

Kingskerswell · TQ12
Whilborough Road, Kingskerswell
Whilborough Road, Kingskerswell, TQ12
Originally listed at £750,000
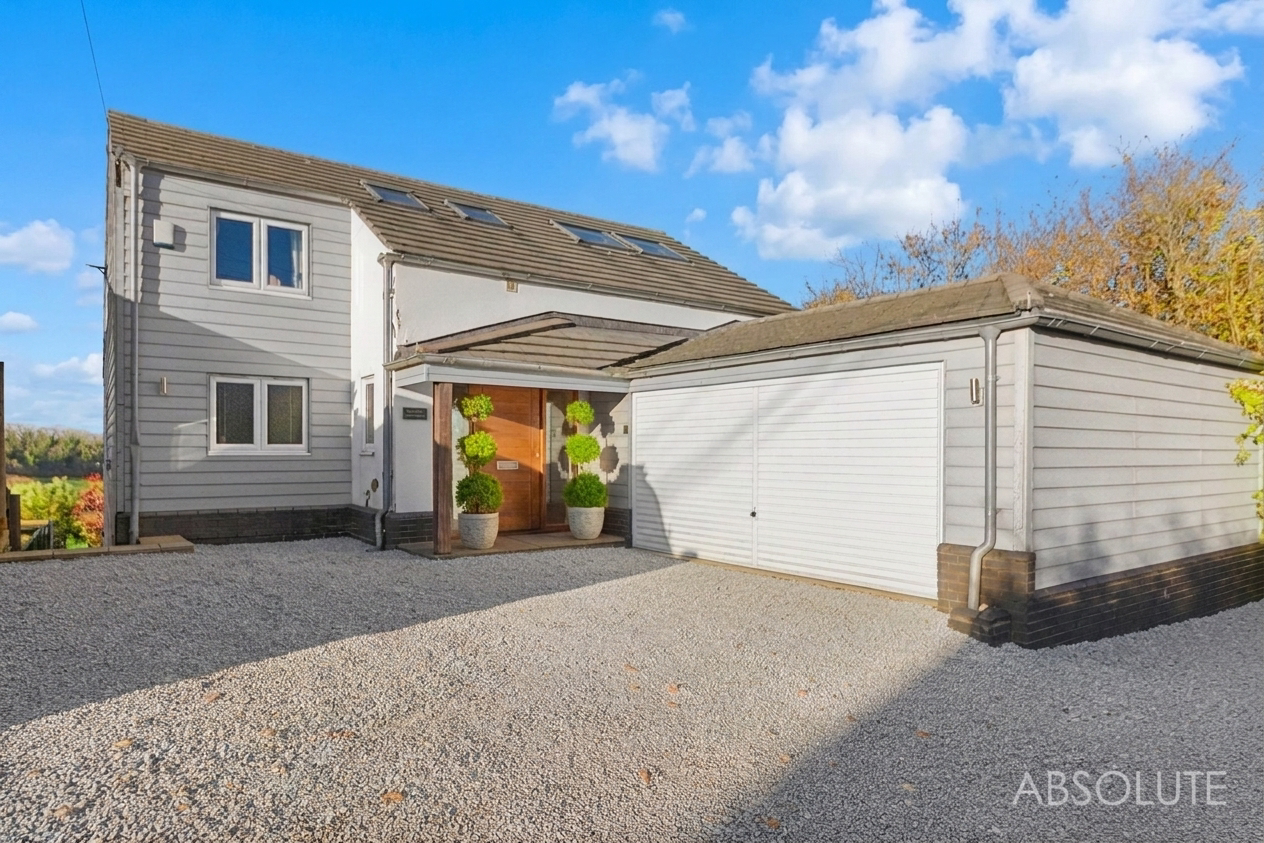
A striking New England–style home with panoramic countryside views, a superb family hub, four bedrooms and westerly gardens, all set in a peaceful semi-rural spot
The home, in the agent’s words
- Contemporary New England–style home with striking architectural design
- Elevated position with sweeping panoramic countryside views
- Three-storey layout with double-height glass and superb natural light
- Lower ground-floor family hub with built-in pantry and cloakroom WC
- Spacious utility room with additional storage
- Formal sitting room/home cinema with vaulted ceiling and rural outlook
- Four bedrooms, two with en-suite shower rooms, plus flexible study/games room
- High-quality finishes including solid wood flooring, timber staircase and underfloor heating
- Westerly gardens with stone terrace, secluded deck, lawned areas perfect for beautiful sunsets and afternoon sun
- Double garage and excellent access to Torbay, Newton Abbot and A380/M5 links
Read the full agent description
North Whilborough, Kingskerswell – Contemporary New England Elegance with Panoramic Countryside Views
Capturing the spirit of a New England-style retreat, this home, aptly named "Serenity," stands as a fine example of contemporary design and cutting-edge style. From its elevated position, it offers simply stunning panoramic vistas over the rolling Devonshire countryside, bringing light and luxury into every corner across its three spacious stories.
This residence is defined by expanses of double-height glass, sleek New England-inspired cladding that’s maintenance-free, and a seamless blend of natural materials and modern technology. Inside, you’ll find a thoughtfully arranged kitchen and family room, a versatile office (currently a games room), a formal sitting room that doubles as a home cinema with a vaulted ceiling, and breathtaking views of the fields beyond.
The hub of the house is the lower ground-floor family room, which features a built-in pantry, a convenient downstairs cloakroom toilet, and a spacious utility room with additional storage. It really anchors the home’s practical and family-friendly layout
With four generous bedrooms, two en-suites, and a flexible study-studio space that could easily become another bathroom, this home adapts effortlessly to family life. The main family bathroom is complemented by underfloor heating and quality finishes throughout.
Outdoors, west-facing gardens feature a natural stone terrace, secluded deck, terraced lawns, and a charming summer house. A double garage at the front ensures secure parking and completes this exceptional offering.
Located in the enviable hamlet of North Whilborough, just outside Kingskerswell, you’re perfectly placed for access to both Torbay and Newton Abbot, with its mainline station and links to the A380 leading to the M5 and Exeter.
Design Notes: Clad in a composite that echoes New England clapperboard charm, the home is as practical as it is stylish, with galvanized guttering, a built-in speaker system, central vacuum, and extensive use of solid wood flooring and ceramic tiles. Featured in Ideal Home magazine back in January 2010, it remains a striking example of a standout modern build.
A feel for the area
Connected for everyday life
44%of homes in the postcode can access 100+ Mbps broadband.
Available speed bands
- 30+ Mbps
- 100%
- 100+ Mbps
- 44%
- 300+ Mbps
- 44%
- 1,000+ Mbps
- 44%
Getting about
2.2 milesto Torre Rail Station
Approximate straight-line distance · DfT NaPTAN · 13 Sept 2026Background air quality
- Fine particles · PM₂.₅
- 5.1 µg/m³ · Above the WHO guideline · well within the UK legal limit
- Nitrogen dioxide · NO₂
- 3.3 µg/m³ · Meets the WHO guideline
Annual background levels. For scale: the WHO 2021 guideline is 5 µg/m³ for PM₂.₅ and 10 for NO₂; the UK legal limit is 20 and 40. Lower is better; this is a 1 km model, not a reading at the door.
Defra · 2024 annual model · 1 km areaLocal information is approximate. Distances are straight-line estimates from the available location. Broadband describes postcode coverage, not the speed or service available at this home; check the address with a provider. Air quality is a modelled annual background estimate.
Picture your everyday
Start with the agent's details and explore the area guide to get a feel for daily life here.
Other homes nearby
Homes in TQ12 postcode area →About these property details
The information provided in this listing is for general information purposes only and does not constitute property particulars. We make no warranties or guarantees, express or implied, regarding the accuracy, completeness, or availability of the information.
Property details are provided by the listing agent, developer, or other third parties, and we have no control over the content provided. Prospective buyers or tenants should make their own enquiries and verify all information directly with the agent or relevant party.
Information relating to Energy Performance Certificates, Home Reports, or other statutory documents should be obtained directly from the selling agent or developer where applicable.