
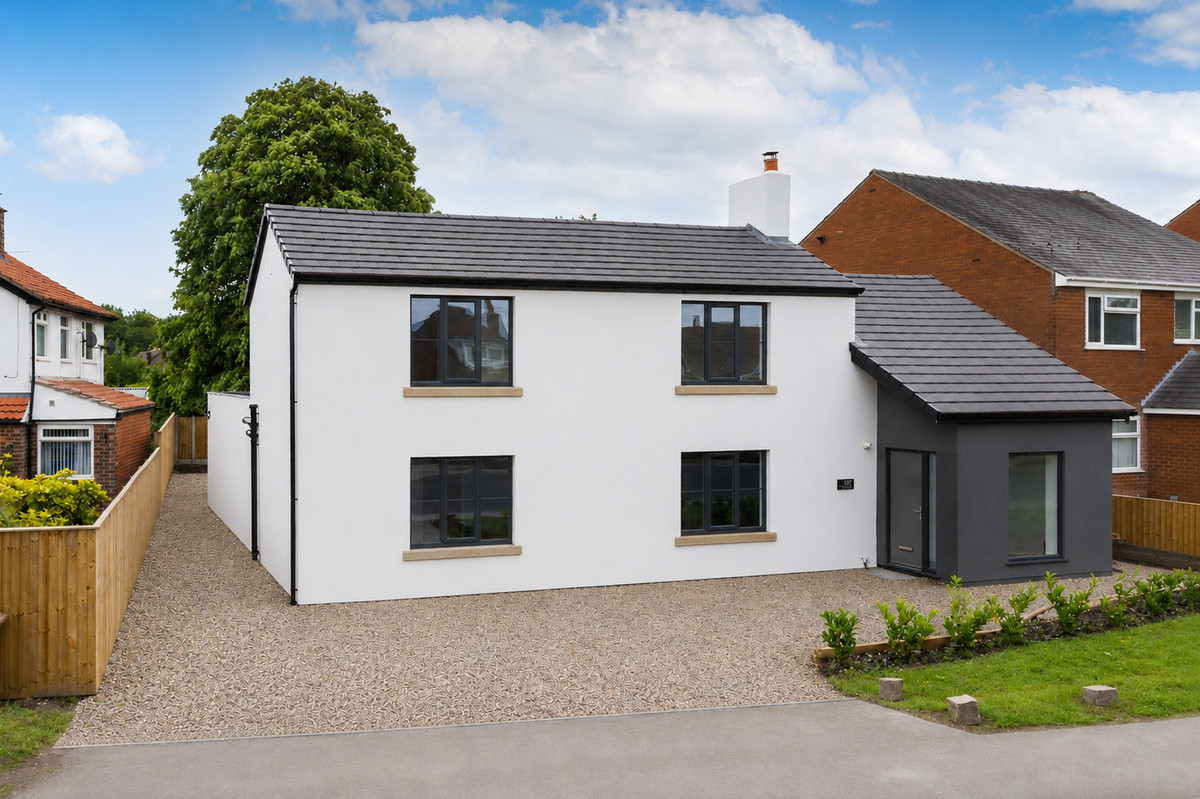

Penwortham · PR1
Cop Lane, Penwortham
Cop Lane, Penwortham, PR1
Offers Over · Originally listed at £650,000
From period cottage to contemporary showpiece. Extensively renovated and extended throughout, this striking home is nearing completion, with every detail being finished to an exceptional standard before handover. Offered chain-free.
The home, in the agent’s words
- Chain free, less waiting, less uncertainty, more control over your move
- Period cottage, fully reworked, character outside, modern family function inside
- Extended where it matters, open-plan kitchen dining built for real daily life
- A proper family hub, cook, eat, host and supervise homework in one connected space
- Snug with en-suite, retreat, guest suite, fourth bedroom or co-generational living
- Three double bedrooms upstairs, space for children, guests, work and future change
- Bath and shower options, freestanding bath for evenings, shower room for busy mornings
- Walkable Penwortham lifestyle, schools, amenities, cafés, bars and restaurants close by
- Will be completed for purchase
Read the full agent description
Set along Cop Lane, this chain-free renovated and extended detached period cottage has been thoughtfully reworked to support modern family life, bringing together character, flexibility and a layout that feels genuinely easy to live in.
At the heart of the home is the open-plan kitchen and dining space, a natural family hub where mornings, mealtimes, homework and weekend hosting can all happen without the house feeling disconnected.
Clean-lined cabinetry, integrated appliances and generous work surfaces keep the space practical and uncluttered, while French doors open directly onto the garden, making indoor-outdoor living feel simple in warmer months.
The main living room provides a more settled space for evenings together, separate from the energy of the kitchen. Alongside this, the snug adds real flexibility. It could work beautifully as a cosy second sitting room, playroom, quiet work-from-home space, or fourth bedroom thanks to its en-suite, particularly valuable for guests, teenagers, or co-generational living.
Upstairs, three further double bedrooms give the home strong family balance, with enough space for children, visiting family or a dedicated office if needed. The main bathroom includes a freestanding bath, offering a calm place to unwind at the end of a long day, while the additional shower room helps remove pressure from busy morning routines.
The practical details matter here. A separate utility room keeps laundry and household tasks away from the main living spaces, storage has been carefully considered, and the overall layout supports family life without feeling excessive or complicated.
The lifestyle is just as compelling. Penwortham’s well-regarded local schools, everyday amenities, and popular mix of independent cafés, bars and restaurants are all within walking distance, giving families the rare combination of a settled residential setting and a genuinely social, convenient way of life.
With off-road parking, a manageable garden and no onward chain, this is a period home that has moved with the times, characterful, carefully finished and ready for the rhythm of family life.
**Certain images have been enhanced with AI-generated virtual staging to illustrate the property’s potential. All furnishings and styling are for guidance only**
Vestibule: 8'4 x 4'10
Entrance Hall: 15'5 x 11'7
Hallway
Kitchen/Dining Room: 18'10 x 14'10
Living Room: 24'1 x 13'7
Utility Room: 9'3 x 7'0
WC
Lounge: 14'9 x 14'8
Snug / Bedoom 4: 15'9 x 14'9
Ensuite: 7'3 x 5'5
Landing: 17'1 x 4'1
Master Bedroom: 14'6 x 11'6
Bathroom: 9'4 x 7'3
Bedroom Two: 14'9 x 12'3
Shower Room: 10'9 X 4'6
Bedroom Three: 14'7 x 11'1
Front Garden / Driveway
Rear Garden
A feel for the area
Connected for everyday life
100%of homes in the postcode can access 100+ Mbps broadband.
Available speed bands
- 30+ Mbps
- 100%
- 100+ Mbps
- 100%
- 300+ Mbps
- 100%
- 1,000+ Mbps
- 100%
Getting about
1.2 milesto Preston Rail Station
Approximate straight-line distance · DfT NaPTAN · 13 Sept 2026Background air quality
- Fine particles · PM₂.₅
- 5.9 µg/m³ · Above the WHO guideline · well within the UK legal limit
- Nitrogen dioxide · NO₂
- 7.5 µg/m³ · Meets the WHO guideline
Annual background levels. For scale: the WHO 2021 guideline is 5 µg/m³ for PM₂.₅ and 10 for NO₂; the UK legal limit is 20 and 40. Lower is better; this is a 1 km model, not a reading at the door.
Defra · 2024 annual model · 1 km areaLocal information is approximate. Distances are straight-line estimates from the available location. Broadband describes postcode coverage, not the speed or service available at this home; check the address with a provider. Air quality is a modelled annual background estimate.
Checking nearby places…
Picture your everyday
Start with the agent's details and explore the area guide to get a feel for daily life here.
Other homes nearby
Homes in PR1 postcode area →About these property details
The information provided in this listing is for general information purposes only and does not constitute property particulars. We make no warranties or guarantees, express or implied, regarding the accuracy, completeness, or availability of the information.
Property details are provided by the listing agent, developer, or other third parties, and we have no control over the content provided. Prospective buyers or tenants should make their own enquiries and verify all information directly with the agent or relevant party.
Information relating to Energy Performance Certificates, Home Reports, or other statutory documents should be obtained directly from the selling agent or developer where applicable.