
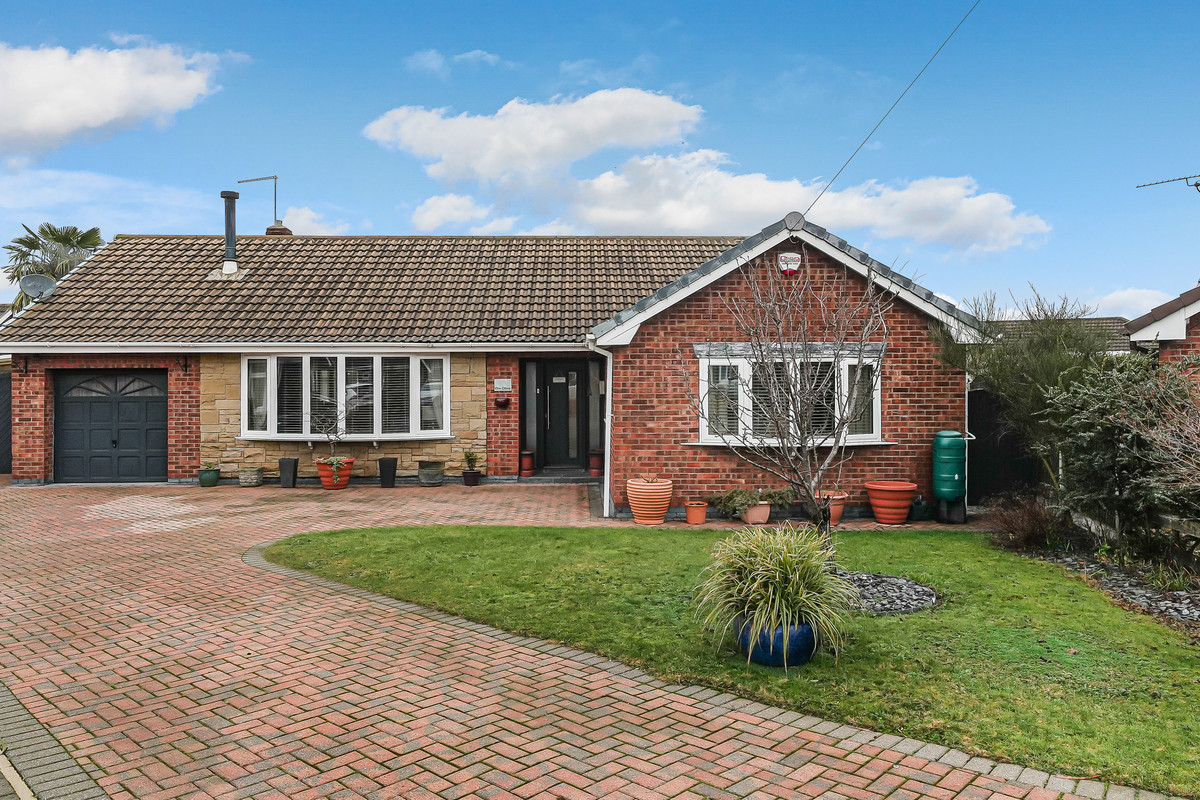

Doncaster · DN9
Elm Drive, Doncaster
Elm Drive, Doncaster, DN9
OIRO
This village offers country walks on your doorstep, great pubs & restaurants, a village hall, duck pond, post office, warm community spirit. Perfect for village life without being too far from amenities & good schools close by.
The home, in the agent’s words
- Three double bedrooms offering flexible accommodation
- Spacious living room with beautiful wooden floors and a feature log burner
- Open kitchen diner with integrated appliances and breakfast bar island
- Separate utility room housing dishwasher, washing machine and tumble dryer
- Separate utility room housing dishwasher, washing machine and tumble dryer
- Garage with loft access for extra storage
- Driveway parking plus covered carport
- Quiet cul de sac position in a desirable village location
- Close to countryside walks, village amenities and good local schools
- Well presented throughout and ready to move into
Read the full agent description
Guide Price £375,000 £400,000 - The Heart of Village Life
Quote Ref: 738185 when calling
Welcome to Finningley, a village where time seems to slow down just enough for you to enjoy it. Known for its iconic duck pond, peacocks and beautifully maintained playing fields, this is a community that truly prides itself on its appearance and its heritage. Whether it’s a morning stroll with the dog or watching the seasons change over the water, the lifestyle here is as peaceful as it is picturesque.
Rooms and layout
Entrance hall
A welcoming, spacious hallway gives access to all of the main rooms and sets the tone for the practical and well planned accommodation.
Living room
To the left of the hall is a generous living room with lovely wooden floors and an internal glazed door into the kitchen diner. The room is a great size for family gatherings and cosy evenings, centred around an impressive fireplace with a substantial log burner.
Kitchen diner
The kitchen diner feels open and sociable with integrated cooker and appliances, and a dining area for everyday meals and entertaining. Plenty of worktop and storage space to keep the kitchen tidy and practical.
Conservatory
From the kitchen you step into a conservatory that leads out to the rear garden and patio, making indoor outdoor living effortless in warmer weather.
Utility and garage
Off the dining area is a separate utility room where the dishwasher, washing machine and tumble dryer are kept, keeping the kitchen clutter free. The utility leads through to the rear of the garage and out to the side of the house. The garage also offers loft access for extra storage that spans over the entire property.
Bedrooms and bathroom
There are three comfortable bedrooms, each offering a peaceful space to relax. The family bathroom is well appointed and practical for everyday use. Bedroom two has a additional room attached with French doors leading out to the back garden, which would work well as a single bedroom, guest room , home office or playroom offering flexible accommodation to suit your needs. The main bedroom has direct access to the main bathroom.
Bathroom
A practical and well appointed family bathroom with modern, contemporary fittings and a layout designed for everyday use.
Outside
There is a driveway for off street parking and a carport for additional covered parking. The enclosed rear garden with its new patio is a lovely spot for relaxing.
A Social Hub: Three Pubs, Three Restaurants, One Community You’ll never be short of options for an evening out or a lazy Sunday afternoon. Finningley/Blaxton is home to three fantastic pubs and restaurants, each offering its own unique atmosphere. From a cozy pint by the fire to high-quality dining with friends, the village social scene is right on your doorstep. You are not just buying a home, you’re gaining a "local" where the community come together for food, drinks, quiz nights, painting and many more social events.
Family & Convenience The village is renowned for its great school, providing a nurturing environment within walking distance. Practicality meets charm with the local village shop, perfect for those daily essentials, while the expansive playing fields offer the ultimate space for children to play and sporting events take place.
The Property: Your Finningley Chapter Begins - This beautiful home sits perfectly within this quiet sought-after cul de sac setting. It offers the rare balance of quiet village seclusion with easy access to Doncaster and beyond.
Properties in Finningley are highly sought after and rarely stay on the market for long.
Education: Catchment for highly-regarded local Primary school & on bus route to secondary schools and Doncaster City centre.
To receive the full details before it goes live on the major portals, or to register for an exclusive early viewing, contact Steph Phillips today.
Don’t just move house. Move to a better way of living.
A feel for the area
Connected for everyday life
100%of homes in the postcode can access 100+ Mbps broadband.
Available speed bands
- 30+ Mbps
- 100%
- 100+ Mbps
- 100%
- 300+ Mbps
- 100%
- 1,000+ Mbps
- 100%
Getting about
6.5 milesto Kirk Sandall Rail Station
Approximate straight-line distance · DfT NaPTAN · 13 Sept 2026Background air quality
- Fine particles · PM₂.₅
- 7.1 µg/m³ · Above the WHO guideline · well within the UK legal limit
- Nitrogen dioxide · NO₂
- 6.1 µg/m³ · Meets the WHO guideline
Annual background levels. For scale: the WHO 2021 guideline is 5 µg/m³ for PM₂.₅ and 10 for NO₂; the UK legal limit is 20 and 40. Lower is better; this is a 1 km model, not a reading at the door.
Defra · 2024 annual model · 1 km areaLocal information is approximate. Distances are straight-line estimates from the available location. Broadband describes postcode coverage, not the speed or service available at this home; check the address with a provider. Air quality is a modelled annual background estimate.
Checking nearby places…
Picture your everyday
Start with the agent's details and explore the area guide to get a feel for daily life here.
Other homes nearby
Homes in DN9 postcode area →About these property details
The information provided in this listing is for general information purposes only and does not constitute property particulars. We make no warranties or guarantees, express or implied, regarding the accuracy, completeness, or availability of the information.
Property details are provided by the listing agent, developer, or other third parties, and we have no control over the content provided. Prospective buyers or tenants should make their own enquiries and verify all information directly with the agent or relevant party.
Information relating to Energy Performance Certificates, Home Reports, or other statutory documents should be obtained directly from the selling agent or developer where applicable.