

Wokingham · RG40
Ifould Crescent, Wokingham
Originally listed at £665,000
Price discrepancy: the Partner listing shows £645,000; MyPorta’s discovery record shows £665,000. Please confirm the current asking price with the agent.
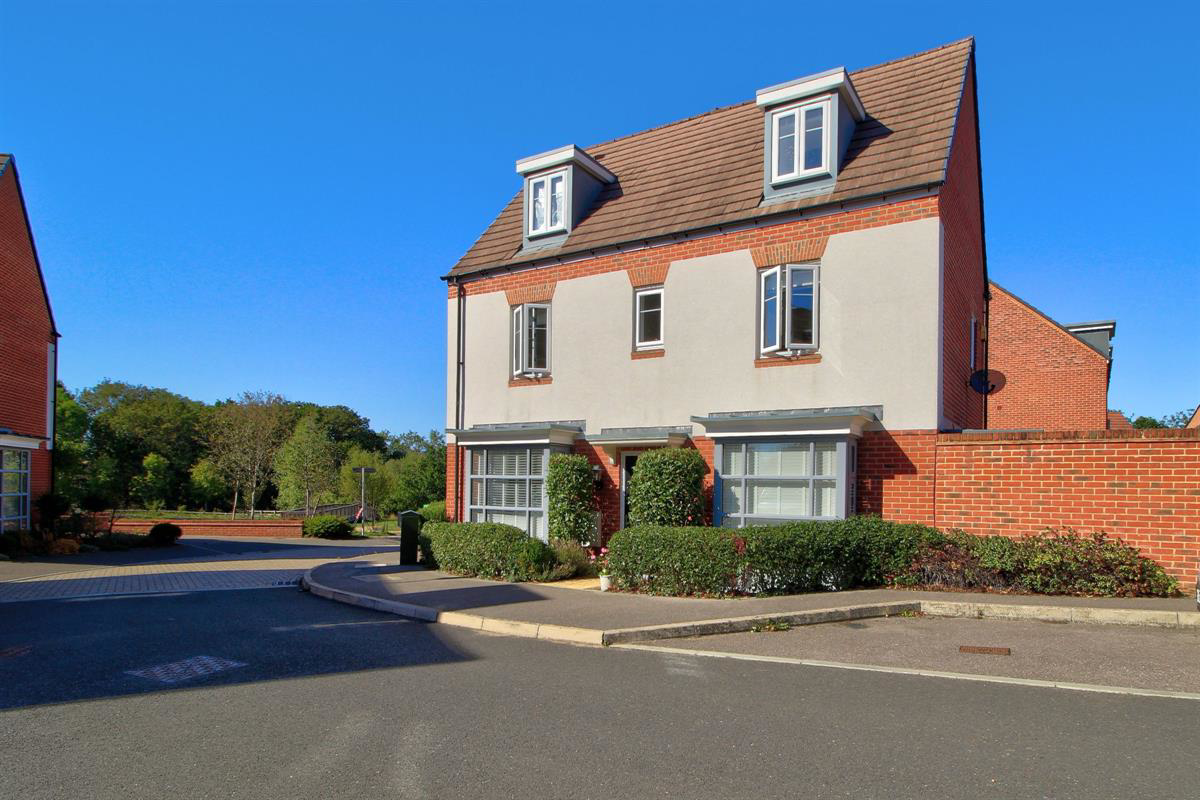
Perfectly-placed cul-de-sac setting, with green space, wildlife pond & play park 'on the doorstep'.
Offering an easy walk to Floreat Montague Primary School, and a modern Co-op & coffee shop in the neighbourhood.
The home, in the agent’s words
- Cul-de-sac Setting
- Open Plan Kitchen / Dining
- Three Bathrooms
- Play Park a Few Steps Away
- Close to Beautiful Buckhurst Meadows
- Utility & Cloakroom
- Garage & Driveway Parking
- Convenient for Floreat Montague School
Read the full agent description
Perfectly-placed cul-de-sac setting, with green space, wildlife pond & play park 'on the doorstep'.
Offering an easy walk to Floreat Montague Primary School, and a modern Co-op & coffee shop in the neighbourhood.
With exceptional design, this semi-detached home effortlessly delivers everything a family could ask for - including an open plan kitchen / dining room, three bathrooms, dressing area, utility room and detached garage.
This smart-looking home's frontage is enhanced with green shrubs and stone footpath to the front door. The twin bay windows and blend of red brick and render create an inviting welcome, and the canopied porch makes a practical home-coming.
The layout downstairs is balanced, with a good-sized hallway (with cloakroom), and a stylish living room (which gets plenty of natural light from two large bay windows). The bespoke media wall is both a practical and beautiful focal point with space for a 65" inch TV, various remotes and devices, and a striking inset electric 'log' fireplace below.
The open plan kitchen feels fresh and bright, with French doors in a glazed bay design (giving access to the pretty walled garden). Designed in the ideal 'U' workflow, the kitchen includes a gas hob, integrated appliances (including fridge/freezer and dishwasher), and a spacious area for everyday meals and family gatherings. This whole space is pulled together with polished floor tiles, misty grey tones, and retro-style light pendants over the bar area.
The first floor offers two double bedrooms - including a master suite with dressing area, a range of fitted wardrobes, and an en-suite with large shower enclosure. The family bathroom, also on this floor, has full tiling, and includes a bathtub with integral shower and glass screen.
The two top floor bedrooms have an 'attic' feel, yet generous head height. With dormer windows and good built-in storage in bedroom three, furniture placement is easy. These rooms have the use of a third bathroom which, again is fully tiled with a smart shower enclosure.
On a practical level, there's closet storage on both landings, with both double and single closet on the top floor. The 'larger-than-standard' detached garage sits to the rear of garden, and has convenient gate access from the driveway to the kitchen door. There's driveway parking for two cars, and additional residents' parking bays.
A Few Words from Quarters
"With no passing traffic, and a green outlook as you leave the front door, this home occupies a lovely situation. Its corner plot position gives a good degree of privacy, and the natural light levels are sublime!
And, with nearly 1,700 sq ft of space (including the garage), and an ideal balance of four bedrooms and three bathrooms, this home should be future-proof for growing families.
We particularly love the media wall - we can imagine the glow of the fire and TV on cosy nights, and this feature really brings this room together in a neat and stylish way.
Please get in touch with Nick or Teresa at Quarters Estate Agents, Wokingham, to discuss further details or to discuss viewing arrangements. We're looking forward to showing you around this super home!"
Council Tax Band: E (Wokingham Borough Council)
Tenure: Freehold
Parking options: Driveway, Garage, Off Street
Garden details: Enclosed Garden, Private Garden, Rear Garden
Electricity supply: Mains
Heating: Gas Mains
Water supply: Mains
Sewerage: Mains
Broadband: FTTP
A feel for the area
Connected for everyday life
100%of homes in the postcode can access 100+ Mbps broadband.
Available speed bands
- 30+ Mbps
- 100%
- 100+ Mbps
- 100%
- 300+ Mbps
- 100%
- 1,000+ Mbps
- 100%
Getting about
1.5 milesto Wokingham Rail Station
Approximate straight-line distance · DfT NaPTAN · 13 Sept 2026Background air quality
- Fine particles · PM₂.₅
- 7.2 µg/m³ · Above the WHO guideline · well within the UK legal limit
- Nitrogen dioxide · NO₂
- 9.0 µg/m³ · Meets the WHO guideline
Annual background levels. For scale: the WHO 2021 guideline is 5 µg/m³ for PM₂.₅ and 10 for NO₂; the UK legal limit is 20 and 40. Lower is better; this is a 1 km model, not a reading at the door.
Defra · 2024 annual model · 1 km areaLocal information is approximate. Distances are straight-line estimates from the available location. Broadband describes postcode coverage, not the speed or service available at this home; check the address with a provider. Air quality is a modelled annual background estimate.
Checking nearby places…
Picture your everyday
Start with the agent's details and explore the area guide to get a feel for daily life here.
Other homes nearby
Homes in RG40 postcode area →About these property details
The information provided in this listing is for general information purposes only and does not constitute property particulars. We make no warranties or guarantees, express or implied, regarding the accuracy, completeness, or availability of the information.
Property details are provided by the listing agent, developer, or other third parties, and we have no control over the content provided. Prospective buyers or tenants should make their own enquiries and verify all information directly with the agent or relevant party.
Information relating to Energy Performance Certificates, Home Reports, or other statutory documents should be obtained directly from the selling agent or developer where applicable.