

Full Sutton · YO41
Halifax Close, Full Sutton
Halifax Close, Full Sutton, YO41 1NU
Offers Over
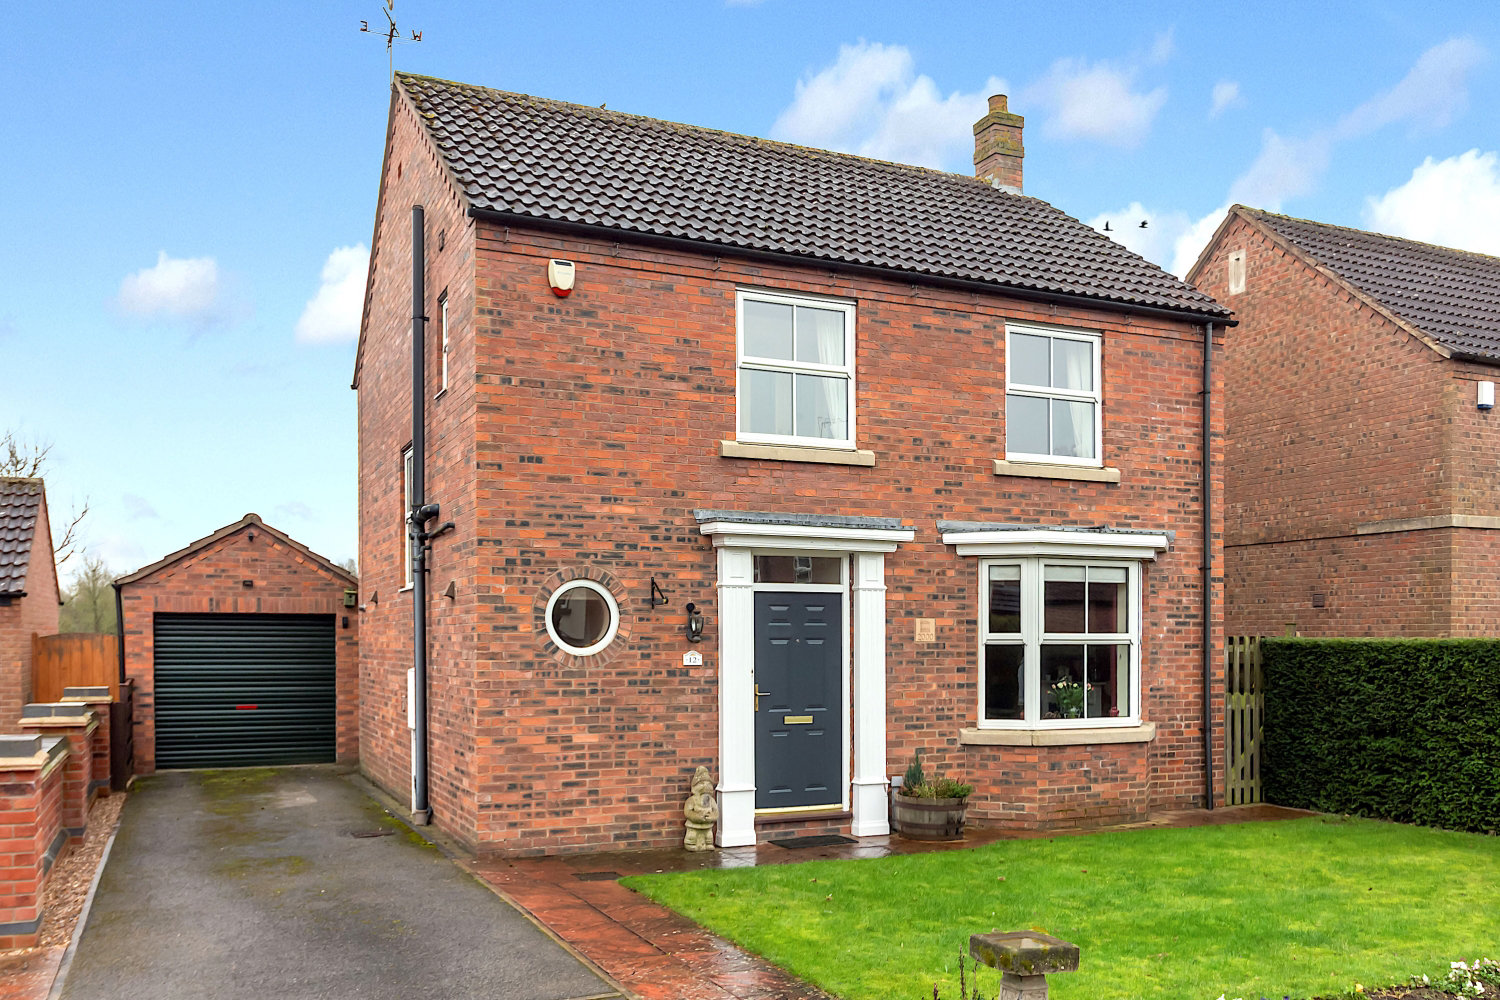
NO ONWARD CHAIN - Situated in a peaceful village setting, this well presented three bedroom detached home enjoys views over open fields from its south facing rear garden and is conveniently positioned in a well maintained cul de sac with a good sized driveway and detached garage.
The home, in the agent’s words
- NO CHAIN
- Three Bedrooms
- Cul de sac Position
- Village Location
- South Facing Garden
- Field Views
- Detached Garage & Driveway
- Conservatory
Read the full agent description
NO ONWARD CHAIN - Situated in a peaceful village setting, this well presented three bedroom detached home enjoys views over open fields from its south facing rear garden and is conveniently positioned in a well maintained cul de sac with a good sized driveway and detached garage.
On entering, the hallway leads onto the open-plan living and dining area, a spacious and bright room with direct access to the conservatory enjoying delightful views over the south-facing rear garden allowing an abundance of natural light to flow through the space. The Breakfast kitchen can be accessed from both the dining area or the hallway and is fully fitted with a range of wall and base cupboards, a built in electric oven and gas hob, electric underfloor heating and space for a dishwasher.
With the bonus of a useful area for dining, the kitchen also enjoys views and access onto the rear garden and fields beyond. In addition, the kitchen has a cleverly appointed utility cupboard with space for a washing machine, storage and there are further clever storage solutions found off the hallway and a downstairs cloakroom.
To the first floor is a light and spacious landing area, three good sized bedrooms and a family bathroom featuring a bath with a shower over, pedestal sink, w/c and heated light up mirror. The master bedroom benefits from its own dressing area with built in wardrobes and an en suite shower room.
Externally, the impressive south-facing garden offers uninterrupted views across open countryside offering a truly peaceful setting with an ideal blend of privacy and nature right on your doorstep! There is also a garden shed, a workshop/shed, a tucked away decked area, lawn and a mix of mature shrubs, plants and trees. Gates to both sides of the property provide access round to the front where you will find ample driveway parking and a detached garage with an electric door.
Full Sutton is ideally situated for access to Stamford Bridge and Pocklington, offering a range of local amenities. With a school bus service to both the local primary and secondary schools, families can also use the local bus service to commute to York and other surrounding areas.In summary, this detached home is ready to move straight in to, has a charming conservatory and garden enjoying views over countryside, a south facing garden and is tucked away in an enviable cul de sac position.
<u><strong>Purchaser ID and Anti-Money Laundering Checks</strong></u>
By law, we are required to conduct anti-money laundering checks on all intending sellers, purchasers, and giftors. In line with HMRC guidance, our partner, MoveButler, will carry out these checks in a safe and secure way on our behalf. Once an offer has been accepted (stc) MoveButler will send a secure link for the biometric checks to be completed electronically. There is a non-refundable charge of £30 (inclusive of VAT) per person for these checks. 'Our Anti Money Laundering and ID checks must be completed before the memorandum of sale can be sent to solicitors confirming the sale.
A feel for the area
Connected for everyday life
100%of homes in the postcode can access 100+ Mbps broadband.
Available speed bands
- 30+ Mbps
- 100%
- 100+ Mbps
- 100%
- 300+ Mbps
- 100%
- 1,000+ Mbps
- 100%
Getting about
9.5 milesto York Rail Station
Approximate straight-line distance · DfT NaPTAN · 13 Sept 2026Background air quality
- Fine particles · PM₂.₅
- 5.4 µg/m³ · Above the WHO guideline · well within the UK legal limit
- Nitrogen dioxide · NO₂
- 4.2 µg/m³ · Meets the WHO guideline
Annual background levels. For scale: the WHO 2021 guideline is 5 µg/m³ for PM₂.₅ and 10 for NO₂; the UK legal limit is 20 and 40. Lower is better; this is a 1 km model, not a reading at the door.
Defra · 2024 annual model · 1 km areaLocal information is approximate. Distances are straight-line estimates from the available location. Broadband describes postcode coverage, not the speed or service available at this home; check the address with a provider. Air quality is a modelled annual background estimate.
Picture your everyday
Start with the agent's details and explore the area guide to get a feel for daily life here.
Other homes nearby
Homes in YO41 postcode area →About these property details
The information provided in this listing is for general information purposes only and does not constitute property particulars. We make no warranties or guarantees, express or implied, regarding the accuracy, completeness, or availability of the information.
Property details are provided by the listing agent, developer, or other third parties, and we have no control over the content provided. Prospective buyers or tenants should make their own enquiries and verify all information directly with the agent or relevant party.
Information relating to Energy Performance Certificates, Home Reports, or other statutory documents should be obtained directly from the selling agent or developer where applicable.