
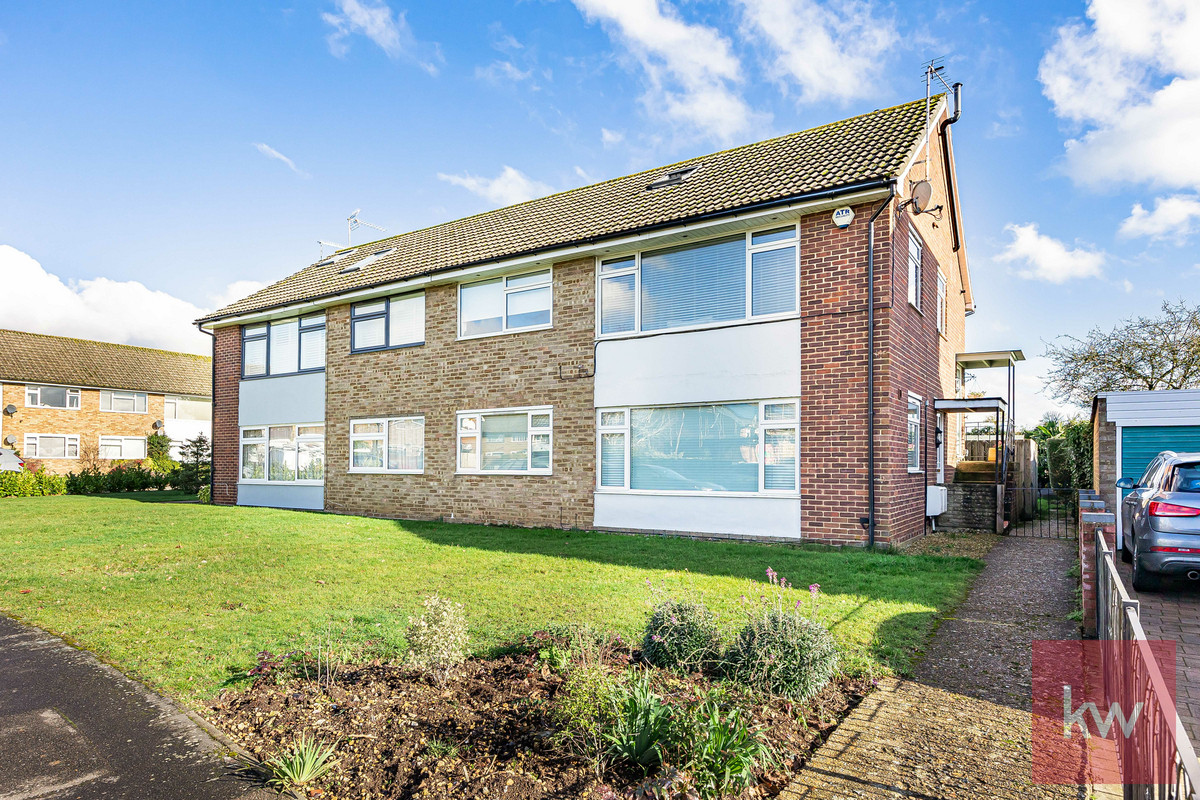

Cookham, Maidenhead · SL6
Broom Hill, Cookham
Broom Hill, Cookham, Maidenhead, SL6
Offers Over · Originally listed at £410,000
Ceri Binucci of Keller Williams is delighted to present a deceptively spacious home offering three bedrooms, a garden and a garage. Station 0.3 miles (Maidenhead / Elizabeth Line direct)
The home, in the agent’s words
- Please quote REF: CERI BINUCCI for all enquiries
- Three double bedrooms, one with ensuite
- Own front door
- Bright and spacious accommodation throughout
- Generous private garden
- Garage
- Panoramic views over open countryside
- Close to popular schools
- Cookham station 0.3 miles (linking with Elizabeth Line via Maidenhead)
- Short walk to Cookham's bustling high street
Read the full agent description
SITUATION:
This beautifully curated three bedroomed split-level maisonette is situated in Broom Hill, Cookham, a highly sought-after residential location within close proximity of the charming and much-loved Cookham High Street. The village offers a varied selection of shops, cafés, and popular pubs and restaurants, all contributing to Cookham’s strong sense of community and family-friendly atmosphere. The area is desirable for families due to its excellent schooling options, with a range of highly regarded primary schools nearby, as well as plentiful green spaces.
Cookham is renowned for its picturesque setting along the River Thames, providing boating, scenic walks and outdoor leisure pursuits, while the surrounding countryside offers further opportunities for walking, cycling and other outdoor pursuits. For commuters the property is ideally located, with Cookham railway station approximately 0.3 miles away, offering regular services to Maidenhead and onward connections via the Elizabeth Line into central London, Canary Wharf and Heathrow Airport. The area is also well served by road, with convenient access to the M4, M40 and M25, making travel across the Thames Valley and beyond straightforward and efficient.
INTERIOR:
The property is accessed via its own private entrance, with a flight of stairs leading up to the inviting living / dining room. Thanks to the large windows this is a bright and harmonious space, ideal for everyday family living and entertaining, offering an open panorama of the lovely surrounding neighbourhood.
Located next to the living / dining room is the stylish kitchen (Magnet brand). Thoughtfully designed, the kitchen offers ample high and low-level storage, extensive quartz worktops and fitted appliances. A window provides beautiful uninterrupted views over the surrounding countryside to the rear of the property.
Bedrooms Two and Three are located on this floor. Both are well-proportioned, bright and airy rooms which also benefit from generous built-in storage. The family bathroom serves the two bedrooms and is equipped with a three-piece suite including a bathtub with a shower attachment overhead, a heated towel rail and handy under-vanity storage. Two built-in cupboards in the corridor offer convenient provision for a washing machine and a dryer, neatly taking care of the family's laundry requirements.
Bedroom One, the principal bedroom, is tucked away privately on the first floor, reached via a flight of stairs. This delightfully bright and spacious room offers a peaceful retreat from which a stunning panorama of the surrounding Cookham countryside can be admired. Bedroom One benefits from its own contemporary ensuite shower room, fitted with a three-piece suite including a generous shower cubicle, a wall mounted towel rail and a wash basin with under-vanity storage. There is extensive under-eaves storage in bedroom One.
Cosy and warm, the property benefits from gas central heating and double glazing throughout. Thanks to its versatile layout, this delightful maisonette provides homely and flexible accommodation ideal for growing families, down-sizers and home working.
EXTERIOR:
Externally, the maisonette benefits from its own private garden, the ideal outdoor space for children and pets to play, dining al fresco or relaxing in warmer months. The property also enjoys the advantage of a garage, located in a nearby block.
Positioned within a peaceful residential setting while remaining close to Cookham’s vibrant High Street, highly regarded schools and superb transport links, this property represents an excellent opportunity to acquire a spacious and versatile home in one of the area’s most desirable and well-connected villages. Early viewing is highly recommended to avoid disappointment. Please quote REF: Ceri Binucci for all enquiries.
AT A GLANCE:
COUNCIL TAX BAND: D (RBWM)
TENURE: Leasehold
LEASEHOLD DETAILS: 937 years remaining
GROUND RENT: £202 PA
SERVICE CHARGE: £0
EPC: C
HEATING: Gas central heating
BROADBAND: Yes. Please check coverage for this property
MOBILE SIGNAL/COVERAGE INTERNAL: Signal available. Please check network providers for availability
PARKING: Garage in block nearby
PROPERTY CONSTRUCTION: Standard construction
BUILDING SAFETY: No issues highlighted
IS THE PROPERTY LISTED OR IN AN AONB / CONSERVATION AREA? No
RESTRICTIONS: None that we have been made aware of
RIGHTS & EASEMENTS: No
FLOOD RISK: No
PLANNING PERMISSIONS: Not that we have been made aware of
PROPERTY ALTERATIONS: Refurbished kitchen (Magnet brand)
ACCESSIBILITY/ADAPTATIONS: No
COALFIELD OR MINING AREA: No
ANY OTHER RELEVANT INFORMATION: No
A feel for the area
Connected for everyday life
0%of homes in the postcode can access 100+ Mbps broadband.
Available speed bands
- 30+ Mbps
- 100%
- 100+ Mbps
- 0%
- 300+ Mbps
- 0%
- 1,000+ Mbps
- 0%
Getting about
0.4 milesto Cookham Rail Station
Approximate straight-line distance · DfT NaPTAN · 13 Sept 2026Background air quality
- Fine particles · PM₂.₅
- 7.2 µg/m³ · Above the WHO guideline · well within the UK legal limit
- Nitrogen dioxide · NO₂
- 8.6 µg/m³ · Meets the WHO guideline
Annual background levels. For scale: the WHO 2021 guideline is 5 µg/m³ for PM₂.₅ and 10 for NO₂; the UK legal limit is 20 and 40. Lower is better; this is a 1 km model, not a reading at the door.
Defra · 2024 annual model · 1 km areaLocal information is approximate. Distances are straight-line estimates from the available location. Broadband describes postcode coverage, not the speed or service available at this home; check the address with a provider. Air quality is a modelled annual background estimate.
Checking nearby places…
Picture your everyday
Start with the agent's details and explore the area guide to get a feel for daily life here.
Other homes nearby
Homes in SL6 postcode area →About these property details
The information provided in this listing is for general information purposes only and does not constitute property particulars. We make no warranties or guarantees, express or implied, regarding the accuracy, completeness, or availability of the information.
Property details are provided by the listing agent, developer, or other third parties, and we have no control over the content provided. Prospective buyers or tenants should make their own enquiries and verify all information directly with the agent or relevant party.
Information relating to Energy Performance Certificates, Home Reports, or other statutory documents should be obtained directly from the selling agent or developer where applicable.