
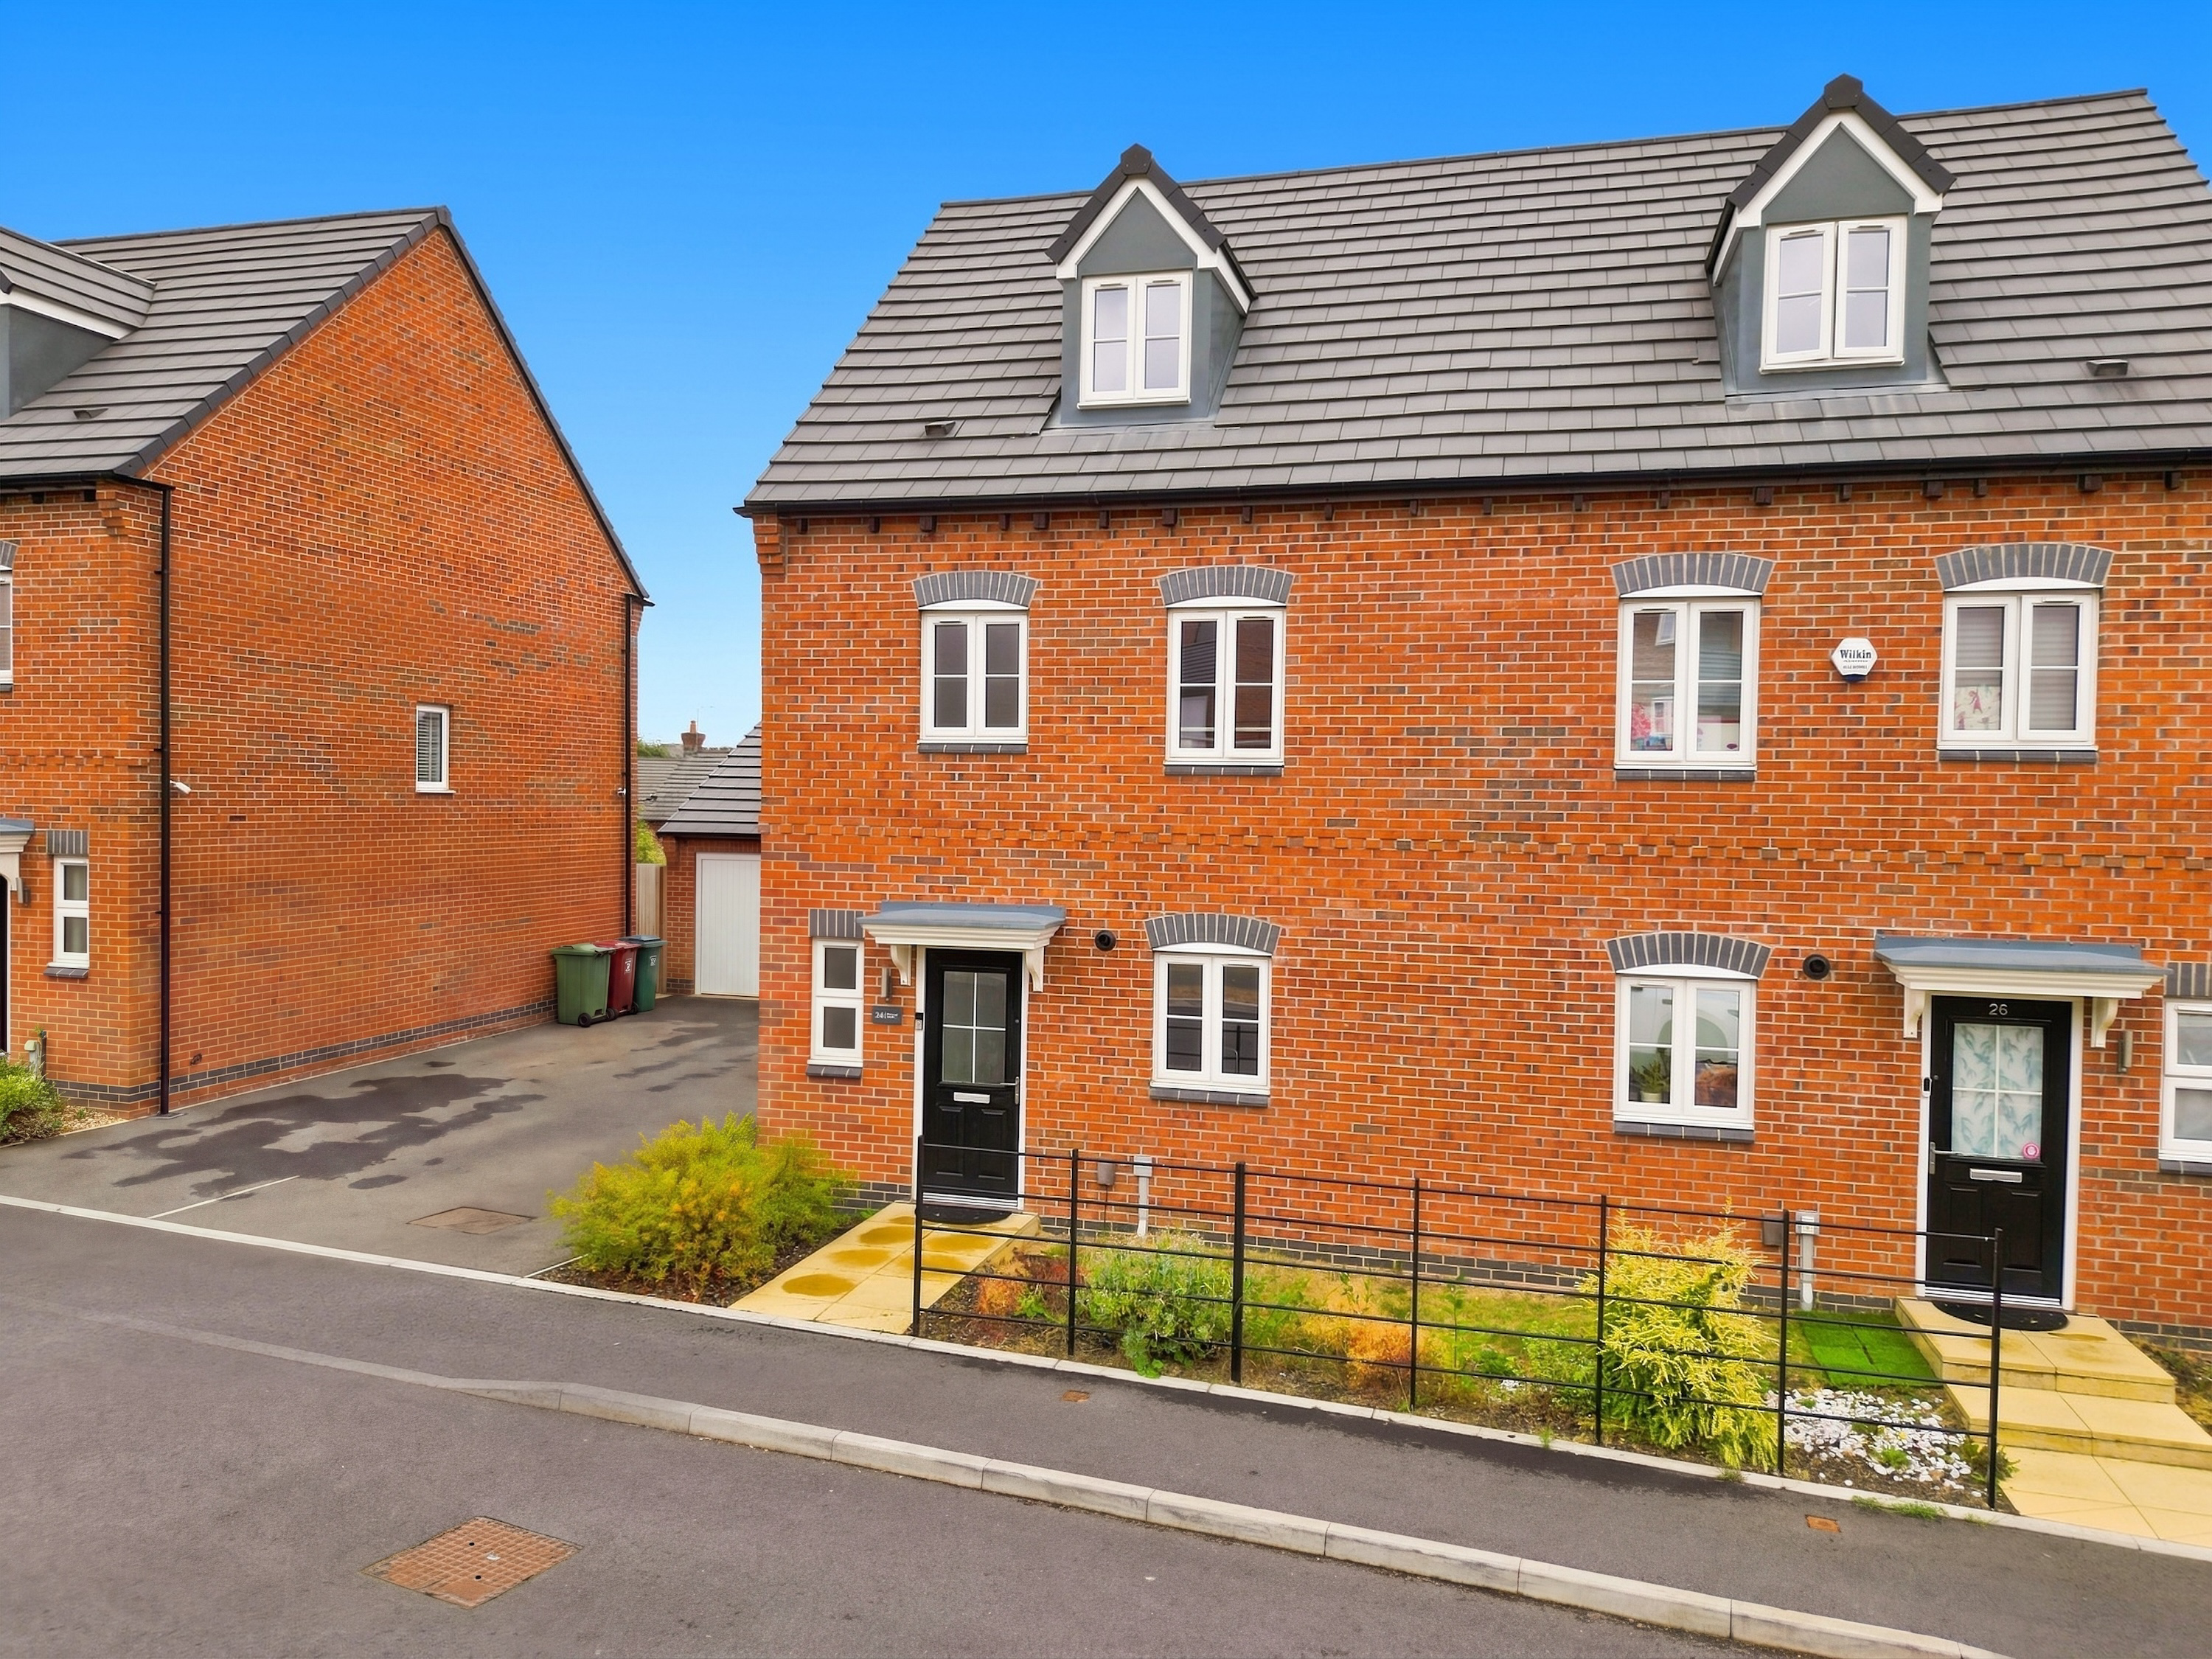
Wingerworth · S42
Perceval Street, Wingerworth
Perceval Street, Wingerworth, S42
Originally listed at £275,000
A spacious four-bedroom semi-detached home in Wingerworth, with en-suite principal bedroom, generous garden, garage & driveway. Close to amenities, schools & countryside.
The home, in the agent’s words
- Generous Lounge with French Doors Opening Onto The Rear Garden
- Dining Kitchen With Integrated Appliances
- Driveway & Detached Single Garage
- Spacious Four-Bedroom Semi-Detached Property
- Entrance Hallway With Downstairs W.C
- Top Floor Principal Bedroom with En-Suite Shower Room
- Good Sized Rear Garden With Large Block Paved Patio Area & Lawn
- Family Bathroom, Plus En Suite Shower Room
- Flexible Accommodation Over Three Floors
- EPC Rating B
Read the full agent description
This beautifully presented four-bedroom semi-detached property in Wingerworth offers generous and versatile accommodation, ideal for modern family living. Upon entering, you are welcomed by a spacious entrance hallway with a convenient W/C, providing a practical touch for guests and everyday use.
The heart of the home is the impressive dining kitchen, featuring a range of integrated appliances, ample storage and plenty of space for dining and entertaining. The kitchen flows seamlessly into the bright and airy lounge, where French doors create a wonderful connection with the rear garden.
To the first floor, three well-proportioned bedrooms provide flexible accommodation for family members, guests or those working from home, alongside a stylish family bathroom.
The second floor is dedicated to the impressive principal bedroom, offering a private and peaceful retreat complete with its own en-suite shower room. This additional level provides excellent separation from the main living accommodation and further enhances the versatility of the home.
Further benefits include energy-efficient double glazing and gas central heating, with an impressive EPC rating of B, helping to provide year-round comfort and efficiency.
Externally, the property boasts a generous rear garden with large patio area and lawn, a detached garage and driveway, providing ample off-road parking and secure storage.
Wingerworth remains one of Chesterfield’s most sought-after villages, offering a strong sense of community alongside a range of local amenities, shops including dog groomers, hairdressers and coffee shops, well-regarded schools and nearby countryside walks. The property is also conveniently positioned for access to Chesterfield town centre, major road links and is within a short distance of numerous gastro pubs.
Energy Rating - B; Tenure - Freehold.
REDBRIK SECUREMOVE™ - IMPORTANT PLEASE READ:
Redbrik is marketing this Property with the benefit of Redbrik SecureMove™. Redbrik has introduced SecureMove™ to help speed up the sales process, minimise sale fall-throughs and give more certainty to both the Seller and the Buyer.
Purchasers will benefit from the Buyer Information Pack (BIP), which we have created with our legal partners, to give buyers more information before they agree to purchase.
The pack includes:
Property Information Questionnaire (PIQ - a summary of the TA6)
TA10 (Fittings and Contents)
Official Copy of the Register
Title Plan
Local Search*
Water and Drainage Search*
Coal and Mining Search*
Environmental Search*
(Redbrik has ordered the local, drainage, coal and environmental searches; we will add these to the BIP as they become available)
Redbrik SecureMove™ allows the sale process to be completed significantly quicker than a ‘normal sale’. This is because the legal work, usually done in the first four to eight weeks after the sale is agreed, has already been completed. The searches, which can take up to five weeks, are ordered on the day the listing goes live and are transferable to the successful Buyer as part of their legal due diligence.
Additionally, and on behalf of the Seller, Redbrik requests that the successful Buyer enters into a Reservation Agreement and pays the Reservation Agreement Fee of £595 (including VAT). This includes payment for the Buyer Information Pack and all the searches (which a buyer typically purchases separately after the sale is agreed).
Upon receipt of the signed Reservation Agreement, payment of the Reservation Agreement Fee, completion of ID and AML checks and the issuing of the Memorandum of Sale, the Seller will agree to take the Property off the market and market it as Sold Subject To Contract (SSTC).
During the Reservation Agreement period, the Seller will reject all offers and not enter into another agreement with any other buyer. The reservation period is agreed upon at the time of sale but is usually between 60 and 120 days.
The Reservation Fee is non-refundable except where the Seller withdraws from the sale. A copy of the Reservation Agreement is available on request, and Redbrik advises potential buyers to seek legal advice before entering into the Reservation Agreement.
If you have any questions about the process or want to know how selling or buying with Redbrik SecureMove™ could benefit you, please speak to a member of the Redbrik team.
Picture your everyday
Start with the agent's details and explore the area guide to get a feel for daily life here.
Other homes nearby
Homes in S42 postcode area →About these property details
The information provided in this listing is for general information purposes only and does not constitute property particulars. We make no warranties or guarantees, express or implied, regarding the accuracy, completeness, or availability of the information.
Property details are provided by the listing agent, developer, or other third parties, and we have no control over the content provided. Prospective buyers or tenants should make their own enquiries and verify all information directly with the agent or relevant party.
Information relating to Energy Performance Certificates, Home Reports, or other statutory documents should be obtained directly from the selling agent or developer where applicable.