

Camelford, Cornwall · PL32
Dark Lane, Camelford
Dark Lane, Camelford, Cornwall, PL32
Asking price
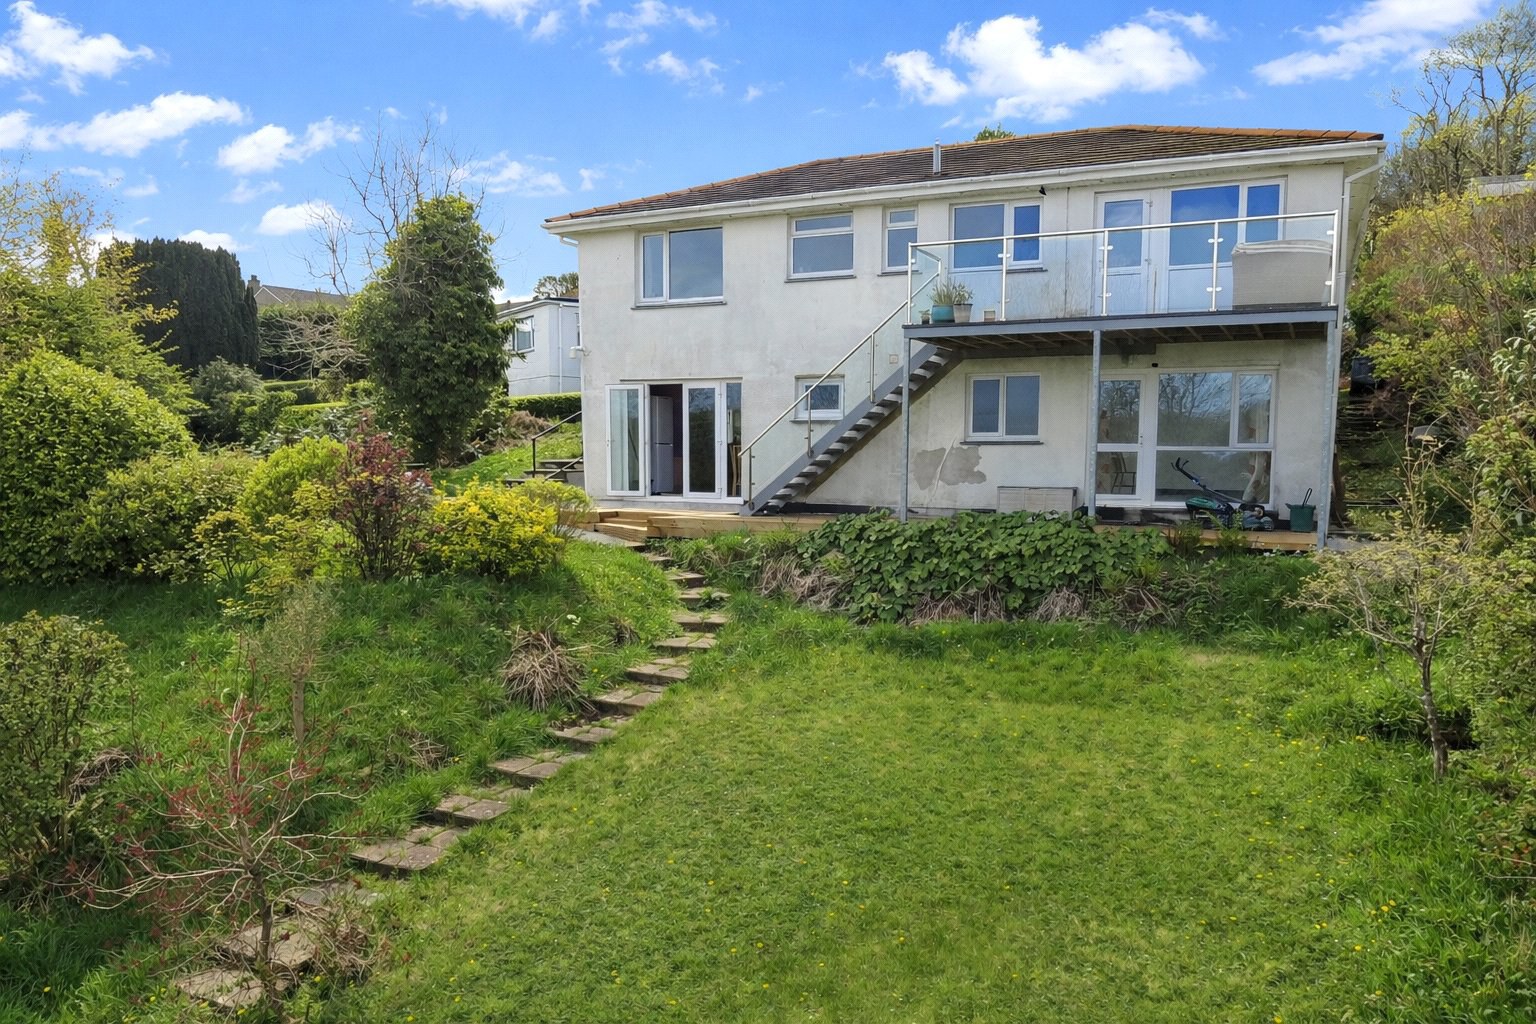
This spacious detached bungalow enjoys an elevated position on the quieter Dark Lane side of Camelford, with far-reaching town and countryside views. The flexible layout includes a four-bedroom main home and a ground floor self-contained annexe with three bedrooms. Ideal for multi-generational living or income potential, the property is well presented throughout.
Outside there is ample parking, a car port, balcony, courtyard and garden. The Co-op and local amenities are also within a short walk.
The home, in the agent’s words
- Annexe
Read the full agent description
This deceptively spacious detached bungalow enjoys an elevated position with magnificent views across the town and out towards the surrounding countryside, while also offering the rare advantage of a superb ground floor self-contained annexe. Beautifully presented and generous in scale, the property will appeal to buyers seeking flexible accommodation for multi-generational living, guest space or the potential for supplementary income.
The main home offers well-balanced and versatile accommodation, with an easy, practical layout suited to both family life and entertaining. The property feels light and welcoming throughout, with spacious living areas arranged to make the most of the outlook and a strong connection to the outside space. The overall presentation is excellent, allowing an incoming purchaser to move straight in and enjoy the property from day one.
A particular feature of the home is its adaptability. Alongside the principal bungalow is a well-appointed self-contained annexe offering three bedrooms. Whether used for extended family, visiting guests, home working or as an income-generating opportunity, it adds another dimension to what is already a very appealing home.
Outside, the property is approached via a private lane and stands in grounds of approximately a quarter of an acre. There is parking for numerous vehicles, a car port and a well-sized rear garden arranged over different levels, together with a selection of seating areas designed to enjoy the setting. An enclosed courtyard offers a sheltered space for outdoor dining, while the balcony and decked areas take full advantage of the far-reaching views over the town centre and surrounding rural landscape.
Combining space, flexibility and an elevated setting with wonderful views, this is a home with broad appeal and plenty of potential for a variety of lifestyles. Viewing is highly recommended in order to fully appreciate all that is on offer. Annex EPC A
Mains, Water, drainage and electric. Fibre broadband
A feel for the area
Connected for everyday life
91%of homes in the postcode can access 100+ Mbps broadband.
Available speed bands
- 30+ Mbps
- 100%
- 100+ Mbps
- 91%
- 300+ Mbps
- 91%
- 1,000+ Mbps
- 91%
Getting about
12.2 milesto Bodmin Parkway Rail Station
Approximate straight-line distance · DfT NaPTAN · 13 Sept 2026Background air quality
- Fine particles · PM₂.₅
- 4.9 µg/m³ · Meets the WHO guideline
- Nitrogen dioxide · NO₂
- 2.5 µg/m³ · Meets the WHO guideline
Annual background levels. For scale: the WHO 2021 guideline is 5 µg/m³ for PM₂.₅ and 10 for NO₂; the UK legal limit is 20 and 40. Lower is better; this is a 1 km model, not a reading at the door.
Defra · 2024 annual model · 1 km areaLocal information is approximate. Distances are straight-line estimates from the available location. Broadband describes postcode coverage, not the speed or service available at this home; check the address with a provider. Air quality is a modelled annual background estimate.
Picture your everyday
Start with the agent's details and explore the area guide to get a feel for daily life here.
Other homes nearby
Homes in PL32 postcode area →About these property details
The information provided in this listing is for general information purposes only and does not constitute property particulars. We make no warranties or guarantees, express or implied, regarding the accuracy, completeness, or availability of the information.
Property details are provided by the listing agent, developer, or other third parties, and we have no control over the content provided. Prospective buyers or tenants should make their own enquiries and verify all information directly with the agent or relevant party.
Information relating to Energy Performance Certificates, Home Reports, or other statutory documents should be obtained directly from the selling agent or developer where applicable.