

North Chailey · BN8
Warrs Hill Road, North Chailey
Warrs Hill Road, North Chailey, BN8
Guide price
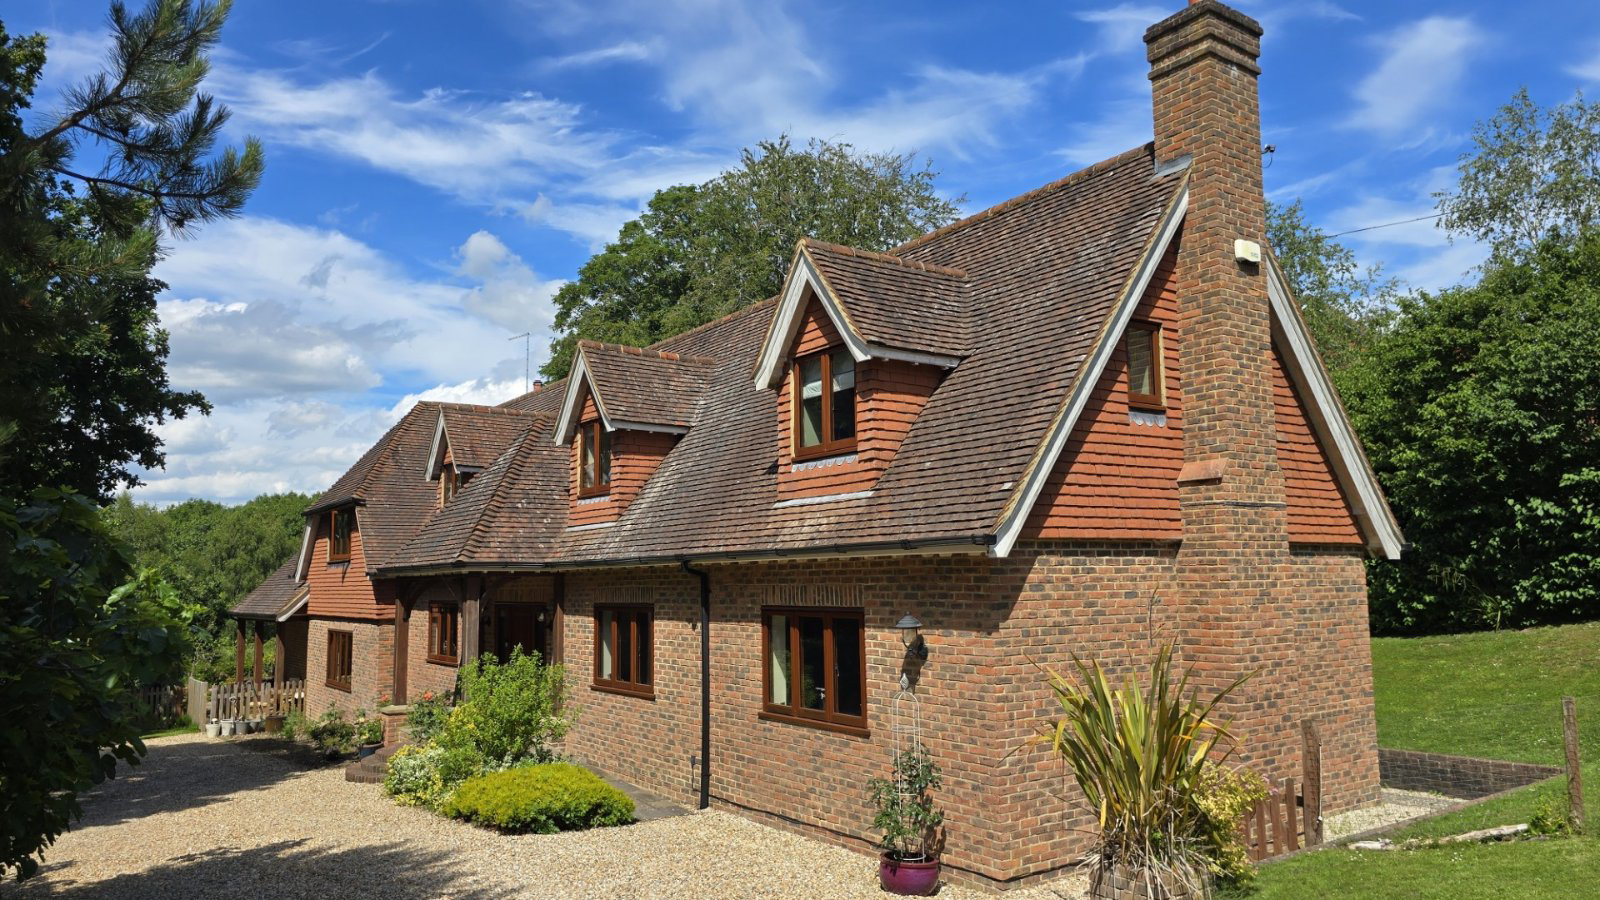
Trecarrel is a superb family home offering over 3,600 square feet of beautifully proportioned accommodation. Entered via a lovely oak portico into a welcoming reception hall with oak turned staircase, the bright and spacious reception rooms all lead off this space. To one end there is a generous double aspect drawing room with a feature fireplace and wood burning stove.
Carrying on down the wide hallway is a well appointed study with bespoke shelving, and a formal dining room all leading to a fantastic kitchen, dining and living area. This is a superb room for family life and entertaining with large patio doors leading out onto the terrace. The modern kitchen is well appointed with feature fireplace and wood burning stove. Off the kitchen is a utility and boot room with access directly out into the garden. There are also two downstairs cloakrooms which complete the ground floor accommodation. There is underfloor heating throughout the ground floor and radiators serving the first fl…
Listed 13 February 2024 · agent details updated 29 July 2026. An asking price is not a completed sale.
The home, in the agent’s words
- Annex
Read the full agent description
Trecarrel is a superb family home offering over 3,600 square feet of beautifully proportioned accommodation. Entered via a lovely oak portico into a welcoming reception hall with oak turned staircase, the bright and spacious reception rooms all lead off this space. To one end there is a generous double aspect drawing room with a feature fireplace and wood burning stove.
Carrying on down the wide hallway is a well appointed study with bespoke shelving, and a formal dining room all leading to a fantastic kitchen, dining and living area. This is a superb room for family life and entertaining with large patio doors leading out onto the terrace. The modern kitchen is well appointed with feature fireplace and wood burning stove. Off the kitchen is a utility and boot room with access directly out into the garden. There are also two downstairs cloakrooms which complete the ground floor accommodation. There is underfloor heating throughout the ground floor and radiators serving the first floor.
On the first floor there are five bedrooms, including a principal bedroom with ensuite bathroom and walk-in wardrobe. There is an additional guest bedroom with ensuite shower room plus three further double bedrooms and a well appointed family bathroom.
Trecarrel is approached over a generous gravel driveway which features ample parking for several vehicles and good turning space. There is a detached double garage, with further parking for two vehicles, accessed via a separate driveway. Above the garage is a large office space with cloakroom and kitchenette, which could be used as self-contained accommodation too. To the side and rear, lawned gardens wrap around the house and lead to the main section of the garden and grounds which have been designed by Juliet Sargeant creating beautiful views over the 0.93 acres with excellent entertaining space including a large York stone paved patio, all enclosed by stunning and well established trees and herbaceous borders, which create seclusion and privacy. A beautiful location with ample footpaths and walks right on your doorstep.
Trecarrel lies in a convenient rural position about .2.25 miles from the much sought after village of Newick, East Sussex. The village provides an excellent range of facilities for everyday needs, including a shop, bakery, butchers, chemist, primary school, parish church, three public houses and a doctors' surgery.
The pretty village of Fletching is within easy reach with its highly regarded Griffin Inn as is the well-known Sheffield Park. For the commuter Haywards Heath mainline train station is only just over 6 miles to the west providing a regular service to London (approximately 45 minutes). Uckfield approximately 7 miles to the East providing a good range of shops, including a Waitrose supermarket and leisure facilities. Haywards Heath and Lewes are within easy reach and provide further shopping along with many bars and restaurants.
Newick has a well-respected primary school, and secondary education is provided locally in Chailey, Haywards Heath and Uckfield. In addition, there are many excellent, highly regarded prep and public schools all with-in very easy reach of the property. These include Cumnor House, Brambletye and Great Walstead. Public schools include Brighton College, Ardingly, Hurstpierpoint College, Worth and Burgess Hill Girls.
The surrounding countryside provides a vast range of sporting and recreational activities. Glyndebourne, Goodwood, Ardingly Showground and Plumpton are all nearby and local golf clubs include Piltdown Gold Club and the East Sussex National.
Wealden District Council
EPC Rating D
Council Tax Band H
Key facts
- Parking: off street, double garage.
- Outside: garden, patio.
What it's like to live in
The practical details that shape daily life here, each with its source. Anything the listing leaves open becomes a question to ask.
Double garage + Driveway
There is a detached double garage, with further parking for two vehicles, accessed via a separate driveway.
Agent's descriptionTerrace · lawned garden
Agent's descriptionUnderfloor heating
There is underfloor heating throughout the ground floor and radiators serving the first floor.
Agent's descriptionFreehold
Supplied listing field and any agent featuresBand H
Council tax, Band H
Agent's descriptionRated D. Check the assessment date on the certificate.
Agent's descriptionQuestions worth asking
The listing doesn't answer these. Tick any you'd like to ask and they'll be added to your enquiry message.
Nothing added yet
Loading room styling…
Life nearby
Picture your everyday
Start with the agent's details and explore the Area Overview to get a feel for daily life here.
Local news
A confirmed locality is needed to select relevant local stories for this home.
Checking connected news sources…
Other homes nearby
Homes in BN8 postcode area →About these property details
The information provided in this listing is for general information purposes only and does not constitute property particulars. We make no warranties or guarantees, express or implied, regarding the accuracy, completeness, or availability of the information.
Property details are provided by the listing agent, developer, or other third parties, and we have no control over the content provided. Prospective buyers or tenants should make their own enquiries and verify all information directly with the agent or relevant party.
Information relating to Energy Performance Certificates, Home Reports, or other statutory documents should be obtained directly from the selling agent or developer where applicable.