

Yeovil · BA21
Combe Street Lane, Yeovil
Guide Price
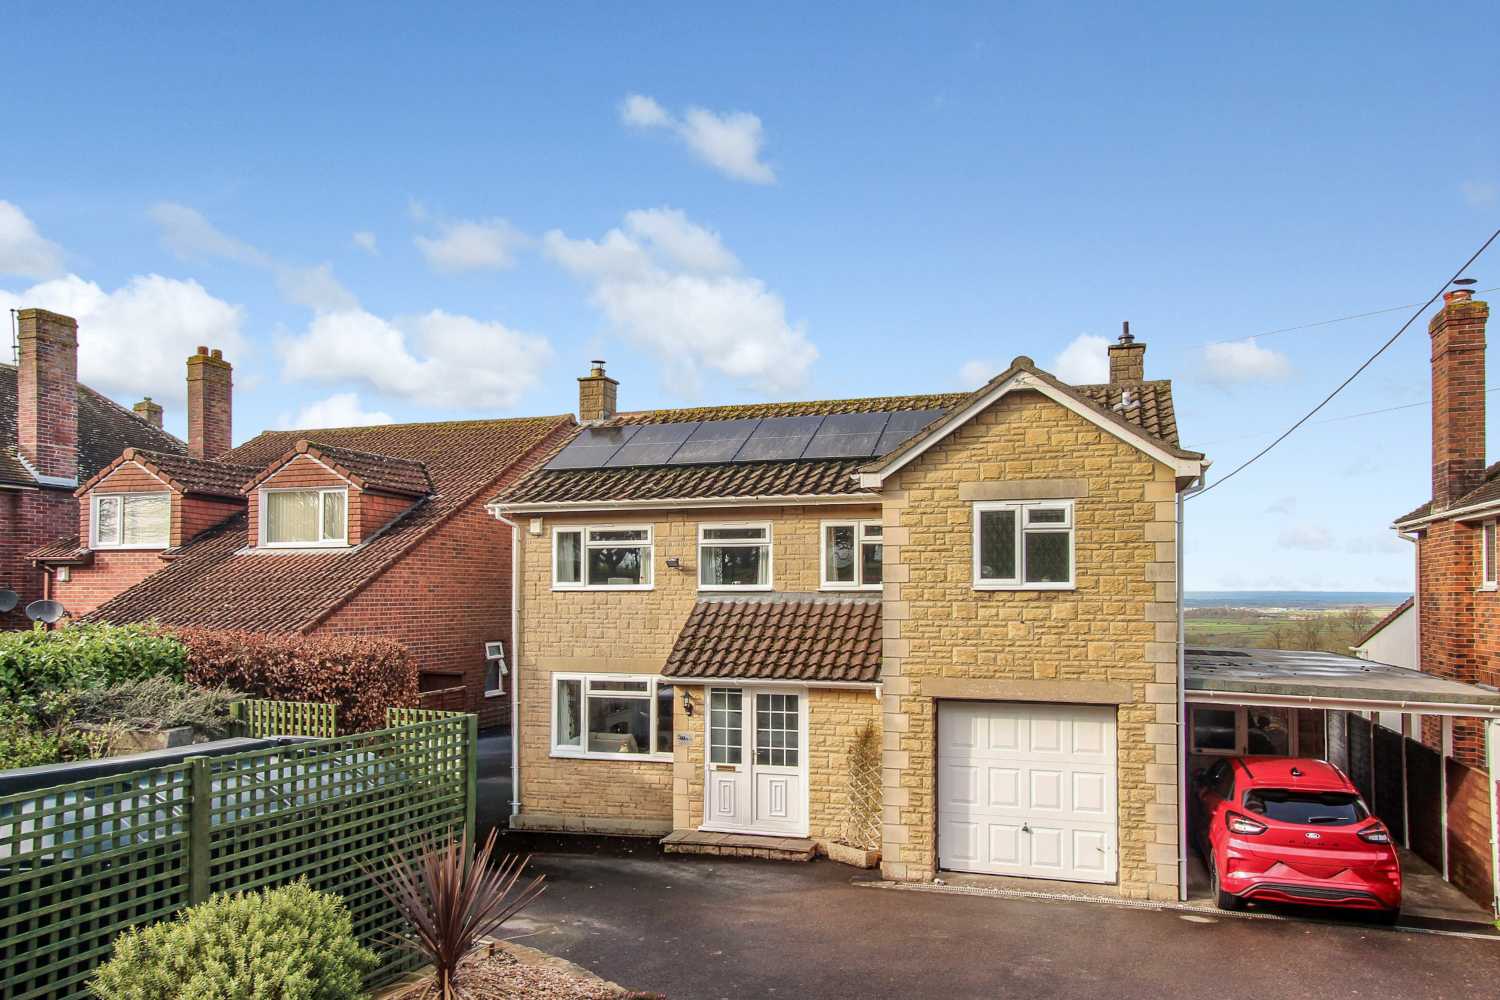
Extended 4-bed detached home with stunning countryside views towards Glastonbury. Large private garden with deck and summer house. Driveway, garage and carport. Solar panels with battery, dual-fuel burner and 2,500L oil tank. Beautifully presented throughout.
The home, in the agent’s words
- Uninterrupted views to open countryside
- Solar panels with battery
- Presented in excellent condition
- Highly desirable location
- Separate sitting room and dining room
- Wonderful, large, rear garden
- Garage, car port and driveway parking
- Shower room, bathroom and downstairs WC
- Kitchen and utility room
- Call now 24/7 to enquire
Read the full agent description
A wonderful extended four-bedroom, two-bathroom detached family home, situated in one of Yeovil’s most desirable postcodes and enjoying stunning, uninterrupted countryside views stretching towards Glastonbury.
Beautifully presented throughout, the property offers spacious and versatile accommodation ideal for modern family living. On the ground floor there is a welcoming sitting room featuring a charming dual-fuel burner, a separate dining room perfect for entertaining, a well-appointed kitchen, a useful utility room and a convenient downstairs WC.
Upstairs, four generously sized bedrooms are served by two bathrooms, with many rooms benefiting from the superb far-reaching countryside outlooks.
Externally, the property truly excels. To the rear is a large and wonderfully private garden offering multiple spaces to relax and entertain. A raised decked terrace provides the perfect spot to enjoy afternoon and evening sunshine, while additional areas throughout the garden are ideal for barbecuing, al fresco dining or simply enjoying the peaceful surroundings. The garden also includes two sheds, a greenhouse, a summer house with power, a pond and plenty of lawned space for gardening enthusiasts.
To the front of the property there is driveway parking for at least three vehicles, along with a garage and carport. There is also a historic air raid shelter, adding a unique feature to the home.
Further benefits include a recently updated 2,500-litre oil tank, allowing owners to take advantage of fuel price fluctuations, as well as solar panels to both the front and rear of the property with battery storage for improved energy efficiency.
A superb home offering space, privacy and exceptional views in a highly sought-after location.
Material Information Part B
Property type- 4 bedroom detached, extended.
Construction type - Standard, believed to have been built around 1965
Number and type of rooms - refer to listing details and floorplan
Heating - Oil central heating, boiler in the garage, water tank in the airing cupboard on the landing
Electricity, water and sewerage supply - Main
Broadband - Ultrafast at 1,800 mbps download and 220 mbps upload available as stated by Ofcom
Mobile signal - EE 78%, Three 78%, Vodafone 68%, O2 59% as stated by Ofcom
Parking - Garage, car port and driveway parking for 3 cars.
Material Information Part C
Flood and erosion risk - very low. Information sourced from the Environment agency website.
Planning permission and development proposals - 20/00534/FUL. 6 dwellings at the junction of Combe Park and the A37. On appeal.
Listed property - No
Private ansd public rights of way - No
Other disclosures
Conservation area - No
Restrictive covenant - Yes. Fence height; Residential use only; Only one dwelling allowed.
A feel for the area
Connected for everyday life
100%of homes in the postcode can access 100+ Mbps broadband.
Available speed bands
- 30+ Mbps
- 100%
- 100+ Mbps
- 100%
- 300+ Mbps
- 100%
- 1,000+ Mbps
- 100%
Getting about
1.4 milesto Yeovil Pen Mill Rail Station
Approximate straight-line distance · DfT NaPTAN · 13 Sept 2026Background air quality
- Fine particles · PM₂.₅
- 5.7 µg/m³ · Above the WHO guideline · well within the UK legal limit
- Nitrogen dioxide · NO₂
- 5.7 µg/m³ · Meets the WHO guideline
Annual background levels. For scale: the WHO 2021 guideline is 5 µg/m³ for PM₂.₅ and 10 for NO₂; the UK legal limit is 20 and 40. Lower is better; this is a 1 km model, not a reading at the door.
Defra · 2024 annual model · 1 km areaLocal information is approximate. Distances are straight-line estimates from the available location. Broadband describes postcode coverage, not the speed or service available at this home; check the address with a provider. Air quality is a modelled annual background estimate.
Checking nearby places…
Picture your everyday
Start with the agent's details and explore the area guide to get a feel for daily life here.
Other homes nearby
Homes in BA21 postcode area →About these property details
The information provided in this listing is for general information purposes only and does not constitute property particulars. We make no warranties or guarantees, express or implied, regarding the accuracy, completeness, or availability of the information.
Property details are provided by the listing agent, developer, or other third parties, and we have no control over the content provided. Prospective buyers or tenants should make their own enquiries and verify all information directly with the agent or relevant party.
Information relating to Energy Performance Certificates, Home Reports, or other statutory documents should be obtained directly from the selling agent or developer where applicable.