

Ogmore Vale, Bridgend · CF32
Filas Wessex, Ogmore Vale
Filas Wessex, High Street, Ogmore Vale, Bridgend
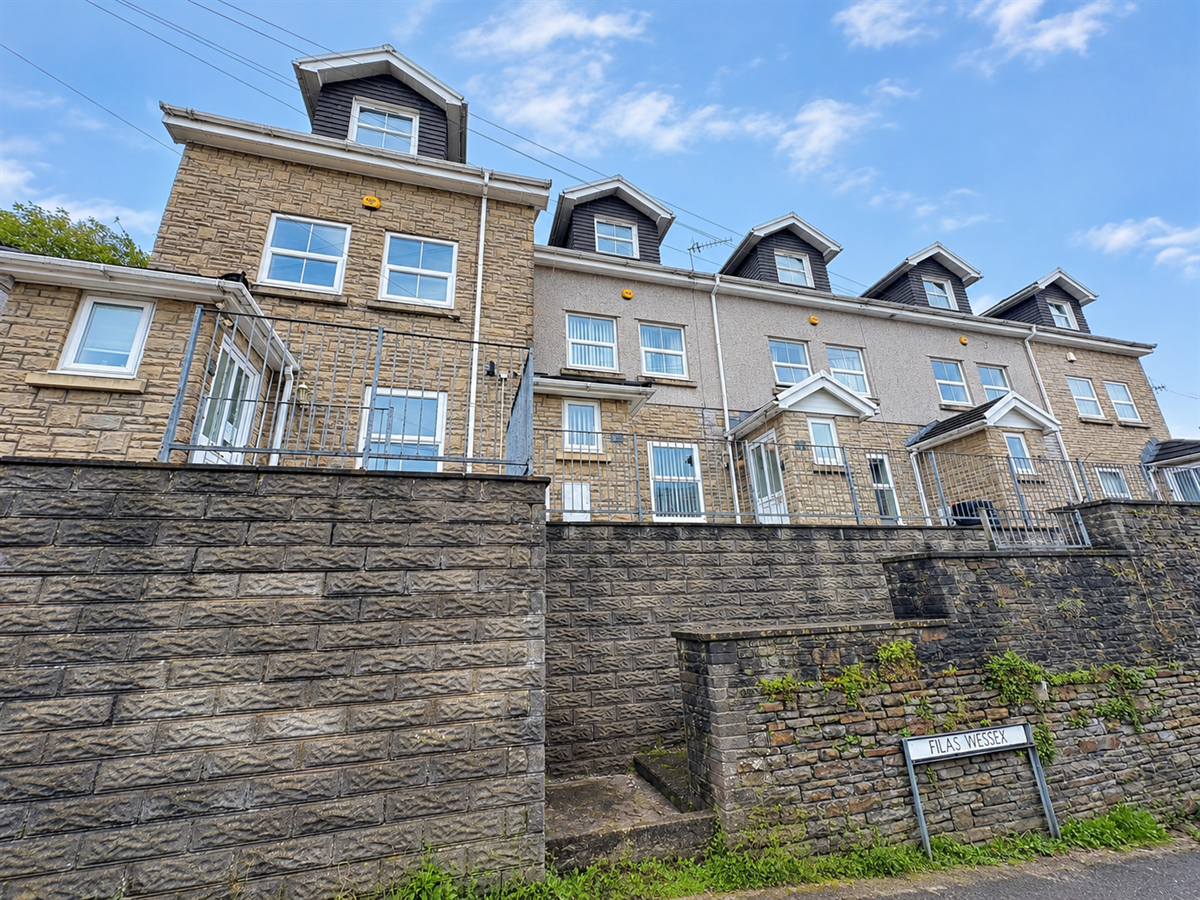
Modern three-storey property in Ogmore Vale featuring four double bedrooms, a stylish kitchen with integrated appliances, spacious living room, family bathroom,en-suite facilities, ample storage and a low-maintenance astro-turfed garden. Finished in neutral tones throughout. 2 parking spaces at rear
Listed 22 October 2026 · agent details updated 6 November 2026. An asking price is not a completed sale.
The home, in the agent’s words
- 2 Ensuite
- 3 Storey
- 4 Bedrooms
- 8 Miles From M4
- Integrated Appliances
- Spacious Living Area
- Can be chain free
- built in 2016
- Parking at Rear
Read the full agent description
This modern and well-presented three-storey property in Ogmore Vale built in 2016 offers spacious, contemporary living, making it an ideal home for families or professionals seeking a stylish and practical living space.
Upon entering through the porch, you are welcomed into a comfortable living room, providing a relaxing space to unwind. The modern kitchen features an attractive grey and white colour scheme, complemented by integrated appliances and a sleek finish. A convenient downstairs WC completes the ground floor.
The second floor comprises two generously sized double bedrooms and a family bathroom, offering a practical layout for family living. The third floor provides two further double bedrooms, including an en-suite WC, with an additional en-suite shower room serving the property.
All four bedrooms are doubles, and the property benefits from ample storage throughout, ensuring plenty of space for everyday living.
Externally, the property features an astro-turfed garden, providing a low-maintenance outdoor space to enjoy throughout the year. There are two allocated parking spaces at the rear of the property.
Finished in neutral cream and white tones throughout, the property offers a bright, clean and modern feel. Tiled wood-effect flooring runs across the ground floor, while the upper floors are carpeted for added comfort.
This property can potentially be offered chain free.
Council Tax Band: C
Tenure: Freehold
Parking options: Driveway, Off Street, On Street
Garden details: Rear Garden
Entrance Porch w: 1.37m x l: 1.2m x h: 2.12m (w: 4' 6" x l: 3' 11" x h: 6' 11")
White door with frosted glass panels, one white framed window, Light tile flooring, white skirting, cream walls, white ceiling, one light
Living room w: 3.46m x l: 4.25m x h: 2.26m (w: 11' 4" x l: 13' 11" x h: 7' 5")
White door with silver handle, light wood effect tiled flooring, white skirting, 3 grey walls and one purple, 3 dual plug sockets, one white radiator, one white farmed window, light grey painted ceiling, one light fixture
Hallway w: 1.64m x l: 1.97m x h: 2.23m (w: 5' 5" x l: 6' 6" x h: 7' 4")
White door with silver handle, light wood effect tiled flooring, white skirting, cream walls, 1 dual plug socket, cream painted ceiling, one light fixture
Kitchen w: 2.93m x l: 3.5m x h: 2.26m (w: 9' 7" x l: 11' 6" x h: 7' 5")
Wood effect tiled floor, white skirting, light grey walls, one white radiator, white framed window, wood effect grey cabinets, integrated oven and stove top, silver sink, white speckled counter top, blue tiled splash back, three dual plug sockets, white painted ceiling, one light fixture
Hall w: 1.36m x l: 2.17m x h: 2.27m (w: 4' 6" x l: 7' 1" x h: 7' 5")
White door with silver handle, wood effect tiles, white skirting, cream walls, one white radiator, one dual plug socket, single pendant light, back door to garden
W/C w: 1.35m x l: 1.85m x h: 2.23m (w: 4' 5" x l: 6' 1" x h: 7' 4")
*off kitchen* white door with silver handle, wood effect laminate flooring white skirting, cream walls, one white radiator, white sink basin, white toilet, white tiled backsplash with pattern, white ceiling with light fixture
Bedroom 1 w: 3.55m x l: 4.26m x h: 2.24m (w: 11' 8" x l: 14' x h: 7' 4")
white door with silver handle, brown carpet, white skirting, two pink walls two grey walls, 3 dual plug sockets, two white radiators, two white framed windows, white painted celling with single pendant light
En-suite w: 1.25m x l: 1.85m x h: 2.23m (w: 4' 1" x l: 6' 1" x h: 7' 4")
hite door with silver handle, wood effect laminate flooring white skirting, cream walls, one white radiator, white sink basin, white toilet, glass shower with silver shower head, white tiled backsplash with pattern, white ceiling with light fixture
Bedroom 2 w: 2.66m x l: 4.18m x h: 2.23m (w: 8' 9" x l: 13' 9" x h: 7' 4")
white door with silver handle, brown carpet, white skirting, cream walls, 3 dual plug sockets, one white radiators, one white framed windows, white painted celling with single pendant light
Bathroom w: 1.73m x l: 2.18m x h: 2.25m (w: 5' 8" x l: 7' 2" x h: 7' 5")
white door with silver handle, wood effect laminate flooring white skirting, cream walls, one white radiator, one white framed window, white sink basin, white toilet, white bath with silver shower head and taps, white tiled backsplash with pattern, white ceiling with light fixture
Bedroom 3 w: 3.24m x l: 2.25m x h: 2.35m (w: 10' 8" x l: 7' 5" x h: 7' 9")
white door with silver handle, brown carpet, white skirting, cream walls, 3 dual plug sockets, one white radiators, one white framed windows, white painted celling with single pendant light
W/C w: 1.35m x l: 1.75m x h: 2.25m (w: 4' 5" x l: 5' 9" x h: 7' 5")
*off bedroom 3* white door with silver handle, wood effect laminate flooring white skirting, cream walls, one white radiator, white sink basin, white toilet, white tiled backsplash with pattern, white ceiling with light fixture
Bedroom 4 w: 2.85m x l: 4.25m x h: 2.05m (w: 9' 4" x l: 13' 11" x h: 6' 9")
white door with silver handle, brown carpet, white skirting, cream walls, 2 dual plug sockets, one white radiators, one Velux window, white painted celling with single pendant light
What it's like to live in
The practical details that shape daily life here, each with its source. Anything the listing leaves open becomes a question to ask.
Allocated parking
There are two allocated parking spaces at the rear of the property.
Agent's descriptionRear garden
Agent's descriptionUp to 1,000 Mbps
Available to 100% of premises in the postcode (Ofcom, Jan 2026). Postcode coverage, not a speed guarantee: check this exact address with a provider.
Ofcom postcode coverageFreehold
Supplied listing field and any agent featuresBand C
Council tax, Band C
Agent's descriptionThe agent has supplied the certificate as a document. Its rating isn't in the listing data, so open it to see the band and assessment date.
Supplied listing documentQuestions worth asking
The listing doesn't answer these. Tick any you'd like to ask and they'll be added to your enquiry message.
Nothing added yet
Loading room styling…
Life nearby
A feel for the area
Getting about
4 milesto Ton Pentre Rail Station
Approximate straight-line distance · DfT NaPTAN · 13 Sept 2026Background air quality
- Fine particles · PM₂.₅
- 4.7 µg/m³ · Meets the WHO guideline
- Nitrogen dioxide · NO₂
- 4.4 µg/m³ · Meets the WHO guideline
Annual background levels. For scale: the WHO 2021 guideline is 5 µg/m³ for PM₂.₅ and 10 for NO₂; the UK legal limit is 20 and 40. Lower is better; this is a 1 km model, not a reading at the door.
Defra · 2024 annual model · 1 km areaLocal information is approximate. Distances are straight-line estimates from the available location. Broadband describes postcode coverage, not the speed or service available at this home; check the address with a provider. Air quality is a modelled annual background estimate.
Checking nearby places…
Picture your everyday
Start with the agent's details and explore the Area Overview to get a feel for daily life here.
Local news
A confirmed locality is needed to select relevant local stories for this home.
Checking connected news sources…
Other homes nearby
Homes in CF32 postcode area →About these property details
The information provided in this listing is for general information purposes only and does not constitute property particulars. We make no warranties or guarantees, express or implied, regarding the accuracy, completeness, or availability of the information.
Property details are provided by the listing agent, developer, or other third parties, and we have no control over the content provided. Prospective buyers or tenants should make their own enquiries and verify all information directly with the agent or relevant party.
Information relating to Energy Performance Certificates, Home Reports, or other statutory documents should be obtained directly from the selling agent or developer where applicable.