
Bursledon · SO31
Kew Lane, Bursledon
Kew Lane, Bursledon, SO31
Originally listed at £1,475,000
Having been extended and completely renovated by the current owners, this impressive home now offers beautiful, contemporary living throughout and is situated on an enviable plot of 0.55 acres.
The generous and flexible accommodation offers five bedrooms, four bath/shower rooms, three large reception rooms (option of a sixth bedroom) and a wonderful, open plan kitchen/dining/living area.
Outside, the grounds include ample driveway parking, a double garage, sun terrace and mature, wrap around gardens, backing onto Bursledon Conservation area.
In addition to the new kitchen, bathrooms, flooring and decor throughout, the property also has new electrics, windows and central heating.
Listed 21 January 2026 · agent details updated 10 October 2026. An asking price is not a completed sale.
The home, in the agent’s words
- LARGE DETACHED HOUSE
- SIX BEDROOMS
- EXTENSIVE GROUNDS
- FOUR BATHROOMS
- REFURBISHED THROUGHOUT
- MATURE GARDENS
- DOUBLE GARAGE & DRIVEWAY
- FREEHOLD
- EPC GRADE D
- EASTLEIGH BOROUGH COUNCIL BAND G
Read the full agent description
INTRODUCTION
Having been extended and completely renovated by the current owners, this impressive home now offers beautiful, contemporary living throughout and is situated on an enviable plot of 0.55 acres.
The generous and flexible accommodation offers five bedrooms, four bath/shower rooms, three large reception rooms (option of a sixth bedroom) and a wonderful, open plan kitchen/dining/living area.
Outside, the grounds include ample driveway parking, a double garage, sun terrace and mature, wrap around gardens, backing onto Bursledon Conservation area.
In addition to the new kitchen, bathrooms, flooring and decor throughout, the property also has new electrics, windows and central heating.
LOCATION
The property is situated in a desirable location in Bursledon, backing onto woodland and with countryside walks on its doorstep, as well as a local pub. Bursledon’s village centre is nearby offering a range of shops, schools and amenities, as is the pretty village of Hamble with its marinas and selections of shops and restaurants.
FIRST FLOOR
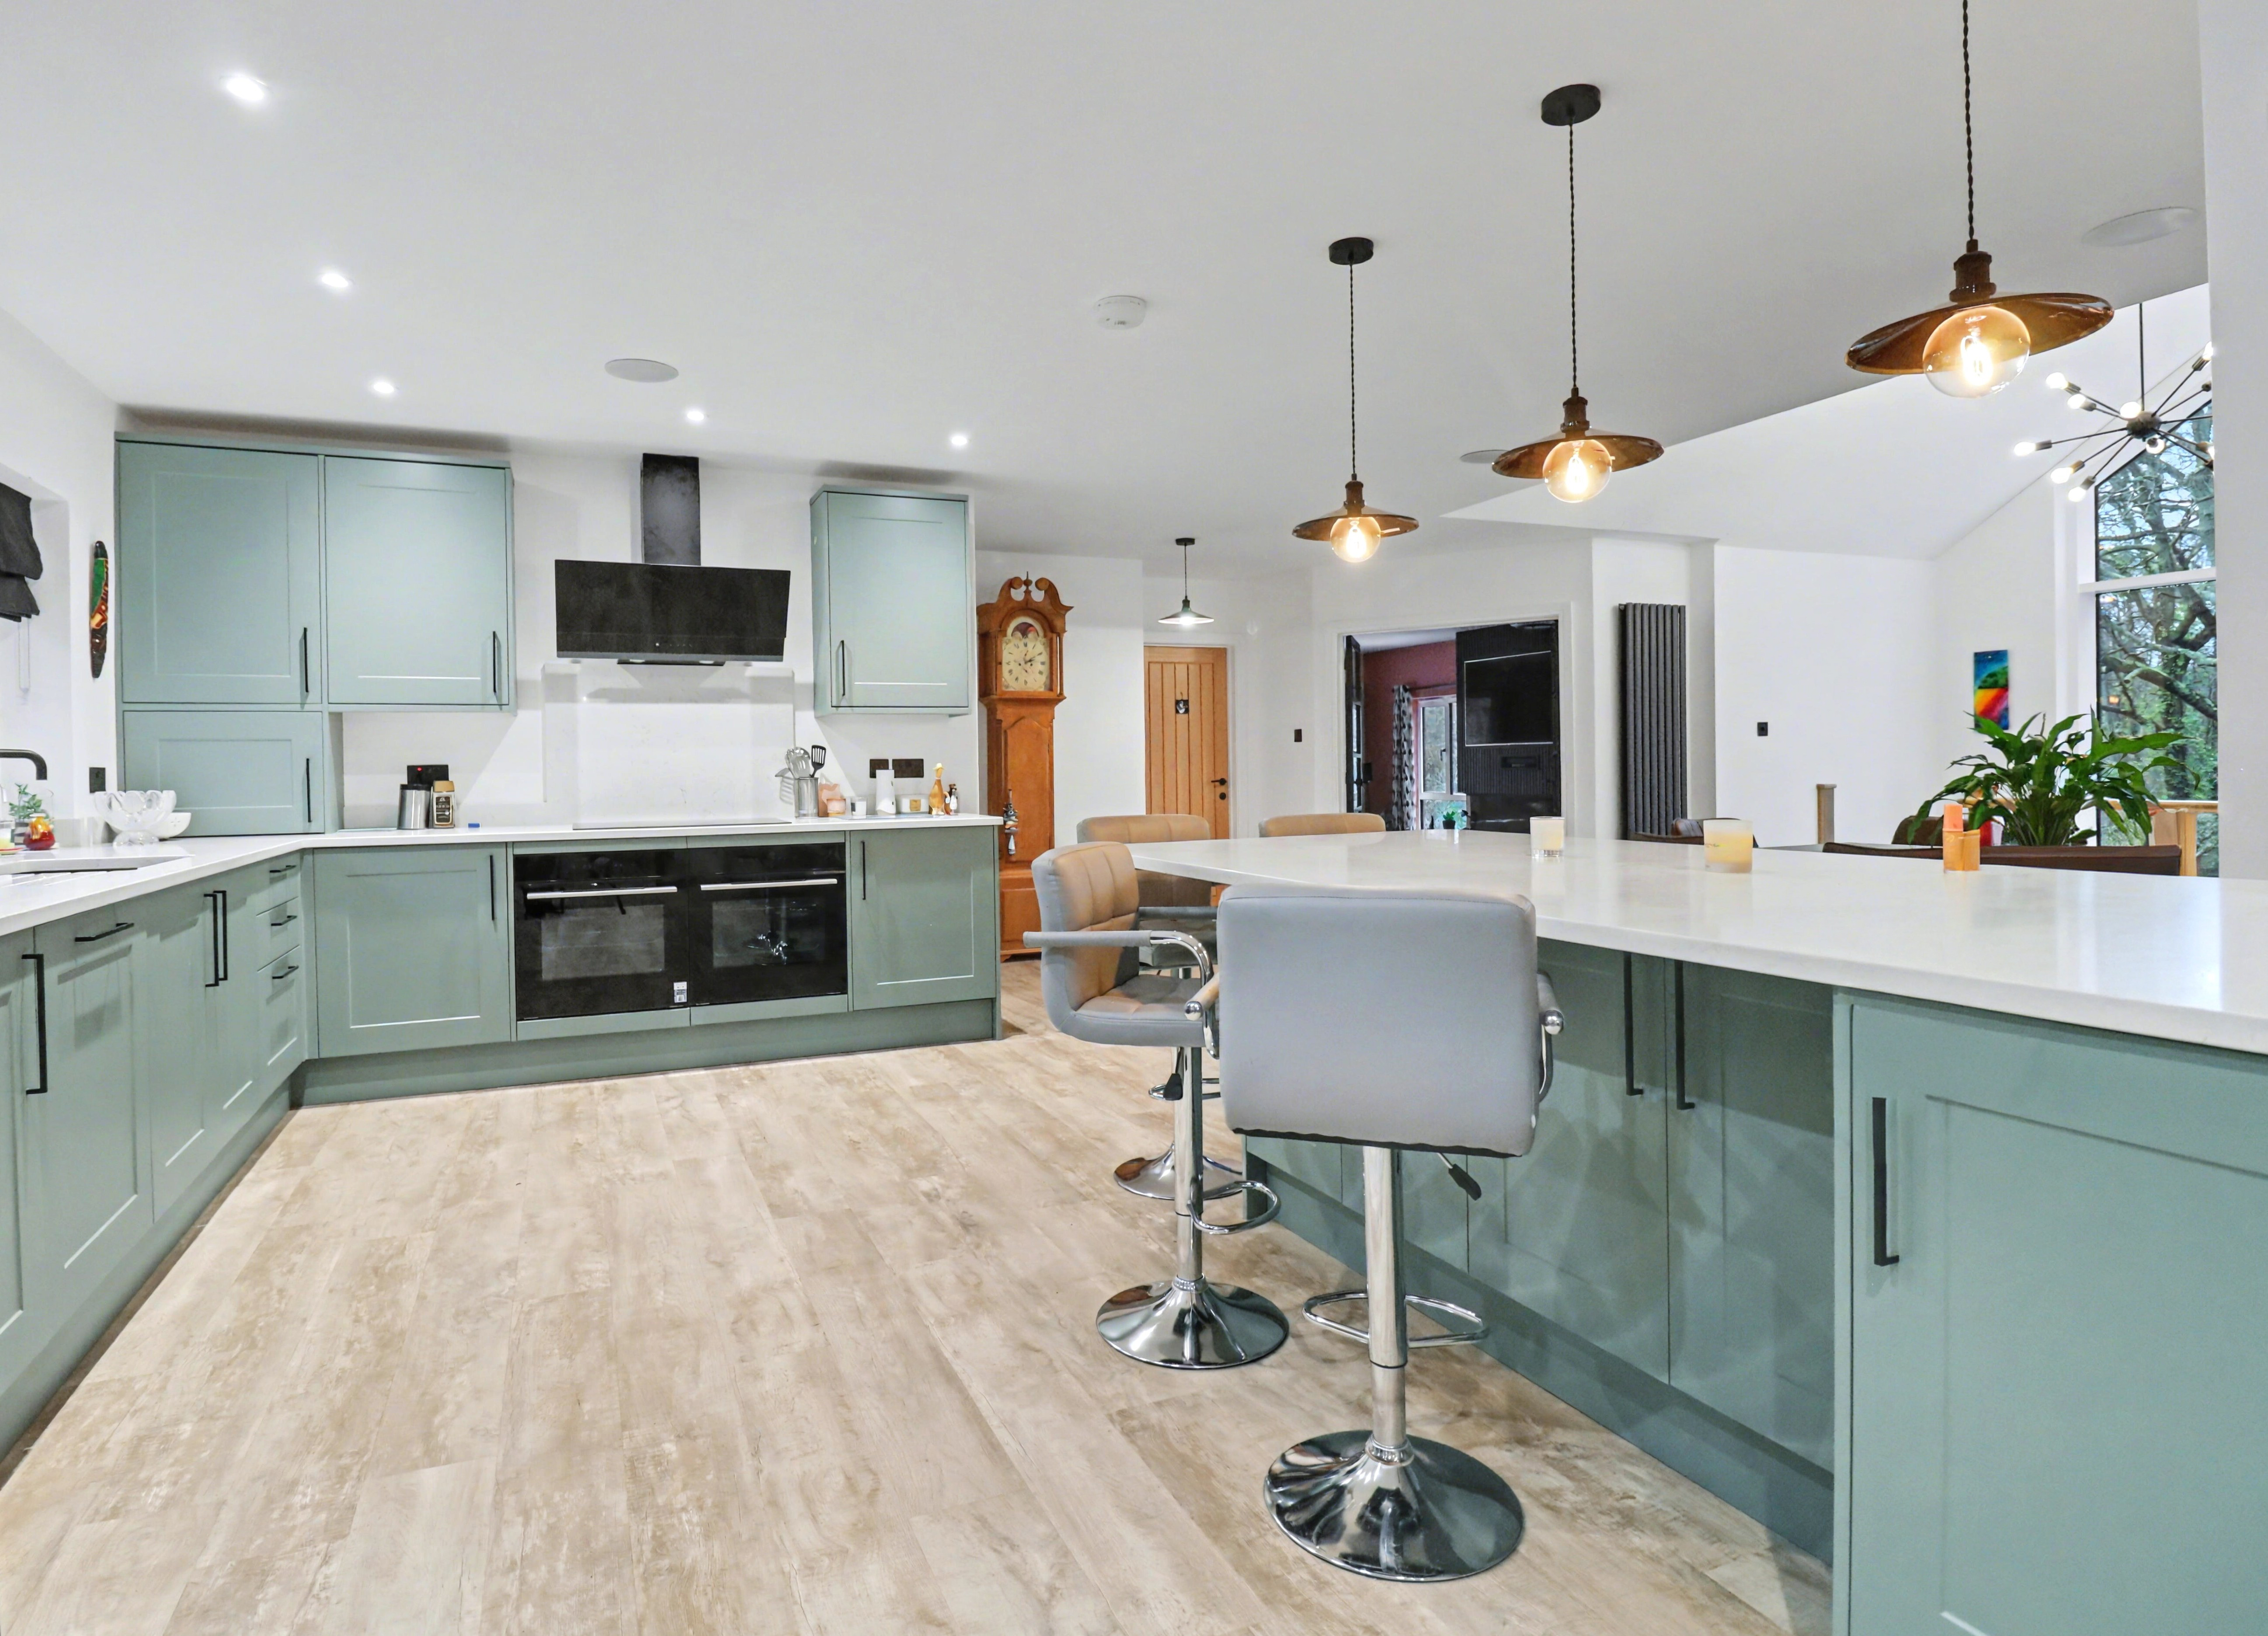
The heart of the home has to be the wonderful, open plan kitchen/dining/living area which boasts a new, high specification kitchen with quartz worktops and integrated appliances including two ovens, an induction hob with extractor over, a dishwasher and space for an American style fridge/freezer. There are in-built ceiling speakers, and the dining/living space features a vaulted ceiling and an impressive, full-length window overlooking the rear garden.
The sitting room enjoys a dual aspect and has a stylish media wall with a built-in electric fire and space for a TV above. The dining room is also a good-sized room and lends itself perfectly for a home office or additional bedroom.
The generous master bedroom has a walk-in wardrobe, a beautifully appointed en-suite shower room and French doors leading onto the sun terrace.
There are three further bedrooms on this floor, which all overlook the rear garden, one of which benefits from an en-suite bathroom, whilst the other two are served by the contemporary shower room.
GROUND FLOOR
The large, dual aspect reception room is currently being used as a dining room and features French doors to the side and sliding doors leading onto the rear patio area.
There is a useful utility room with a Butler style sink and ample space for appliances, as well as a modern WC.
The spacious double bedroom enjoys French doors to the rear garden and is served by the adjacent bathroom which has been fitted with a stylish suite including a shower cubicle and bath.
OUTSIDE
To the front there is ample parking for several cars on the driveway, which leads to the double garage. Double gates to the side lead through to an additional parking area, as well as pedestrian access through to the garden.
A door to the side of the property provides external access to the large cellar which has power and light, as well as a sauna.
The impressive, rear garden has a decked seating area, leaving the rest of the garden mainly laid to lawn with mature tree borders, which wrap around the sides of the property, and backs onto Bursledon Conservation Area, providing a pleasant and private outlook.
BROADBAND
Fibre to the cabinet broadband (part-fibre connection) is available with download speeds of up to 76 Mbps and upload speeds of up to 15 Mbps. Information has been provided by the Openreach website.
SERVICES
Gas, water, electricity and mains drainage are connected. Please note that none of the services or appliances have been tested by White & Guard.
What it's like to live in
The practical details that shape daily life here, each with its source. Anything the listing leaves open becomes a question to ask.
Double garage + Driveway
Outside, the grounds include ample driveway parking, a double garage, sun terrace and mature, wrap around gardens, backing onto Bursledon Conservation area.
Agent's descriptionTerrace · rear garden
Agent's descriptionCentral heating
In addition to the new kitchen, bathrooms, flooring and decor throughout, the property also has new electrics, windows and central heating.
Agent's descriptionMains gas, water, electricity and drainage
Gas, water, electricity and mains drainage are connected.
Agent's descriptionfreehold
Supplied listing field and any agent featuresQuestions worth asking
The listing doesn't answer these. Tick any you'd like to ask and they'll be added to your enquiry message.
Nothing added yet
Loading room styling…
Life nearby
Picture your everyday
Start with the agent's details and explore the Area Overview to get a feel for daily life here.
Local news
A confirmed locality is needed to select relevant local stories for this home.
Checking connected news sources…
Other homes nearby
Homes in SO31 postcode area →About these property details
The information provided in this listing is for general information purposes only and does not constitute property particulars. We make no warranties or guarantees, express or implied, regarding the accuracy, completeness, or availability of the information.
Property details are provided by the listing agent, developer, or other third parties, and we have no control over the content provided. Prospective buyers or tenants should make their own enquiries and verify all information directly with the agent or relevant party.
Information relating to Energy Performance Certificates, Home Reports, or other statutory documents should be obtained directly from the selling agent or developer where applicable.