

Henham, Bishop's Stortford · CM22
Old Mead Road, Henham
Old Mead Road, Henham, Bishop's Stortford
Guide Price
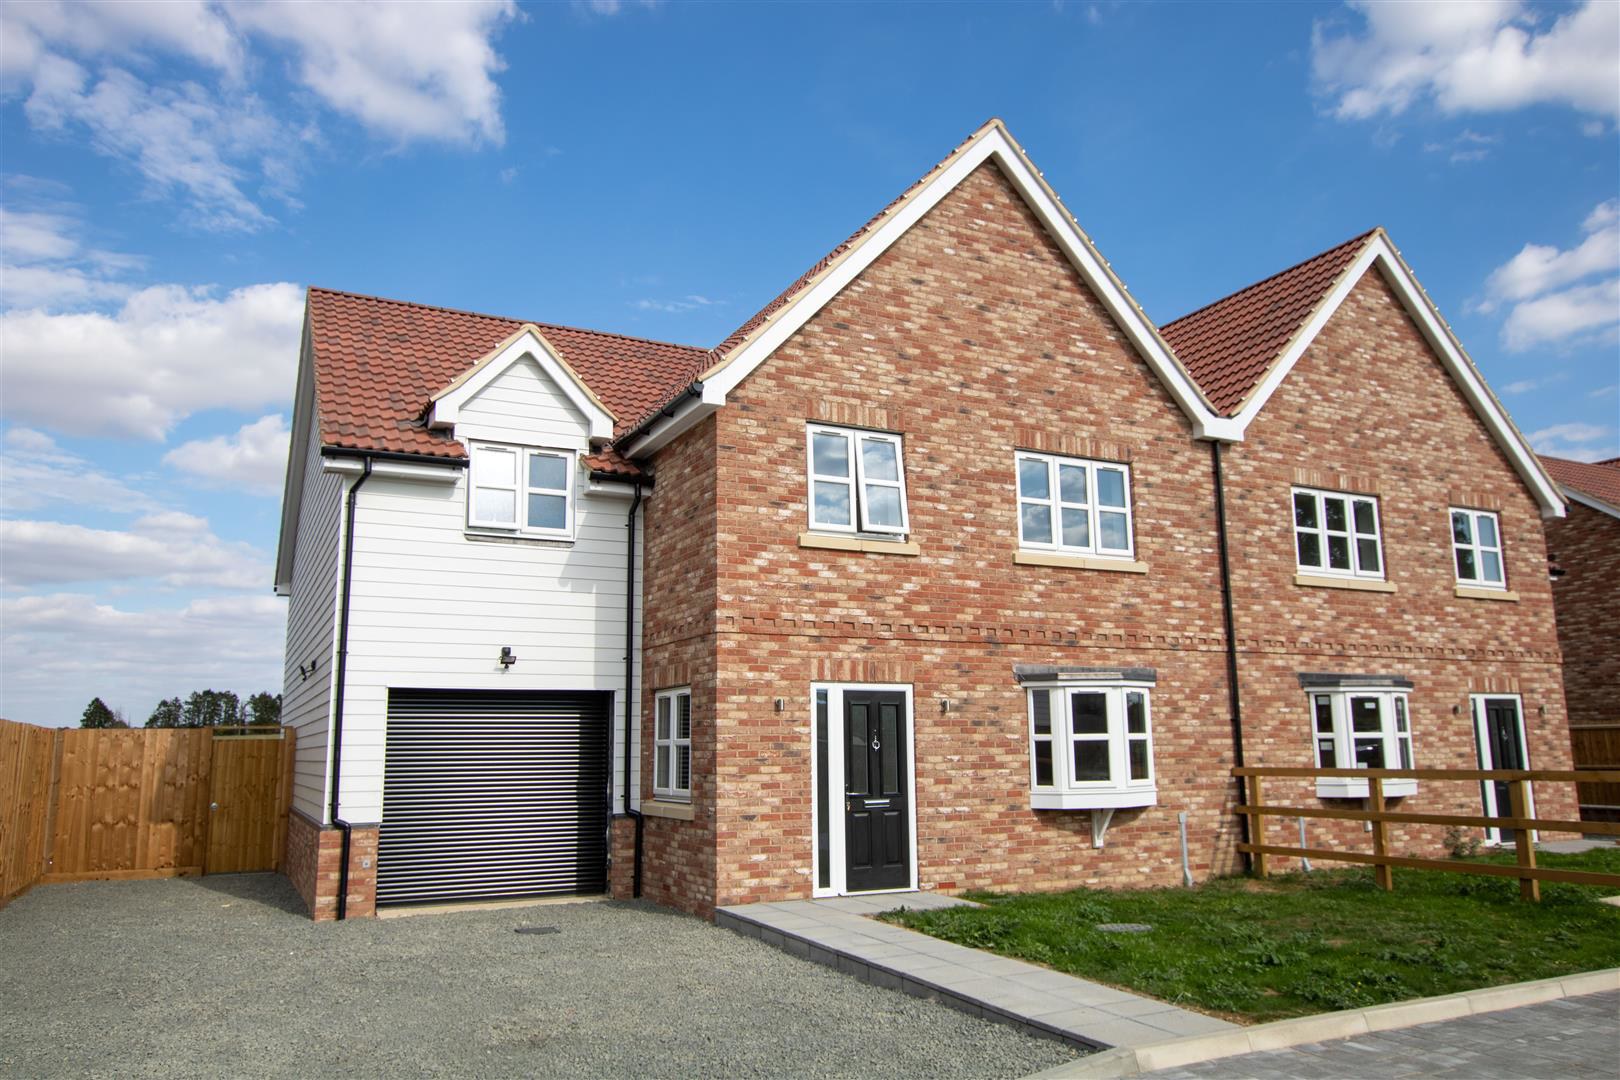
A high specification four bedroom property forming part of a prestigious development of 7 new homes. The property offers well proportioned accommodation, together with ample off street parking, garage and a private rear garden with pleasant views over the adjoining countryside.
The home, in the agent’s words
- 10 Year build warranty
- Energy efficient air source heating
- Constructed by a well-regarded Pineacre Homes
- High specification
- Driveway and garage
- Four bedrooms
Read the full agent description
A high specification four bedroom property forming part of a prestigious development of 7 new homes. The property offers well proportioned accommodation, together with ample off street parking, garage and a private rear garden with pleasant views over the adjoining countryside.
Ground Floor -
Entrance Hall - Entrance door, window to the side aspect, staircase rising to the first floor with storage cupboard under and doors to adjoining rooms.
Sitting Room - Bay window to the front aspect.
Cloakroom - Comprising pedestal wash basin, low level WC and heated towel rail.
Kitchen/Dining Room - Fitted with a range of base and eye level units with quartz worktops incorporating breakfast bar, ceramic sink unit, Neff electric double oven, induction hob with extractor hood over, integrated dishwasher, space for free-standing fridge freezer and a pair of doors opening to a large walk-in pantry. Aluminium bi-folding doors opening to the rear garden and door to:
Utility/Boot Room - Fitted with base and eye level units with worktops, butler sink, space and plumbing for washing machine and part-glazed door to the rear aspect.
First Floor -
Landing - Doors to adjoining rooms and built-in airing cupboard.
Bedroom 1 - Window to the rear aspect, walk-in wardrobe and door to:
En Suite - Comprising pedestal wash basin, low level WC and shower enclosure with dual shower heads and circular lightwell.
Bedroom 2 - Window to the rear aspect, walk-in wardrobe and door to:
En Suite - Comprising pedestal wash basin, low level WC, shower enclosure with dual shower heads, heated towel rail and obscure glazed window to the rear aspect.
Bathroom - Comprising pedestal wash basin, shower enclosure with dual shower heads, panelled bath, low level WC, heated towel rail and obscure glazed window to the front aspect.
Bedroom 3 - Window to the front aspect.
Bedroom 4/Study - Window to the front aspect.
Outside - A driveway provides off-street parking for several vehicles and access to the garage. There is gated access to the rear garden which is predominantly laid to lawn with a paved terrace for al fresco entertaining and stunning views over the adjoining countryside.
Garage - Roller shutter door, power and lighting connected and EV charging point.
Agent's Notes - .Tenure - Freehold with common managed areas
.Estate charge: circa £600 p.a. (to be confirmed)
.Council Tax Band - To be assessed
.Property Type - Semi-detached house
.Property Construction - Timber frame with brick skin and tiled roof
.Number & Types of Room - Please refer to the floorplan
.Square Footage - 1,998 sqft
.Parking - Garage & driveway, plus visitor parking
UTILITIES/SERVICES
.Electric Supply - Mains
.Water Supply - Mains
.Sewerage - Private sewerage treatment plant
.Heating - Air source heat pump
.Broadband - Superfast fibre connection
.Mobile Signal/Coverage - Good
RIGHTS OF WAY, EASEMENTS, COVENANTS
.We have been made aware this property does contain restrictive covenants - please refer to the land registry title for more information.
Viewings - By appointment through the Agents.
A feel for the area
Connected for everyday life
10%of homes in a nearby postcode can access 100+ Mbps broadband.
Available speed bands
- 30+ Mbps
- 100%
- 100+ Mbps
- 10%
- 300+ Mbps
- 0%
- 1,000+ Mbps
- 0%
Getting about
0.2 milesto Elsenham Rail Station
Approximate straight-line distance · DfT NaPTAN · 13 Sept 2026Background air quality
- Fine particles · PM₂.₅
- 7.0 µg/m³ · Above the WHO guideline · well within the UK legal limit
- Nitrogen dioxide · NO₂
- 7.3 µg/m³ · Meets the WHO guideline
Annual background levels. For scale: the WHO 2021 guideline is 5 µg/m³ for PM₂.₅ and 10 for NO₂; the UK legal limit is 20 and 40. Lower is better; this is a 1 km model, not a reading at the door.
Defra · 2024 annual model · 1 km areaLocal information is approximate. Distances are straight-line estimates from the available location. Broadband describes postcode coverage, not the speed or service available at this home; check the address with a provider. Air quality is a modelled annual background estimate.
Picture your everyday
Start with the agent's details and explore the area guide to get a feel for daily life here.
Other homes nearby
Homes in CM22 postcode area →About these property details
The information provided in this listing is for general information purposes only and does not constitute property particulars. We make no warranties or guarantees, express or implied, regarding the accuracy, completeness, or availability of the information.
Property details are provided by the listing agent, developer, or other third parties, and we have no control over the content provided. Prospective buyers or tenants should make their own enquiries and verify all information directly with the agent or relevant party.
Information relating to Energy Performance Certificates, Home Reports, or other statutory documents should be obtained directly from the selling agent or developer where applicable.