
Settle, North Yorkshire · BD24
Ingfield Lane, Settle
Ingfield Lane, Settle, North Yorkshire, BD24
Guide price
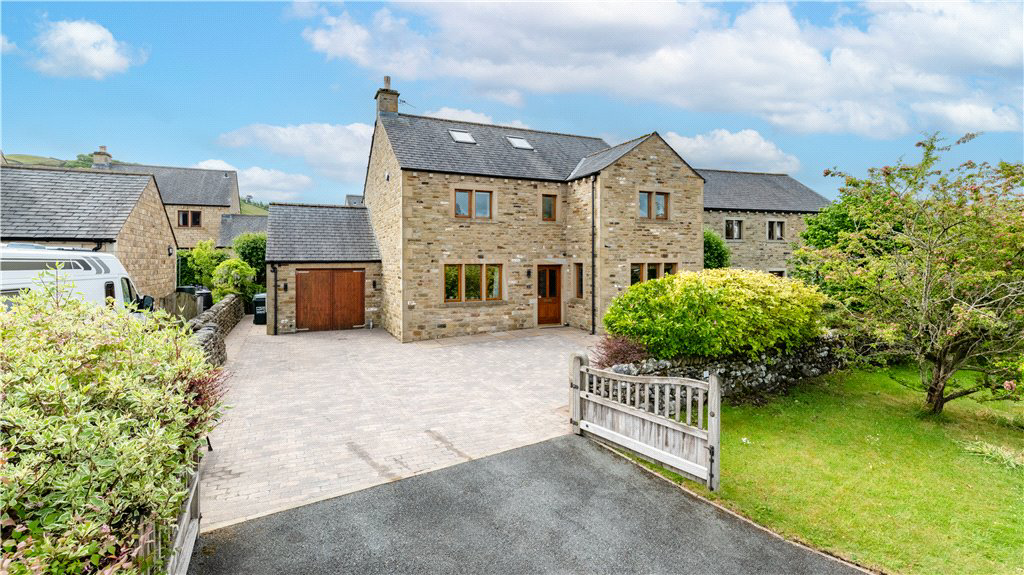
A spaciously proportioned detached family size house, traditionally designed with natural stone elevations including mullion windows. Appealing location yet also within easy reach of a varied range of amenities. Internal inspection essential. EPC RATING A. NO ONWARD CHAIN.
Listed 4 June 2025 · agent details updated 26 October 2026. An asking price is not a completed sale.
The home, in the agent’s words
- Convenient location within easy reach of local amenities
- Spacious house with traditional yet modern design
- Generous garden and ample off road parking
- Attached garage
- Six double bedrooms
- Solar panels ( Current feedback over £2000 per annum )
- EPC rating A
- No onward chain
Read the full agent description
An attractive gable fronted detached house which was built by local craftsman to a quality specification. There are spaciously proportioned rooms including six double bedrooms with house bathroom and two separate shower room. A gas fired heating system is installed, there is sealed unit double glazing to the timber framed windows which include some mullions and French doors to the rear garden.
Briefly the downstairs accommodation comprises front entrance hall, spacious living room with gas stove, shower room/wc and an impressive dining kitchen fitted with granite worktops, inset sink, Rangemaster cooker, along with integrated fridge/freezer, dishwasher and washing machine. To the first floor are four good sized double bedrooms (two with fitted wardrobes) and house bathroom finished in a contemporary style with bath, toilet and wash hand basin together with separate shower cubicle. To the second floor are two further double bedrooms both with cleverly fitted storage cupboards and a shower room to accommodate both bedrooms.
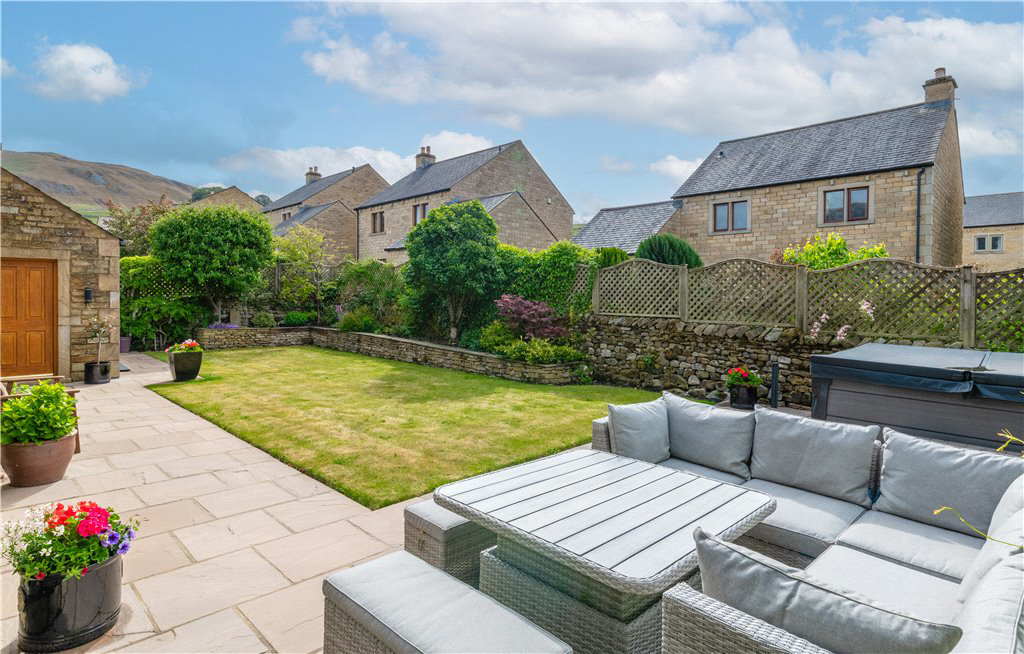
To the front of the property is a pleasant garden area and block paved driveway with parking for at least five cars. There is a large attached garage and enclosed rear garden. Finished to a high standard the property will suit a wide variety of purchasers.
The market town of Settle borders the Yorkshire Dales National Park and offers a varied range of amenities including a Market Place with a colourful Tuesday market (Market Charter granted in 1249). Settle railway station, on the famous Settle – Carlisle line, is within easy walking distance, and offers commuting links to various destinations including Leeds and Bradford. Settle is well located for commuting to North and West Yorkshire, East Lancashire, South Cumbria and is within easy reach of the northern motorway network. There is a Primary School and College in Settle as well as a highly regarded public school in the neighbouring village of Giggleswick. Settle has a medical centre, dental surgery, swimming pool, library, golf club and a wide range of sporting and recreational facilities. There is beautiful open countryside on the doorstep with walks suitable for all ages and abilities.
Services
Mains Gas, Electricity, Water and Drainage are installed. Domestic heating from a gas fired combination boiler.
Parking
Off street parking plus garage.
Tenure
Freehold
Council Tax
Band F
Internet & Mobile Coverage
The Ofcom website https://checker.ofcom.org.uk/ shows internet available from at least 1 provider. Outdoor mobile coverage (excl 5G) likely from at least 1 of the UK’s 4 main providers. Results are predictions not a guarantee & may differ subject to circumstances, exact location & network outages.
Flooding
Check for flooding in England - GOV.UK indicate the long term flood risks for this property are: - Surface Water - Very low; Rivers & the Sea - Very low; Groundwater - Flooding from groundwater is unlikely in this area; Reservoir - Flooding from reservoirs is unlikely in this area.
Key facts
- Parking: off street.
- Outside: garden.
What it's like to live in
The practical details that shape daily life here, each with its source. Anything the listing leaves open becomes a question to ask.
 Outdoor space
Enclosed rear garden
Agent's descriptionAttached garage + Driveway
There is a large attached garage and enclosed rear garden.
Agent's descriptionCombi boiler
Domestic heating from a gas fired combination boiler.
Agent's descriptionDouble glazed
A gas fired heating system is installed, there is sealed unit double glazing to the timber framed windows which include some mullions and French doors to the rear garden.
Agent's descriptionBuilt-in wardrobes
Agent's descriptionMains gas, water, electricity and drainage
Gas, Electricity, Water and Drainage are installed.
Agent's descriptionFreehold
Supplied listing field and any agent featuresBand F
Council tax, Band F
Agent's descriptionRated A. Check the assessment date on the certificate.
Agent featuresQuestions worth asking
The listing doesn't answer these. Tick any you'd like to ask and they'll be added to your enquiry message.
Nothing added yet
Loading room styling…
Life nearby
Picture your everyday
Start with the agent's details and explore the Area Overview to get a feel for daily life here.
Local news
A confirmed locality is needed to select relevant local stories for this home.
Checking connected news sources…
Other homes nearby
Homes in BD24 postcode area →About these property details
The information provided in this listing is for general information purposes only and does not constitute property particulars. We make no warranties or guarantees, express or implied, regarding the accuracy, completeness, or availability of the information.
Property details are provided by the listing agent, developer, or other third parties, and we have no control over the content provided. Prospective buyers or tenants should make their own enquiries and verify all information directly with the agent or relevant party.
Information relating to Energy Performance Certificates, Home Reports, or other statutory documents should be obtained directly from the selling agent or developer where applicable.