

Saltburn-by-the-Sea · TS12
Oxford Street, Saltburn-by-the-Sea
Oxford Street, Saltburn-by-the-Sea, TS12 1LG
Guide Price
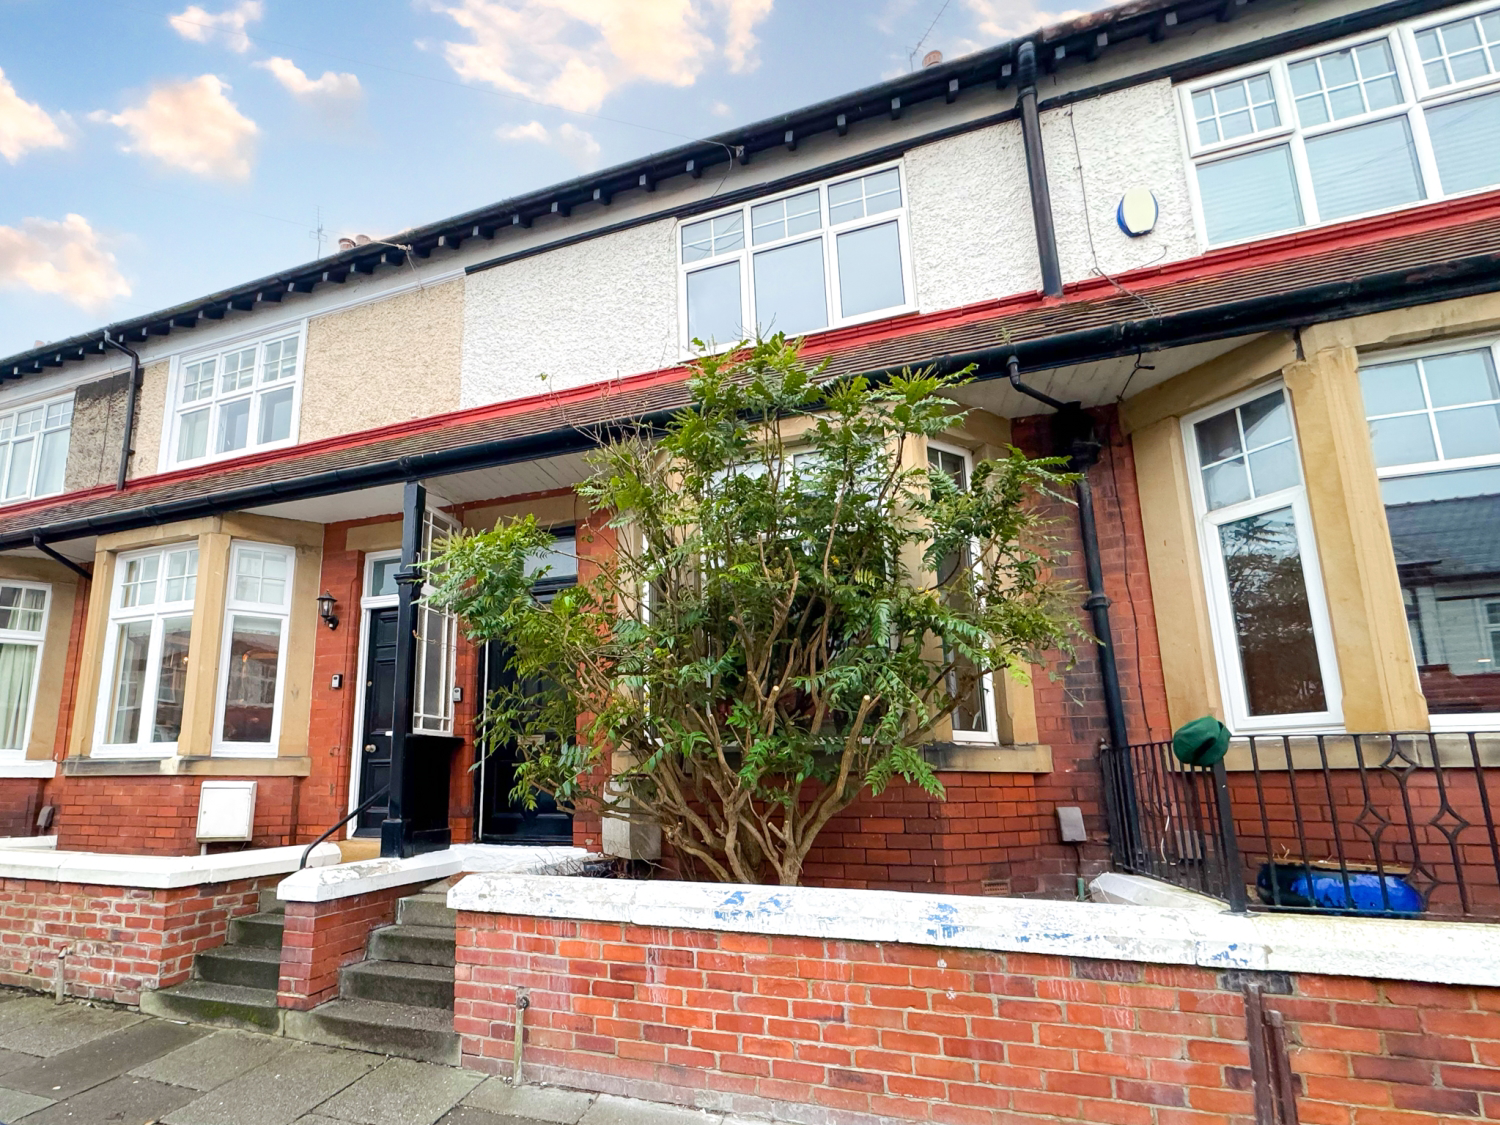
What we have here today is steeped in period charm and character throughout with all the essential trappings of modern living.
Situated in the highly sought-after town of Saltburn-by-the-Sea this place has been remodelled to accommodate a Loft Room among other delightful intricacies you don’t want to miss out on seeing.
The home, in the agent’s words
- Stunning Converted Loft Room To Enjoy Some Solitude
- Beautiful Sanded Floorboards Throughout
- Planning Permission In Place For Rear Side Extension
- South Facing Courtyard
- Minutes From The Beach
- Good Ofsted Schools On Your Doorstep
- Multi Fuel Stove
- On Street Parking Widely Available
- Spacious Fitted Kitchen
- Sun Kissed Beauty Of North Yorkshire
Read the full agent description
What we have here today is steeped in period charm and character throughout with all the essential trappings of modern living.
Situated in the highly sought-after town of Saltburn-by-the-Sea this place has been remodelled to accommodate a Loft Room among other delightful intricacies you don’t want to miss out on seeing.
Let’s talk through the rooms.
INTERNALS;
Up the steps you are greeted to a convenient entrance vestibule leading through to spacious ground floor Hallway with beautiful rustic sanded floorboards, an ever-present feature throughout.
To your right you are greeted by a spacious cosy Lounge area containing cast iron fireplace with a stunning reclaimed railway sleeper that has to be seen to be truly appreciated. The space also contains uPVC bay window allowing endless natural light, convector radiator and signs of recent decoration.
Next up is an additional Reception Room. To be adapted to the owners needs this room comes with wood burning stove and railway sleeper nestled delightfully above. Also containing convector radiator, uPVC window with rear Garden outlook and additional storage options.
The Kitchen comes fitted with a range of wall and floor mounted cream base units with oak handles. Stunning oak worktops give the space a country cottage feel. Also fitted with stylish tiled splashbacks, traditional radiator and plumbing for washing machine/dishwasher.
Heading up the rustic staircase we are greeted to a spacious Landing with access to all first-floor rooms.
First up is the Bathroom which contains frosted uPVC window, bath with overhead shower, freestanding sink and w/c.
The Master Bedroom sits to the front of the first floor and comes with built in shelves for storage, sanded wood floorboards, uPVC window with front outlook and signs of modernisation at every turn.
An additional Double Bedroom sits alongside and benefits from traditional feature fireplace, space to easily accommodate king size bed, window with rear outlook an the same elegance and style evident throughout. The room has been recently decorated with neutral presentation creating a bright and airy space.
A third Bedroom/Office Room sits to the rear of the Landing space.
Next we have a room with a real wow factor, recently converted the Loft Room is a real place of tranquillity with 2 Velux windows, overhead spotlights, modern electric radiator and wooden exposed beam.
EXTERNALS;
The rear of the property benefits from a spacious external courtyard. South facing this is a wonderful place to listen to the birds and other sounds of this charming seaside town. Also benefitting from spacious shed to the rear for storage and the low maintenance space currently houses a range of plants and shrubs.
There is endless on street parking to the front of this property.
PLEASE NOTE: uPVC DOUBLE GLAZED WINDOWS, AMPLE ELECTRICAL POINTS, AND GAS CENTRAL HEATING SYSTEM ARE STAPLES OF THIS PROPERTY.
THE AREA; This particular property is situated in a quiet residential area of Saltburn-by-the-sea. Oxford Street is minutes from all necessary amenities including gymnasium, Emmanuel Church, Valley Gardens and all the bars and restaurants this place has to offer.
Saltburn is a town on the up benefitting from a wealth of investment spurred on by Teesside being granted freeport status and the move to working from home and staycations. A174 and A66 motorways are readily accessible with direct access up and down the country.
So who’s it for I hear you ask?
This is a fantastic opportunity for somebody looking for a tranquil space with large rooms throughout and all necessary amenities on your doorstep. Families would also benefit from the highly regarded schools nearby such as Huntcliff which in 2023 was given a GOOD rating by Ofsted,
EweMove Estate Agents is a multi-award-winning agency that offers flexible viewing appointments Including evenings & weekends! You can call, text, WhatsApp message or email us to secure your booking, get in touch today.
A feel for the area
Connected for everyday life
100%of homes in the postcode can access 100+ Mbps broadband.
Available speed bands
- 30+ Mbps
- 100%
- 100+ Mbps
- 100%
- 300+ Mbps
- 100%
- 1,000+ Mbps
- 100%
Getting about
0.2 milesto Saltburn Rail Station
Approximate straight-line distance · DfT NaPTAN · 13 Sept 2026Background air quality
- Fine particles · PM₂.₅
- 4.9 µg/m³ · Meets the WHO guideline
- Nitrogen dioxide · NO₂
- 5.1 µg/m³ · Meets the WHO guideline
Annual background levels. For scale: the WHO 2021 guideline is 5 µg/m³ for PM₂.₅ and 10 for NO₂; the UK legal limit is 20 and 40. Lower is better; this is a 1 km model, not a reading at the door.
Defra · 2024 annual model · 1 km areaLocal information is approximate. Distances are straight-line estimates from the available location. Broadband describes postcode coverage, not the speed or service available at this home; check the address with a provider. Air quality is a modelled annual background estimate.
Checking nearby places…
Picture your everyday
Start with the agent's details and explore the area guide to get a feel for daily life here.
Other homes nearby
Homes in TS12 postcode area →About these property details
The information provided in this listing is for general information purposes only and does not constitute property particulars. We make no warranties or guarantees, express or implied, regarding the accuracy, completeness, or availability of the information.
Property details are provided by the listing agent, developer, or other third parties, and we have no control over the content provided. Prospective buyers or tenants should make their own enquiries and verify all information directly with the agent or relevant party.
Information relating to Energy Performance Certificates, Home Reports, or other statutory documents should be obtained directly from the selling agent or developer where applicable.