
Isle of Wight · PO33
Ryde
Ryde, Isle of Wight
Originally listed at £600,000
Tucked away in a private and highly sought-after position, this impressive detached residence is ideally located within easy walking distance of both Ryde Esplanade and the golden sands of Appley Beach. Occupying a generous plot approaching a third of an acre, the property enjoys extensive wraparound gardens, offering a wonderful sense of space and privacy.
GROUND FLOOR
Entrance Hall
Lounge 21'0 x 12'
Bedroom 10'10 x 10'1
Living Area 22' x 18'5
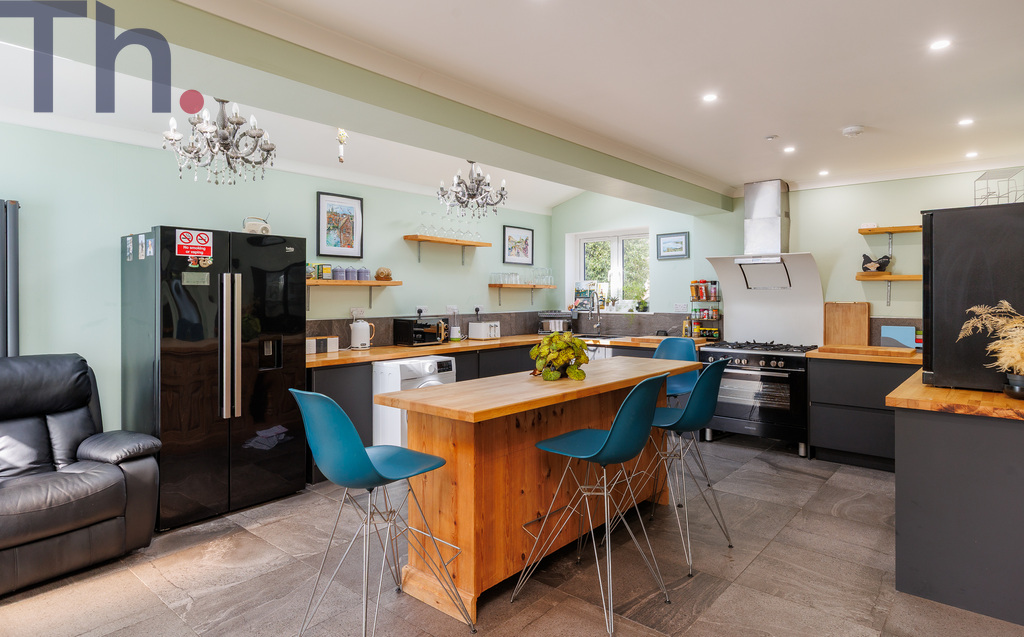
Kitchen 22' x 15'9
Bathroom
FIRST FLOOR
Landing
Bedroom 11'11 x 11'9
En-Suite Shower Room
Bedroom 11'5 x 9'10
Bedroom 10'3 x 9'9
Bedroom 7'11 x 6'4
Shower Room
OUTSIDE
Front Garden
Driveway
Double Garage
Rear Garden
Outbuildings/Shed
Games Room
Annexe
The home, in the agent’s words
- Impressive Detached 5 Bedroom Residence
- Occupying a Generous Plot
- Tucked Away in Private Highly Sought-After Position
- Close to Esplanade & Appley Beach
- Charming Cabin Style Annex to Rear
Read the full agent description
Tucked away in a private and highly sought-after position, this substantial detached residence offers an exceptional blend of space, versatility, and lifestyle appeal, all within easy walking distance of Ryde Esplanade and the golden sands of Appley Beach.
Occupying a generous plot approaching a third of an acre, the property is enveloped by extensive wraparound gardens, creating a rare sense of seclusion and tranquillity. This generous outdoor space perfectly complements the scale of the home, offering an ideal setting for family life, entertaining, or simply enjoying the peaceful surroundings.
The interior is beautifully presented throughout and thoughtfully arranged to provide highly adaptable accommodation, ideally suited to modern family living or multi-generational use. At its heart lies an impressive open-plan living space, seamlessly connecting a substantial lounge area with a stylish kitchen and breakfast room, designed with both everyday comfort and entertaining in mind.
A particularly notable feature is the spacious games room, currently arranged to accommodate a full-size pool table and additional recreational space, providing a superb social hub. A separate lounge with an attractive fireplace offers a more intimate retreat, while a generously sized ground floor bedroom, accompanied by both a bathroom and separate shower room, enhances the home’s flexibility for guests or extended family.
Upstairs, the sense of space continues with four well-proportioned bedrooms. The principal suite benefits from its own ensuite, while a contemporary shower room serves the remaining bedrooms, all presented to a high standard.
A standout element of the property is the beautifully appointed, self-contained annex, positioned to the rear. Designed in an attractive cabin style and complete with a characterful log burner, this space offers exceptional flexibility. It is ideally suited to multi-generational living, luxurious guest accommodation, or as a premium holiday let, presenting an excellent opportunity for Airbnb or supplementary income in this desirable coastal location.
Further enhancing the appeal, the property offers extensive off-road parking and a detached garage, ensuring practicality matches its impressive scale.
Combining generous proportions, flexible living space, and clear income potential, this is a rare opportunity to acquire a home that caters effortlessly to both lifestyle and investment aspirations, particularly appealing to families, those seeking multi-generational solutions, or buyers looking to capitalise on its superb coastal setting.
Local Authority - Isle of Wight Council
Council Tax Band - E
Tenure - Freehold
GROUND FLOOR
Entrance Hall
Lounge 21'0 x 12'
Bedroom 10'10 x 10'1
Living Area 22' x 18'5
Kitchen 22' x 15'9
Bathroom
FIRST FLOOR
Landing
Bedroom 11'11 x 11'9
En-Suite Shower Room
Bedroom 11'5 x 9'10
Bedroom 10'3 x 9'9
Bedroom 7'11 x 6'4
Shower Room
OUTSIDE
Front Garden
Driveway
Double Garage
Rear Garden
Outbuildings/Shed
Games Room
Annexe
A feel for the area
Connected for everyday life
100%of homes in the postcode can access 100+ Mbps broadband.
Available speed bands
- 30+ Mbps
- 100%
- 100+ Mbps
- 100%
- 300+ Mbps
- 100%
- 1,000+ Mbps
- 100%
Getting about
0.3 milesto Ryde St Johns Road Rail Station
Approximate straight-line distance · DfT NaPTAN · 13 Sept 2026Background air quality
- Fine particles · PM₂.₅
- 5.7 µg/m³ · Above the WHO guideline · well within the UK legal limit
- Nitrogen dioxide · NO₂
- 7.0 µg/m³ · Meets the WHO guideline
Annual background levels. For scale: the WHO 2021 guideline is 5 µg/m³ for PM₂.₅ and 10 for NO₂; the UK legal limit is 20 and 40. Lower is better; this is a 1 km model, not a reading at the door.
Defra · 2024 annual model · 1 km areaLocal information is approximate. Distances are straight-line estimates from the available location. Broadband describes postcode coverage, not the speed or service available at this home; check the address with a provider. Air quality is a modelled annual background estimate.
Picture your everyday
Start with the agent's details and explore the area guide to get a feel for daily life here.
Other homes nearby
Homes in PO33 postcode area →About these property details
The information provided in this listing is for general information purposes only and does not constitute property particulars. We make no warranties or guarantees, express or implied, regarding the accuracy, completeness, or availability of the information.
Property details are provided by the listing agent, developer, or other third parties, and we have no control over the content provided. Prospective buyers or tenants should make their own enquiries and verify all information directly with the agent or relevant party.
Information relating to Energy Performance Certificates, Home Reports, or other statutory documents should be obtained directly from the selling agent or developer where applicable.