

Bognor Regis, West Sussex · PO22
Elm Grove, Barnham
Elm Grove, Barnham, Bognor Regis, West Sussex, PO22
Guide price · Originally listed at £775,000
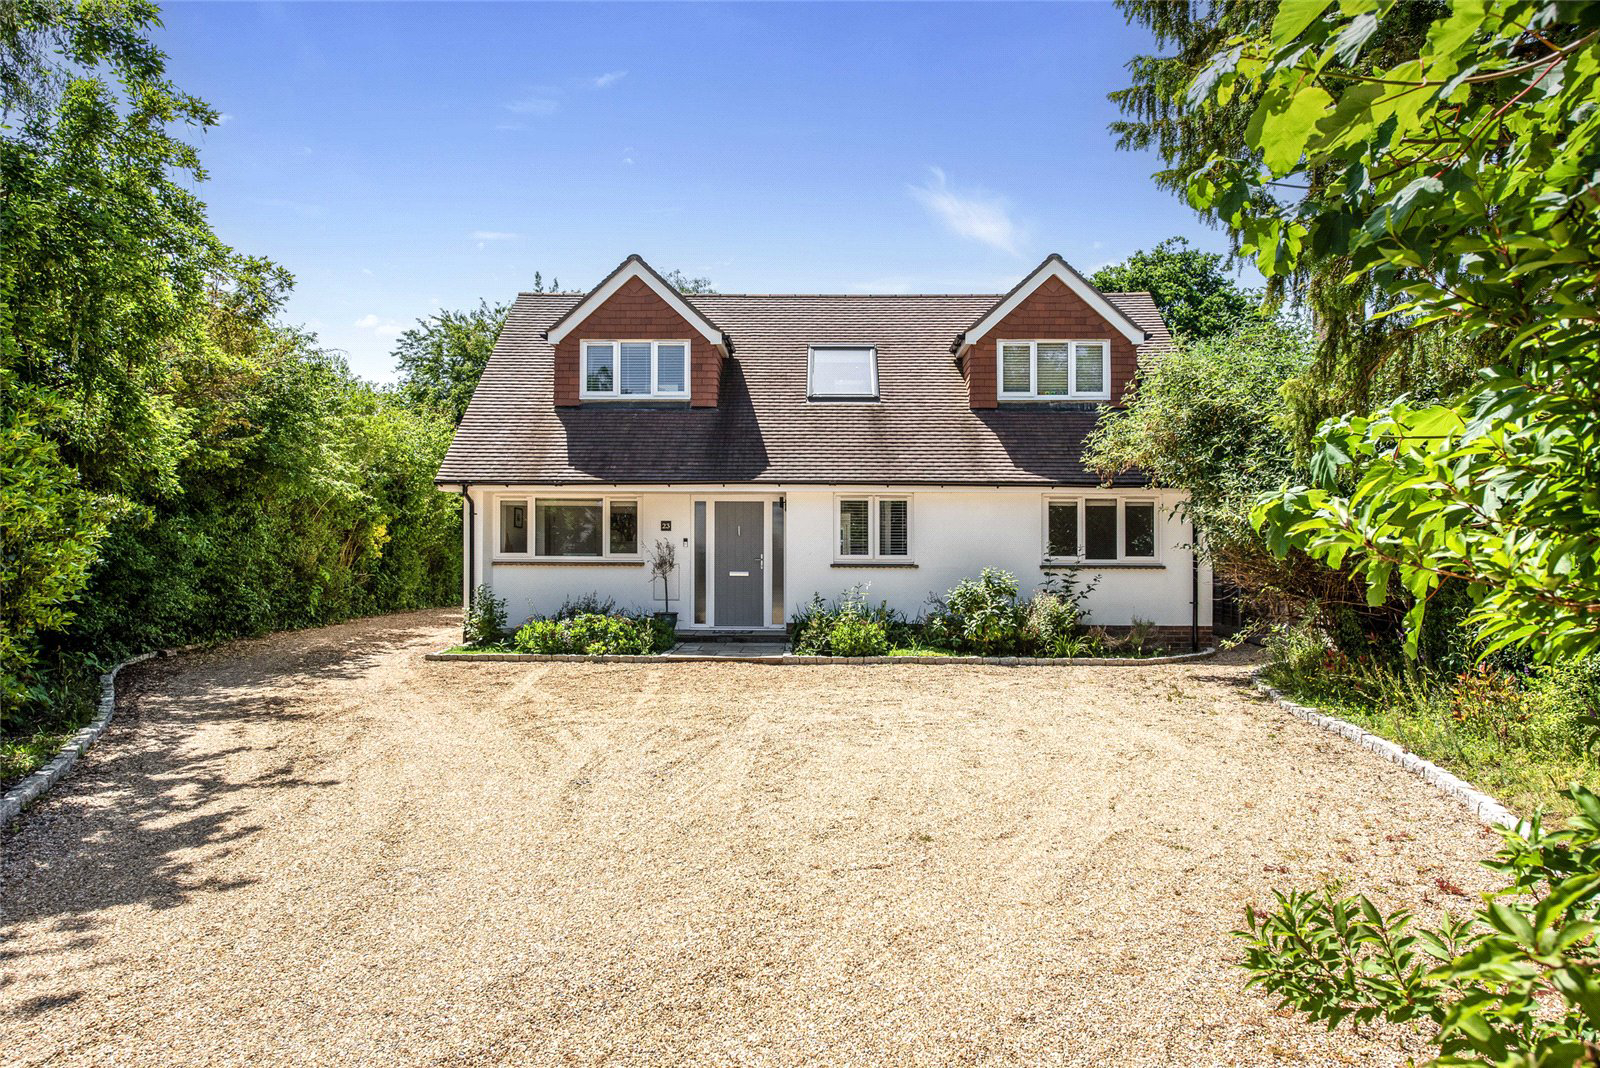
Situated in a quiet, private residential road within a short distance of local shops and mainline station. A light, beautifully finished house with both ground floor and first floor bedrooms, set in an easily maintained south facing garden with ample parking.
A vaulted reception hall with skylight creates a light, welcoming space with double doors ahead opening onto an impressive main reception room with open plan kitchen/dining area being the main focus of everyday family living. This room is some 34ft in length with a lantern light flooding the dining area with natural light and bi-folding doors opening south onto the terrace and garden. The kitchen is fitted with an excellent range of sleek, contemporary units with polished quartz worksurfaces and breakfast bar. A separate utility provides useful additional storage and keeps the white goods away from the main living areas. To the right of the entrance hall is an additional reception room providing a quiet space away from th…
The home, in the agent’s words
Read the full agent description
Situated in a quiet, private residential road within a short distance of local shops and mainline station. A light, beautifully finished house with both ground floor and first floor bedrooms, set in an easily maintained south facing garden with ample parking.
A vaulted reception hall with skylight creates a light, welcoming space with double doors ahead opening onto an impressive main reception room with open plan kitchen/dining area being the main focus of everyday family living. This room is some 34ft in length with a lantern light flooding the dining area with natural light and bi-folding doors opening south onto the terrace and garden. The kitchen is fitted with an excellent range of sleek, contemporary units with polished quartz worksurfaces and breakfast bar. A separate utility provides useful additional storage and keeps the white goods away from the main living areas. To the right of the entrance hall is an additional reception room providing a quiet space away from the main living area but also potentially doubling as a fourth bedroom if required. On the other side of the reception hall is a study, ideal for those looking to work from home with an adjacent cloak/shower room.
On the first floor three double bedrooms include a principal bedroom suite with its own shower room whilst the remaining two bedrooms are served by a well-appointed family bathroom.
Outside a broad stone shingled driveway provides ample casual parking to the north of the house. Bi-folding doors from the main reception room open onto a broad south facing terrace running the length of the house with exterior power points. The lawned garden is easily maintained and well established silver birch trees create an attractive focal point. A footpath to one side leads to a garden studio which has its own terrace with external power points and has been built to comply with building regulations and has planning consent for use as ancillary accommodation to the house.
Despite its peaceful setting the house is only a quarter of a mile from the facilities of Barnham village centre which has a good range of local shops including butcher, florist and Coop amongst others with local pubs and schools nearby. There is a railway station with services to London Victoria in about 1 hour 30 minutes. More comprehensive facilities are available at Arundel some 5 miles to the east or the cathedral city of Chichester some 7 miles to the west. There is a good choice of sporting and recreational activities in the area including a number of golf courses, the nearest being at Avisford Park. The unspoilt countryside of the South Downs National Park is criss-crossed with many miles of footpaths and bridlepaths passing through pretty villages, many with friendly local pubs. The nearby Goodwood Estate is famous for its annual Glorious Goodwood Qatar Festival whilst also hosting the annual Festival of Speed and the Revival at its historic motor circuit. There are numerous beaches along the south coast including Climping where Bailiffscourt has an award winning spa and hotel set in 30 acres of private park land leading to Climping beach.
A feel for the area
Connected for everyday life
3%of homes in the postcode can access 100+ Mbps broadband.
Available speed bands
- 30+ Mbps
- 100%
- 100+ Mbps
- 3%
- 300+ Mbps
- 3%
- 1,000+ Mbps
- 3%
Getting about
0.4 milesto Barnham Rail Station
Approximate straight-line distance · DfT NaPTAN · 13 Sept 2026Background air quality
- Fine particles · PM₂.₅
- 6.0 µg/m³ · Above the WHO guideline · well within the UK legal limit
- Nitrogen dioxide · NO₂
- 5.4 µg/m³ · Meets the WHO guideline
Annual background levels. For scale: the WHO 2021 guideline is 5 µg/m³ for PM₂.₅ and 10 for NO₂; the UK legal limit is 20 and 40. Lower is better; this is a 1 km model, not a reading at the door.
Defra · 2024 annual model · 1 km areaLocal information is approximate. Distances are straight-line estimates from the available location. Broadband describes postcode coverage, not the speed or service available at this home; check the address with a provider. Air quality is a modelled annual background estimate.
Checking nearby places…
Picture your everyday
Start with the agent's details and explore the area guide to get a feel for daily life here.
Other homes nearby
Homes in PO22 postcode area →About these property details
The information provided in this listing is for general information purposes only and does not constitute property particulars. We make no warranties or guarantees, express or implied, regarding the accuracy, completeness, or availability of the information.
Property details are provided by the listing agent, developer, or other third parties, and we have no control over the content provided. Prospective buyers or tenants should make their own enquiries and verify all information directly with the agent or relevant party.
Information relating to Energy Performance Certificates, Home Reports, or other statutory documents should be obtained directly from the selling agent or developer where applicable.