

Stirling · FK9
Blairlogie, Stirling
Blairlogie, Stirling, FK9
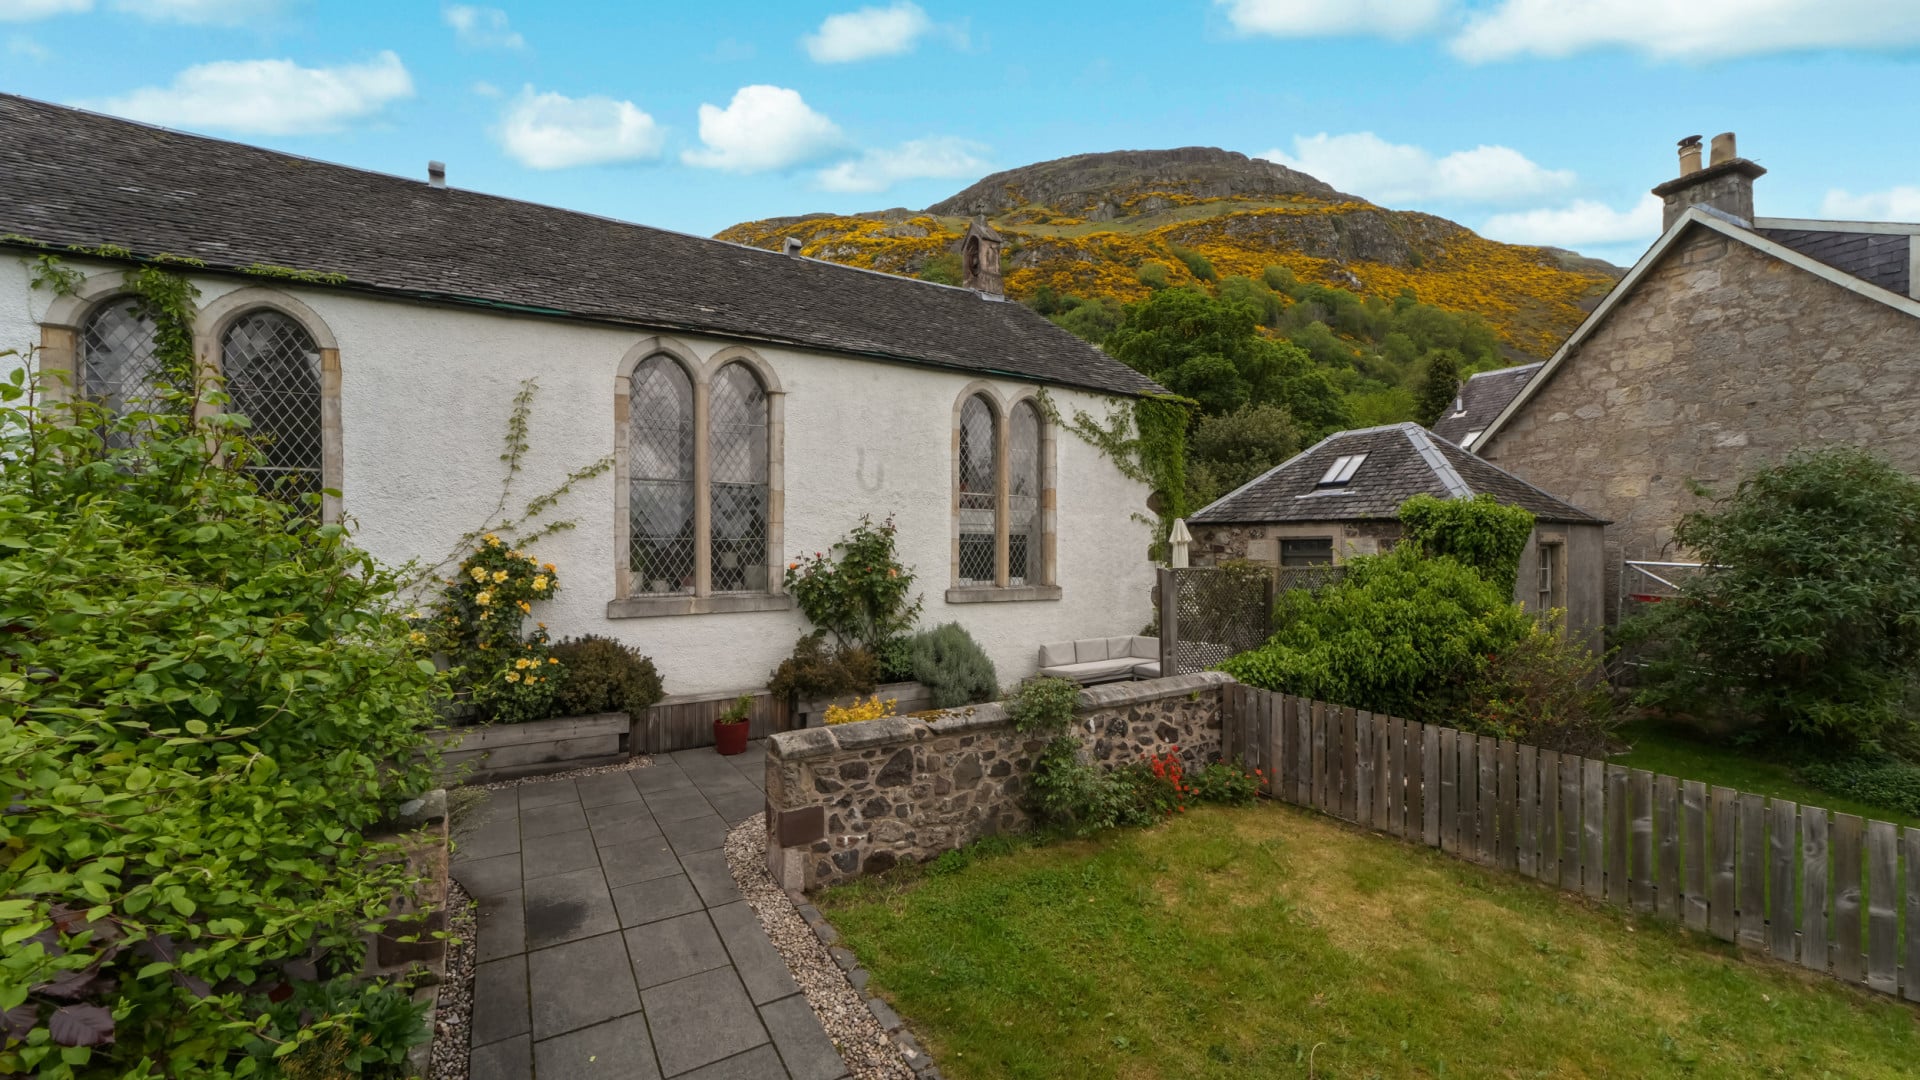
com for Home ReportFull DescriptionThe Auld Kirk, Blairlogie — A Rare Opportunity in Scotland’s First Conservation Village Nestled in the Hillfoots of the Ochils, The Auld Kirk is a beautifully restored 18th-century church in Blairlogie—Scotland’s first registered conservation village. With a 16th-century castle and surrounding homes remaining largely unchanged since the 1700s, the village offers an idyllic, historic setting just minutes from Stirling, the M9, and the gateway to the Trossachs.
The home, in the agent’s words
Read the full agent description
Property Reference: S6698Listing StatusFor SaleBedrooms4bathrooms5Property typeDetached HouseEPC Rating Download EPC Floor PlanDownload FPVirtual TourVirtual TourKey Features See auld-kirk.com for Home ReportFull DescriptionThe Auld Kirk, Blairlogie — A Rare Opportunity in Scotland’s First Conservation Village Nestled in the Hillfoots of the Ochils, The Auld Kirk is a beautifully restored 18th-century church in Blairlogie—Scotland’s first registered conservation village. With a 16th-century castle and surrounding homes remaining largely unchanged since the 1700s, the village offers an idyllic, historic setting just minutes from Stirling, the M9, and the gateway to the Trossachs. Constructed between 1761 and 1762 by dissidents of the nearby Logie Kirk, the building served as a place of worship for over two centuries. Today, it has been comprehensively restored to an exceptional modern standard, seamlessly honouring its history at every turn. The Renovation High-quality natural finishes define the interior, featuring tiled floors on the ground level and oak above, all warmed by wet underfloor heating. The home is fully smart-enabled with a bespoke Loxone system effortlessly managing lighting, climate, and sensor control. The house also features high quality, integrated Monitor Audio speakers throughout. Both the kitchens and bathrooms are finished to an exacting specification. Modern insulation and services have been discreetly integrated within the listed fabric, earning an impressive EPC for a building of this age and protected status. The Main Living Space At the heart of the home, a breath taking open-plan lounge and contemporary kitchen flow effortlessly together. The kitchen features a Bora induction hob with downdraft filtration system, Quooker hot and cold filtered water tap, dual neff steam ovens, full size integrated fridge and under-counter freezer. A separate utility room sits just off the kitchen, housing a second semi-commercial dishwasher and laundry facilities—a highly practical asset for busy family life or commercial hospitality alike. Above the kitchen, a galleried upper level overlooks the lounge. The entire volume of the space is flooded with natural light from large windows, three generous skylights, and meticulously restored original church windows. The preserved stained glass and original granite war memorial remain some of the building’s most striking and emotive features. Spa and Wellness The spa is a true centrepiece. A 5-foot cedar barrel hot tub, imported from the West Coast of the United States, sits sunken into the floor. It is wrapped in hand-finished microcement, offering a sleek, contemporary contrast to the warmth of the natural timber. Alongside it, a dedicated sauna and rain shower head completes the wellness suite, creating a genuine sanctuary equally suited for private relaxation or as a standout luxury feature for guests. A Versatile Layout The accommodation offers up to four bedrooms and five bathrooms (three en-suite, plus a further bathroom serving the annexe bedroom in its own private compartment). With two separate and private entrance points, the layout is exceptionally adaptable: Function as a single, expansive family home. Reconfigure into a main house with a self-contained one-bedroom annexe. Create a two-thirds/one-third split featuring a second lounge and an additional en-suite bedroom on the annexe side. Spa access can be shared or kept entirely private depending on the chosen configuration. This versatility makes the property perfectly suited for multigenerational living, families requiring dedicated guest space, or buyers who value the option of separation without sacrificing the cohesive feel of a single home. The Garden Outside, the south facing garden with a generous patio and lawn sits peacefully under the Ochil hills. The property includes off-street parking that comfortably contains two vehicles, a garden shed, and a boiler room with additional storage. The low maintenance landscaping includes beautiful mature roses, a Japanese Maple tree, a variety of Scottish heathers, a berry garden including Gooseberries, Black Currants, Blackberries and Cranberries, and an additional raised bed for seasonal planting. The Setting Walking and cycling trails begin right on the doorstep. World-class destinations including Stirling Castle, the Wallace Monument, Gleneagles, Doune Castle, Blair Drummond Safari Park, and the Loch Lomond & The Trossachs National Park are all within easy reach. For commuters, Edinburgh and Glasgow are both well under an hour by car or by train with multiple nearby stations to choose from. Commercial Potential The Auld Kirk currently holds a full short-term let licence and has operated successfully as a premium holiday let. Its scale, exceptional finish, and flexible layout lend it naturally to use as a boutique hospitality venue. For buyers interested in continuing or expanding this side of the business, the property is perfectly primed to host dinner parties, small functions, or private events alongside luxury accommodation. See https://www.airbnb.co.uk/rooms/45698048 See https://auld-kirk.com for home report.Approximate Internal area: 232 sq m Parking DrivewayOutside Space Front Garden PatioHeating Gas Central Heating Under FloorBlairlogie, Stirling, FK9£689,000offers-overHow much can I borrow?Find out moreSelect Time Arrange a viewing Ask the owner a questionMake an offer
A feel for the area
Connected for everyday life
97%of homes in a nearby postcode can access 100+ Mbps broadband.
Available speed bands
- 30+ Mbps
- 97%
- 100+ Mbps
- 97%
- 300+ Mbps
- 97%
- 1,000+ Mbps
- 97%
Getting about
2.6 milesto Bridge of Allan Rail Station
Approximate straight-line distance · DfT NaPTAN · 13 Sept 2026Background air quality
- Fine particles · PM₂.₅
- 4.3 µg/m³ · Meets the WHO guideline
- Nitrogen dioxide · NO₂
- 3.9 µg/m³ · Meets the WHO guideline
Annual background levels. For scale: the WHO 2021 guideline is 5 µg/m³ for PM₂.₅ and 10 for NO₂; the UK legal limit is 20 and 40. Lower is better; this is a 1 km model, not a reading at the door.
Defra · 2024 annual model · 1 km areaLocal information is approximate. Distances are straight-line estimates from the available location. Broadband describes postcode coverage, not the speed or service available at this home; check the address with a provider. Air quality is a modelled annual background estimate.
Picture your everyday
Start with the agent's details and explore the area guide to get a feel for daily life here.
Other homes nearby
Homes in Stirling →About these property details
The information provided in this listing is for general information purposes only and does not constitute property particulars. We make no warranties or guarantees, express or implied, regarding the accuracy, completeness, or availability of the information.
Property details are provided by the listing agent, developer, or other third parties, and we have no control over the content provided. Prospective buyers or tenants should make their own enquiries and verify all information directly with the agent or relevant party.
Information relating to Energy Performance Certificates, Home Reports, or other statutory documents should be obtained directly from the selling agent or developer where applicable.