

Diss, Suffolk · IP22
Wattisfield Road, Thelnetham
Wattisfield Road, Thelnetham, Diss, Suffolk, IP22
Guide price
A charming, detached cottage standing in an idyllic rural location with no near neighbours, equestrian and livestock facilities and approaching 5 acres (sts).
Entrance porch, sitting room, kitchen/breakfast room, study, utility/rear lobby, dining room/snug, annexe kitchen/dining/sitting room, annexe bedroom and an annexe en-suite wet room.
Two first floor bedrooms and a family bath/shower room.
Driveways, off-road parking, small front garden, rear gardens, four stables, tack room, hay barn, workshop/barn, storeroom, two further small stables, manége and paddocks.
In all 4.87 acres (sts)
THE PROPERTY
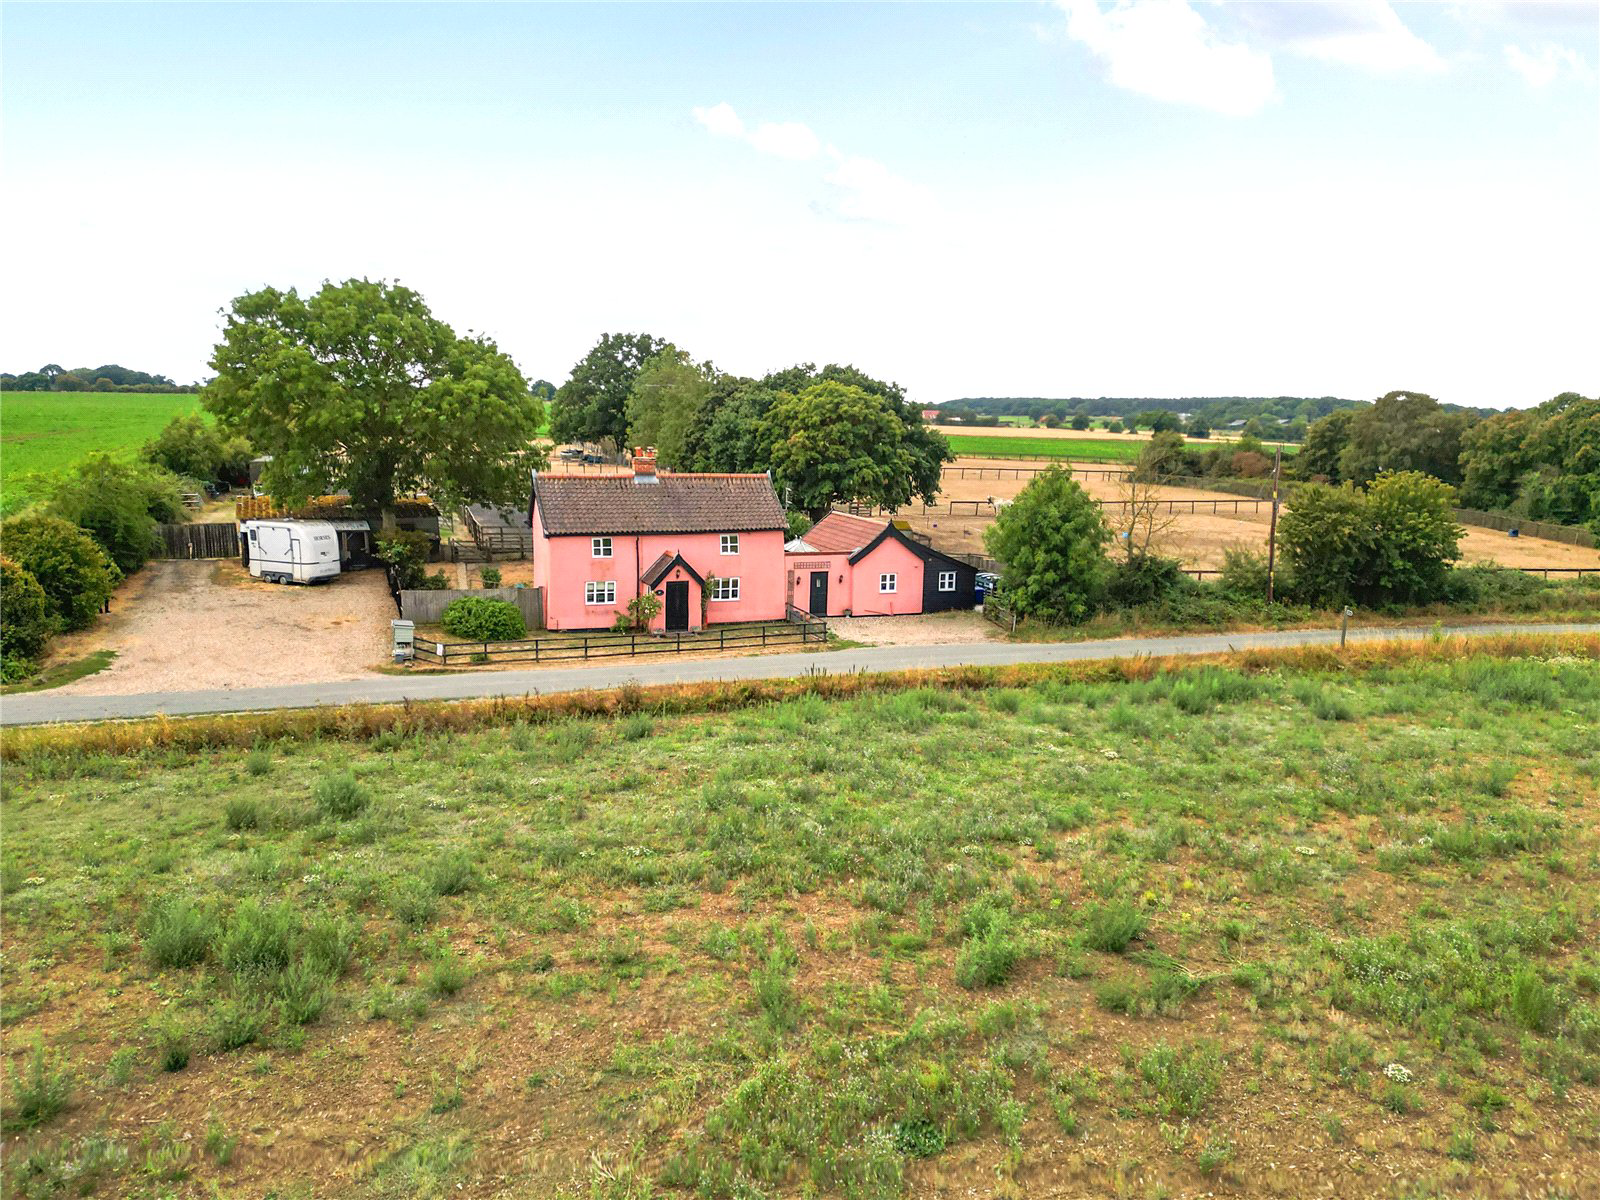
A charming, detached cottage standing in a picturesque rural location with equestrian facilities and grounds extending to nearly 5 acres, abutting farmland and woodland.
Presenting colour washed rendered elevations under pantile roofs, Jasmine Cottage which would benefit from some updating, has no near neighbours and enjoys far reaching countryside views. The proper…
The home, in the agent’s words
- Equestrian
Read the full agent description
A charming, detached cottage standing in an idyllic rural location with no near neighbours, equestrian and livestock facilities and approaching 5 acres (sts).
Entrance porch, sitting room, kitchen/breakfast room, study, utility/rear lobby, dining room/snug, annexe kitchen/dining/sitting room, annexe bedroom and an annexe en-suite wet room.
Two first floor bedrooms and a family bath/shower room.
Driveways, off-road parking, small front garden, rear gardens, four stables, tack room, hay barn, workshop/barn, storeroom, two further small stables, manége and paddocks.
In all 4.87 acres (sts)
THE PROPERTY
A charming, detached cottage standing in a picturesque rural location with equestrian facilities and grounds extending to nearly 5 acres, abutting farmland and woodland.
Presenting colour washed rendered elevations under pantile roofs, Jasmine Cottage which would benefit from some updating, has no near neighbours and enjoys far reaching countryside views. The property itself has flexible accommodation to include a self-contained annexe on the ground floor, which can also be incorporated within the main accommodation of the cottage.
The front entrance porch leads into the sitting room, which features exposed floorboards, a fireplace housing a wood burning stove, stairs leading to the first floor, window to the front aspect and an opening into the study area, which is glazed to two aspects and double doors lead to the garden. The kitchen/breakfast room is fitted with a range of base and eye level units, space for a Rangemaster oven, plumbing for a dishwasher, exposed floorboards, dual aspect with a rear bay and window seat and a door leads into the utility/rear lobby with single and double doors leading to the terrace and garden. The dining room/snug has windows and double doors leading to the rear terrace and a roof lantern providing plenty of light and has a slate tiled floor, fitted cupboard and bookshelves, door to the front and a door leading into the vaulted ceiling open plan annexe kitchen/dining/sitting room, which has a range of base and eye level units, worksurfaces, slate tiled floor, built-in fridge/freezer, space and plumbing for appliances, exposed ceiling timbers and leads into the annexe bedroom, which has a Velux window, further window to the side and a door leading to the garden. There is also an en-suite shower wet room.
On the first floor the landing leads to two bedrooms with the master bedroom having a dual aspect, exposed floorboards and a built-in double wardrobe and there is also a family bathroom.
OUTSIDE
There are small, enclosed gardens to the front with separate parking for the annexe, if desired and further ample parking for the cottage on the eastern side. The gardens to the rear are predominantly laid to lawn with various shrubs, a terraced area for alfresco dining and located behind are the equestrian facilities with Tornado equine fencing, four stables and a tack room, a further store and two small stables, a detached hay barn and workshop area. There is a 30’ x 20’ enclosed manege, livestock areas, fenced paddocks and in all totals 4.87 acres (sts).
LOCATION
Jasmine Cottage stands along a small country lane surrounded by countryside on the outskirts of the village of Thelnetham, which is an attractive small village having a public house, The White Horse, a fine parish church and an actively used village hall. The nearby village of Hopton (3 miles) is very well served with many amenities including a stores/post office, public house, hairdressers, health centre, dentist, primary school and parish church, as well as the twin villages of Rickinghall & Botesdale (3 miles), which also have extensive facilities, including a health centre, primary school, dentist, Co-Op, Chinese take away, two public houses and various other shops.
The town of Diss, which has a wide range of amenities lies just 9 miles to the east and has a mainline rail link to London Liverpool Street taking approximately 95 minutes. There is an extensive network of bridle paths and footpaths close-by.
The historic cathedral town of Bury St Edmunds lies just 14 miles southwest of the village and offers an excellent range of amenities with schooling in the public and private sector, extensive shopping facilities and a good range of leisure facilities including health clubs, swimming pools and golf clubs.
DIRECTIONS
From Bury St Edmunds proceed on the A143 passing through the villages of Great Barton, Ixworth and Stanton. Continue past the village of Wattisfield, taking the left turn to Hinderclay. Continue on this country lane for 0.75 of a mile, then take the left signposted Thelnetham & Mkt Weston. After a further 0.5 of a mile Jasmine Cottage will be found on the left.
PROPERTY INFORMATION
Services Mains water and electricity. Private drainage. Oil fired central hearting
Local Authority West Suffolk District Council
Council Tax Band Cottage C – Annexe A
EPC - Main House E - Annexe Cottage C
Tenure Freehold
Broadband Ofcom states speeds available of up to 1000Mbps
Mobile Signal/Coverage Yes - varies depending on network provider. Please visit www.ofcom.org.uk to check availability
Viewing Only by appointment with Jackson-Stops Tel: 01284 700535
Key facts
- Council tax band: C.
- EPC rating: E (score 43; potential rating A).
- Parking: off street.
- Outside: garden, land.
A feel for the area
Connected for everyday life
100%of homes in the postcode can access 100+ Mbps broadband.
Available speed bands
- 30+ Mbps
- 100%
- 100+ Mbps
- 100%
- 300+ Mbps
- 100%
- 1,000+ Mbps
- 100%
Getting about
7.4 milesto Diss Rail Station
Approximate straight-line distance · DfT NaPTAN · 13 Sept 2026Background air quality
- Fine particles · PM₂.₅
- 6.8 µg/m³ · Above the WHO guideline · well within the UK legal limit
- Nitrogen dioxide · NO₂
- 5.1 µg/m³ · Meets the WHO guideline
Annual background levels. For scale: the WHO 2021 guideline is 5 µg/m³ for PM₂.₅ and 10 for NO₂; the UK legal limit is 20 and 40. Lower is better; this is a 1 km model, not a reading at the door.
Defra · 2024 annual model · 1 km areaLocal information is approximate. Distances are straight-line estimates from the available location. Broadband describes postcode coverage, not the speed or service available at this home; check the address with a provider. Air quality is a modelled annual background estimate.
Checking nearby places…
Picture your everyday
Start with the agent's details and explore the area guide to get a feel for daily life here.
Other homes nearby
Homes in IP22 postcode area →About these property details
The information provided in this listing is for general information purposes only and does not constitute property particulars. We make no warranties or guarantees, express or implied, regarding the accuracy, completeness, or availability of the information.
Property details are provided by the listing agent, developer, or other third parties, and we have no control over the content provided. Prospective buyers or tenants should make their own enquiries and verify all information directly with the agent or relevant party.
Information relating to Energy Performance Certificates, Home Reports, or other statutory documents should be obtained directly from the selling agent or developer where applicable.