

Minster, Ramsgate · CT12
Tothill Street, Minster
Tothill Street, Minster, Ramsgate
Originally listed at £1,100,000
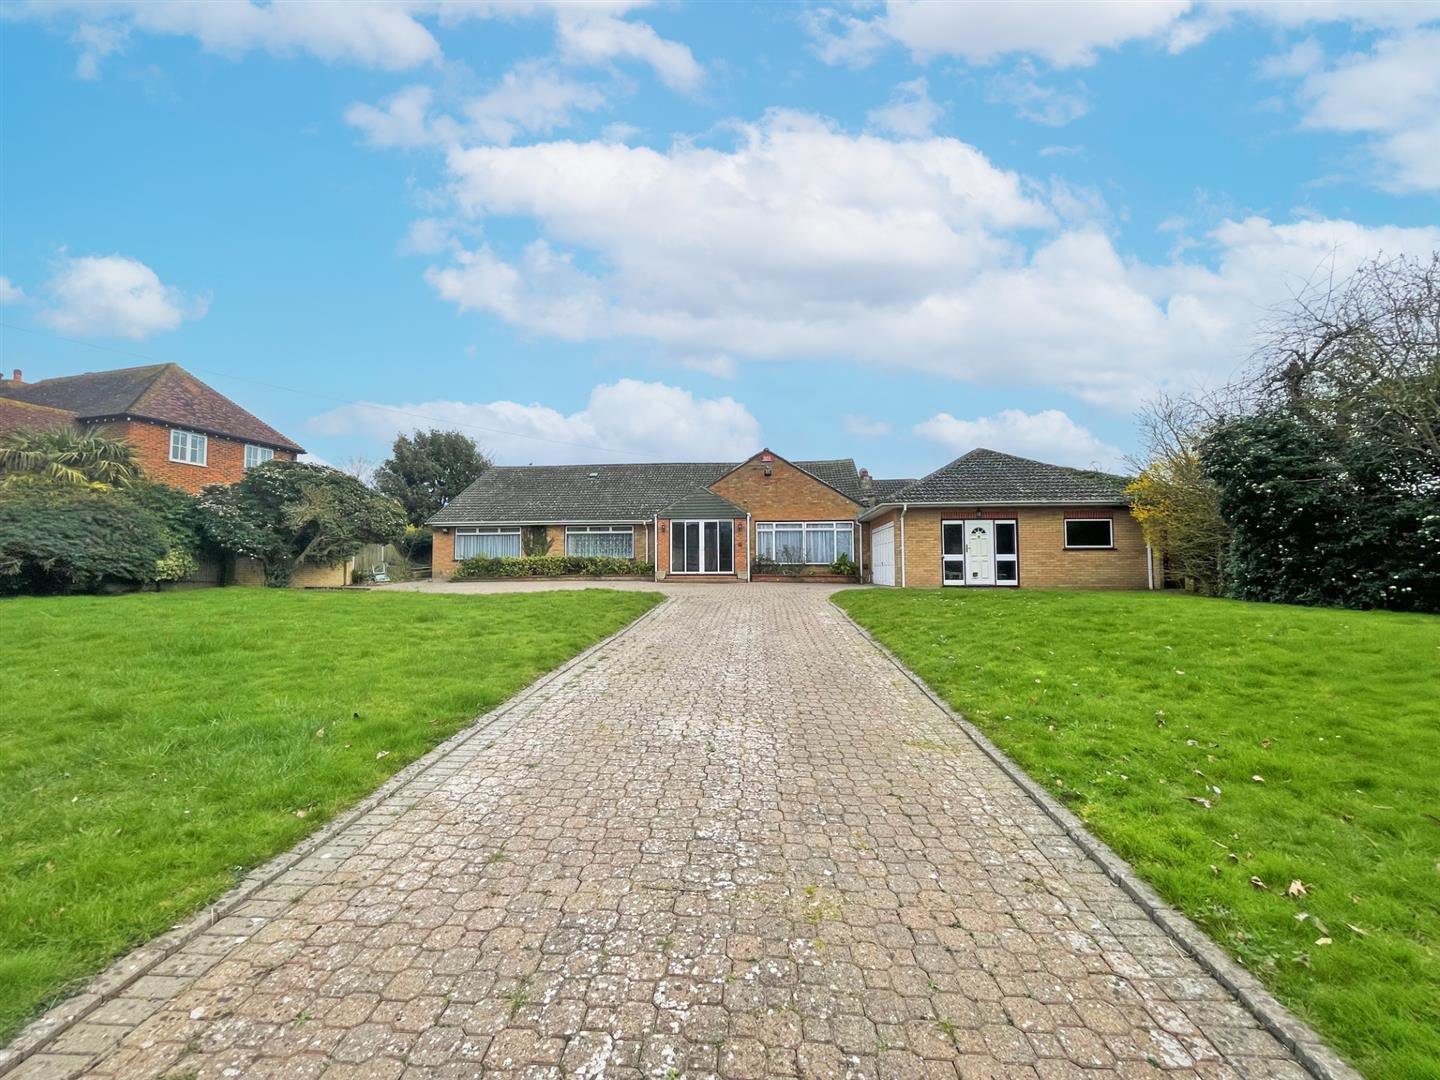
Tucked away off Tothill Street, Minster, Ramsgate, is this modern detached Chalet style property which presents an exceptional opportunity for family living. This greatly extended chalet-style home boasts an impressive four bedrooms and five bathrooms, ensuring ample space for both relaxation and privacy.
You will be greeted by a grand electric gated security entrance that leads to a long driveway, providing parking for numerous vehicles and access to a double garage which has a large office space/games room above.. As you enter Greentops you will find a great size reception entrance hall and an expansive layout which features four reception rooms, offering versatile spaces that can be tailored to your family's needs, whether for entertaining guests or enjoying quiet evenings at home.
The heart of the home is undoubtedly the huge open-plan kitchen and family room, designed to foster togetherness and create lasting memories. This inviting space is perfect for both casu…
The home, in the agent’s words
- Large extended detached family home
- 4 bedrooms all with en suites
- 4 reception rooms and large open plan kitchen/family room
- Electric gated security entrance
- Large driveway with ample parking
- Views over open fields to the rear
- Approx half acre plot
- Being sold with no chain
- EPC rating D
Read the full agent description
Tucked away off Tothill Street, Minster, Ramsgate, is this modern detached Chalet style property which presents an exceptional opportunity for family living. This greatly extended chalet-style home boasts an impressive four bedrooms and five bathrooms, ensuring ample space for both relaxation and privacy.
You will be greeted by a grand electric gated security entrance that leads to a long driveway, providing parking for numerous vehicles and access to a double garage which has a large office space/games room above.. As you enter Greentops you will find a great size reception entrance hall and an expansive layout which features four reception rooms, offering versatile spaces that can be tailored to your family's needs, whether for entertaining guests or enjoying quiet evenings at home.
The heart of the home is undoubtedly the huge open-plan kitchen and family room, designed to foster togetherness and create lasting memories. This inviting space is perfect for both casual dining and formal gatherings.
Set on approximately half an acre, the property offers stunning views over open fields to the rear, providing a serene backdrop for outdoor activities or simply enjoying the tranquillity of nature.
With no onward chain, this property is ready for you to move in and make it your own. This delightful bungalow is not just a home it is a place where you can create a lifetime of cherished memories. Don't miss the chance to view this remarkable family home in a sought-after location
Greentops is not just a place to live, but a community to be a part of. Its popularity speaks volumes about the quality of life it offers. In our opinion it is located within a short stroll to the village of minster with its local shops. and train station. Don't miss the chance to make this house your home and experience the best of village living in Ramsgate.
Council tax band G
Freehold
Mains water, sewer, gas central heating, electricity
Fixed wireless broadband
A feel for the area
Connected for everyday life
100%of homes in the postcode can access 100+ Mbps broadband.
Available speed bands
- 30+ Mbps
- 100%
- 100+ Mbps
- 100%
- 300+ Mbps
- 100%
- 1,000+ Mbps
- 100%
Getting about
0.6 milesto Minster Rail Station
Approximate straight-line distance · DfT NaPTAN · 13 Sept 2026Background air quality
- Fine particles · PM₂.₅
- 6.6 µg/m³ · Above the WHO guideline · well within the UK legal limit
- Nitrogen dioxide · NO₂
- 6.7 µg/m³ · Meets the WHO guideline
Annual background levels. For scale: the WHO 2021 guideline is 5 µg/m³ for PM₂.₅ and 10 for NO₂; the UK legal limit is 20 and 40. Lower is better; this is a 1 km model, not a reading at the door.
Defra · 2024 annual model · 1 km areaLocal information is approximate. Distances are straight-line estimates from the available location. Broadband describes postcode coverage, not the speed or service available at this home; check the address with a provider. Air quality is a modelled annual background estimate.
Checking nearby places…
Picture your everyday
Start with the agent's details and explore the area guide to get a feel for daily life here.
Other homes nearby
Homes in CT12 postcode area →About these property details
The information provided in this listing is for general information purposes only and does not constitute property particulars. We make no warranties or guarantees, express or implied, regarding the accuracy, completeness, or availability of the information.
Property details are provided by the listing agent, developer, or other third parties, and we have no control over the content provided. Prospective buyers or tenants should make their own enquiries and verify all information directly with the agent or relevant party.
Information relating to Energy Performance Certificates, Home Reports, or other statutory documents should be obtained directly from the selling agent or developer where applicable.