

Wavendon, Buckinghamshire · MK17
Menday Gardens Mews, Wavendon
Menday Gardens Mews, Wavendon, Buckinghamshire, MK17
Offers over · Originally listed at £595,000
A MODERN DETACHED HOUSE PRESENTED TO AN EXTREMELY HIGH STANDARD THROUGHOUT AND ENJOYING A QUIET LOCATION.
THE PROPERTY
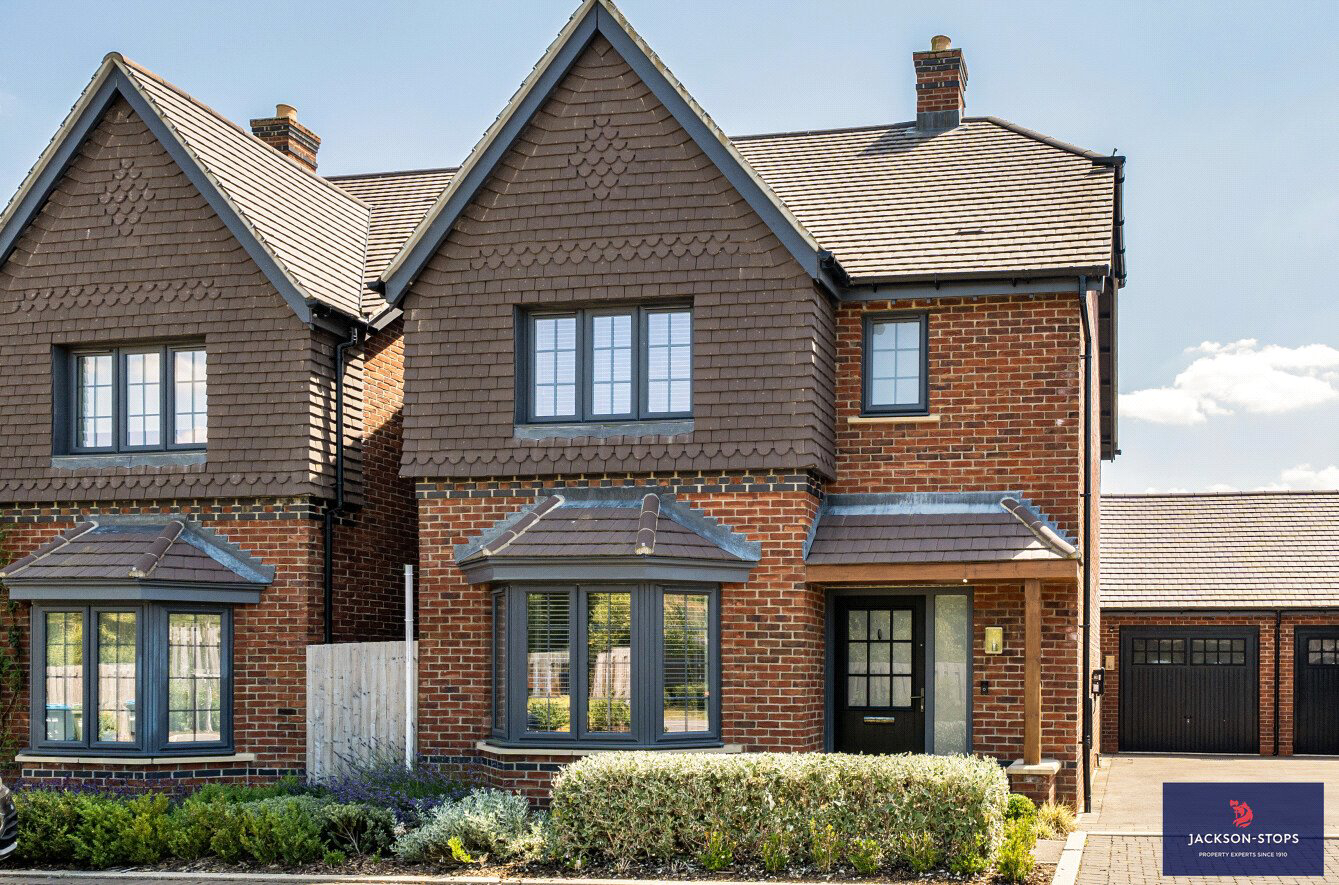
This modern detached property comes on to the market with the benefit of a high specification as many additional features have been added/upgraded from the original builders fittings. An inspection is recommended to appreciate the high quality interior. The property is being sold with the benefit of no onward chain.
GROUND FLOOR
The property is entered through a composite part glazed front door leading to the entrance hall which has tiled flooring and a staircase rising to the first floor. Off the entrance hall a door opens to the sitting room with a bay window to the front and two Sonos ceiling speakers. The kitchen/dining room is located at the rear of the property and is fully fitted with floor and wall mounted cupboards together with a 1½ bowl single drainer, stainless steel, sink unit set into the quartz work surfaces. Built-in Siemens appliances inc…
The home, in the agent’s words
Read the full agent description
A MODERN DETACHED HOUSE PRESENTED TO AN EXTREMELY HIGH STANDARD THROUGHOUT AND ENJOYING A QUIET LOCATION.
THE PROPERTY
This modern detached property comes on to the market with the benefit of a high specification as many additional features have been added/upgraded from the original builders fittings. An inspection is recommended to appreciate the high quality interior. The property is being sold with the benefit of no onward chain.
GROUND FLOOR
The property is entered through a composite part glazed front door leading to the entrance hall which has tiled flooring and a staircase rising to the first floor. Off the entrance hall a door opens to the sitting room with a bay window to the front and two Sonos ceiling speakers. The kitchen/dining room is located at the rear of the property and is fully fitted with floor and wall mounted cupboards together with a 1½ bowl single drainer, stainless steel, sink unit set into the quartz work surfaces. Built-in Siemens appliances include oven, hob, extractor, dishwasher, fridge and freezer. There is a tiled floor, two Sonos ceiling speakers and an understairs cupboard. A window and casement doors overlook the rear garden. Off the kitchen/dining room is a cloakroom fitted with a white suite comprising low level WC and a wash basin with cupboard underneath, it has a window to the rear and tiled flooring.
FIRST FLOOR
The landing has access to the roof space. Bedroom one has a triple fitted triple and a window to the front, plus two Sonos ceiling speakers. A door leads to an ensuite shower room fitted with a white suite comprising shower cubicle, low level WC and wash basin, it has a window to the front and a tiled floor. Bedroom two has a fitted double wardrobe and a window to the rear. Bedroom three has a window to the rear and an airing cupboard housing the insulated hot water tank. The bathroom is fitted with a white suite of panelled bath with shower over, low level WC and a wash basin with drawers underneath, it has a window to the side and tiled flooring.
OUTSIDE
The front garden is planted with mature shrubs and a path leads to the front door. There is an electric vehicle charging point. In the front garden there is a driveway with parking space for two cars and this leads to the garage which is connected with power and light. The single garage has a door to the rear garden. The rear garden is approximately 33’ deep by a maximum width of 35’, it is fully enclosed with timber fencing and has a large paved terrace and is laid mainly to lawn. Behind the garage is the air source heat pump which serves underfloor heating on the ground floor and radiators to the first floor.
LOCATION
Wavendon is village situated to the south east of Milton Keynes probably best known as the location of The Stables music and entertainment venue which is north of the village itself. The village also has a gastropub, the Wavendon Arms, which is within 5 minutes’ walk of the property. The championship courses at Woburn Golf Club on the Duke of Bedford’s Estate are within 5 miles. Woburn Sands is about 1.3 miles away and has two supermarkets, pharmacy, library, a GPs’ surgery, opticians and a dental practice. For a more extensive range of shops, restaurants and leisure activities the centre of Milton Keynes is only 5.8 miles away. Woburn Sands railway station is 0.5 miles away and has regular services running between Bletchley and Bedford. Swallowfield Lower School and Fulbrook Middle School in Woburn Sands are both rated good by Ofsted. Wavendon Gate School is 1.5 miles away and is also rated good. Oakgrove secondary school which is rated good (with outstanding aspects) is 2.5 miles.
PROPERTY INFORMATION
Services: Mains water, drainage and electricity are connected.
Local Authority: Milton Keynes Council.
Tel: 01908 691 691
Outgoings: Council Tax Band “D”
Tenure: Freehold.
EPC Rating: “B”
Viewing: Strictly by appointment through the sole agents Jackson-Stops. 1 Market Place, Woburn, MK17 9PZ.
Tel - 01525 290 641
Key facts
- EPC rating: B (score 84; potential rating A).
- Parking: garage.
- Outside: garden.
- Service charge: £306.11 (Paid to Ground Solutions for the Private Road).
A feel for the area
Connected for everyday life
92%of homes in the postcode can access 100+ Mbps broadband.
Available speed bands
- 30+ Mbps
- 100%
- 100+ Mbps
- 92%
- 300+ Mbps
- 92%
- 1,000+ Mbps
- 92%
Getting about
0.5 milesto Woburn Sands Rail Station
Approximate straight-line distance · DfT NaPTAN · 13 Sept 2026Background air quality
- Fine particles · PM₂.₅
- 7.2 µg/m³ · Above the WHO guideline · well within the UK legal limit
- Nitrogen dioxide · NO₂
- 7.9 µg/m³ · Meets the WHO guideline
Annual background levels. For scale: the WHO 2021 guideline is 5 µg/m³ for PM₂.₅ and 10 for NO₂; the UK legal limit is 20 and 40. Lower is better; this is a 1 km model, not a reading at the door.
Defra · 2024 annual model · 1 km areaLocal information is approximate. Distances are straight-line estimates from the available location. Broadband describes postcode coverage, not the speed or service available at this home; check the address with a provider. Air quality is a modelled annual background estimate.
Checking nearby places…
Picture your everyday
Start with the agent's details and explore the area guide to get a feel for daily life here.
Other homes nearby
Homes in MK17 postcode area →About these property details
The information provided in this listing is for general information purposes only and does not constitute property particulars. We make no warranties or guarantees, express or implied, regarding the accuracy, completeness, or availability of the information.
Property details are provided by the listing agent, developer, or other third parties, and we have no control over the content provided. Prospective buyers or tenants should make their own enquiries and verify all information directly with the agent or relevant party.
Information relating to Energy Performance Certificates, Home Reports, or other statutory documents should be obtained directly from the selling agent or developer where applicable.