

Long Sutton · PE12
Station Road, Long Sutton
OIRO
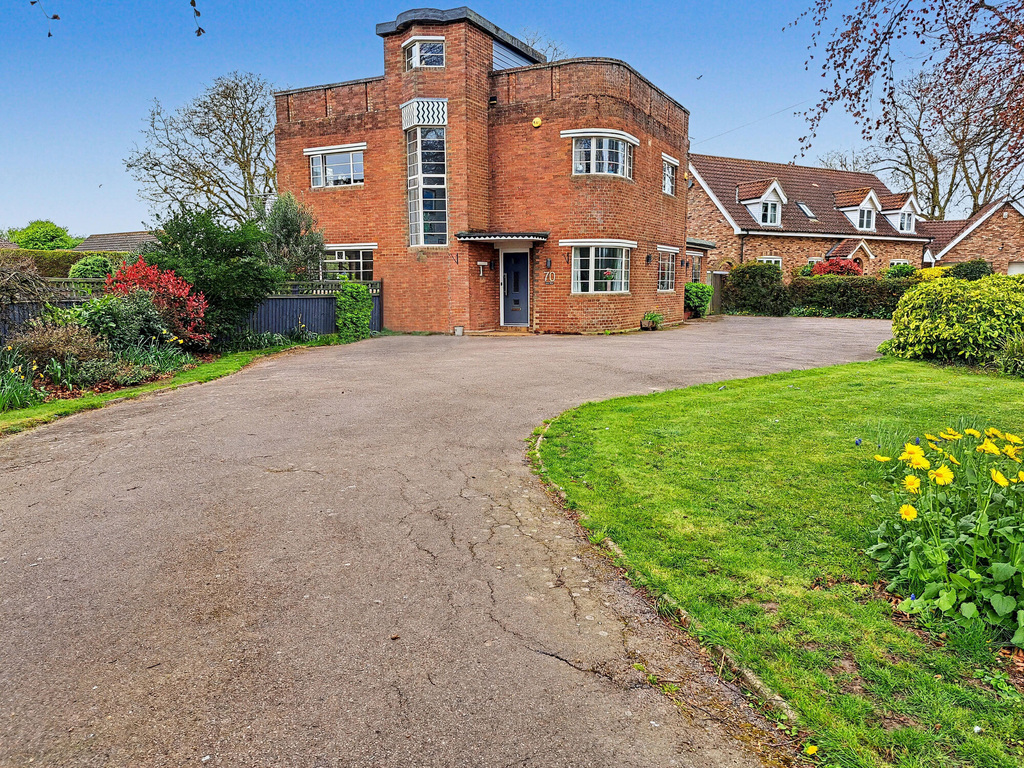
Originally crafted in the 1930's and dripping with Art Deco influence, this is a home that blends architectural heritage with modern family living in a way that feels both effortless and impressive. From the moment you arrive, that curved glazing and turret quietly tell you… this is going to be different. And it is. Over 28ft kitchen/diner/family room, balcony & garden room — modern living meets timeless design
The home, in the agent’s words
- Architect-designed Art Deco home
- Approx. 2,000 sq ft of living space
- Stunning open-plan kitchen/diner/family room
- Four bedrooms, including en-suite
- Balcony
- Detached garden room
- Study
- Snug
- Lounge with Wood burner
- Large private plot with mature gardens
Read the full agent description
A striking Art Deco home with space, soul, and serious wow-factor
Some homes are built. Others are designed. Four Trees falls firmly into the latter - a home where light dances through curved glass and every corner tells a story. There’s a calm confidence to this house — it doesn’t need to shout, it simply stands apart - a place to gather, to retreat, to grow… and to truly feel at home
Originally crafted in the 1930's and dripping with Art Deco influence, this is a home that blends architectural heritage with modern family living in a way that feels both effortless and impressive. From the moment you arrive, that curved glazing and turret quietly tell you… this is going to be different. And it is.
Set within a generous, private garden in Long Sutton, this is a substantial four-bedroom home offering approximately 2000 sq ft of internal space, plus a detached garden room.
Inside, the layout is beautifully balanced — character-filled rooms to the front, and a stunning open-plan Kitchen, dining and family room to the rear that delivers modern living exactly how buyers want it.
Ground floor – character meets contemporary
You step in through a welcoming entrance, where original parquet flooring immediately sets the tone.
To the front:
A study with curved glazing — ideal for working from home with a view
A comfortable snug — the perfect space for children to have a separate space, or for a quiet few moments away from everyone else.
To the rear:
A separate lounge with wood burner — warm, inviting, and made for winter nights
And then… the showstopper…
An expansive open-plan kitchen/dining/family space.
Over 28ft wide
Flooded with light
Doors opening straight onto the impressive garden
This is where life happens — entertaining, family time, everything. This is where birthdays are celebrated, wine is poured, and memories quietly build over time.
Practical touches are all in place too:
Utility/laundry room
Ground floor shower room
Clever flow throughout
space for everyone
Upstairs, the home continues to deliver:
Four well-proportioned bedrooms
Principal bedroom with en-suite
Bedroom with balcony — overlooking the garden
A stylish family bathroom
The curved front elevation continues here, adding that subtle architectural drama you just don’t get in modern builds.
Outside – where this home really stretches its legs
The grounds are something special.
A private garden with lawn, mature trees, and established planting. The kind of garden where summers stretch out, children roam free, and time seems to slow down just a little.
Patio area directly off the kitchen — ideal for entertaining
Detached garden room (perfect for office, gym, studio, or escape-from-everyone space)
Generous driveway with parking for multiple vehicles
The location
Set just outside Long Sutton, you get that perfect balance:
Peaceful, semi-rural feel
Yet within easy reach of shops, schools, pubs, and the popular Friday market
Plus:
Spalding & King’s Lynn within easy reach
Rail links at Kings Lynn, Spalding & Peterborough
North Norfolk coast around 30–45 minutes away
Why this one stands out
Architect-designed Art Deco home
Approx. 2,000 sq ft of living space
Stunning open-plan kitchen/diner/family room
Four bedrooms, including en-suite
Balcony
Detached garden room
Large private plot with mature gardens
Character + modern living done properly
This is not a “tick-box” house.
It’s for someone who wants space, personality, and a home that actually feels different from the rest of the market.
Opportunities like this don’t come up often in Long Sutton.
EPC D
SHDC E
Gas Central Heating
Septic Tank
Get in touch with NestFlex today to arrange your viewing
Come and experience it properly — because this one is all about how it feels when you walk through the door.
A feel for the area
Connected for everyday life
91%of homes in the postcode can access 100+ Mbps broadband.
Available speed bands
- 30+ Mbps
- 100%
- 100+ Mbps
- 91%
- 300+ Mbps
- 91%
- 1,000+ Mbps
- 91%
Getting about
11.2 milesto Spalding Rail Station
Approximate straight-line distance · DfT NaPTAN · 13 Sept 2026Background air quality
- Fine particles · PM₂.₅
- 6.8 µg/m³ · Above the WHO guideline · well within the UK legal limit
- Nitrogen dioxide · NO₂
- 5.0 µg/m³ · Meets the WHO guideline
Annual background levels. For scale: the WHO 2021 guideline is 5 µg/m³ for PM₂.₅ and 10 for NO₂; the UK legal limit is 20 and 40. Lower is better; this is a 1 km model, not a reading at the door.
Defra · 2024 annual model · 1 km areaLocal information is approximate. Distances are straight-line estimates from the available location. Broadband describes postcode coverage, not the speed or service available at this home; check the address with a provider. Air quality is a modelled annual background estimate.
Checking nearby places…
Picture your everyday
Start with the agent's details and explore the area guide to get a feel for daily life here.
Other homes nearby
Homes in PE12 postcode area →About these property details
The information provided in this listing is for general information purposes only and does not constitute property particulars. We make no warranties or guarantees, express or implied, regarding the accuracy, completeness, or availability of the information.
Property details are provided by the listing agent, developer, or other third parties, and we have no control over the content provided. Prospective buyers or tenants should make their own enquiries and verify all information directly with the agent or relevant party.
Information relating to Energy Performance Certificates, Home Reports, or other statutory documents should be obtained directly from the selling agent or developer where applicable.