

Wellingborough, Northamptonshire · NN9
Hardwick Village, Hardwick
Hardwick Village, Hardwick, Wellingborough, Northamptonshire, NN9
Guide price
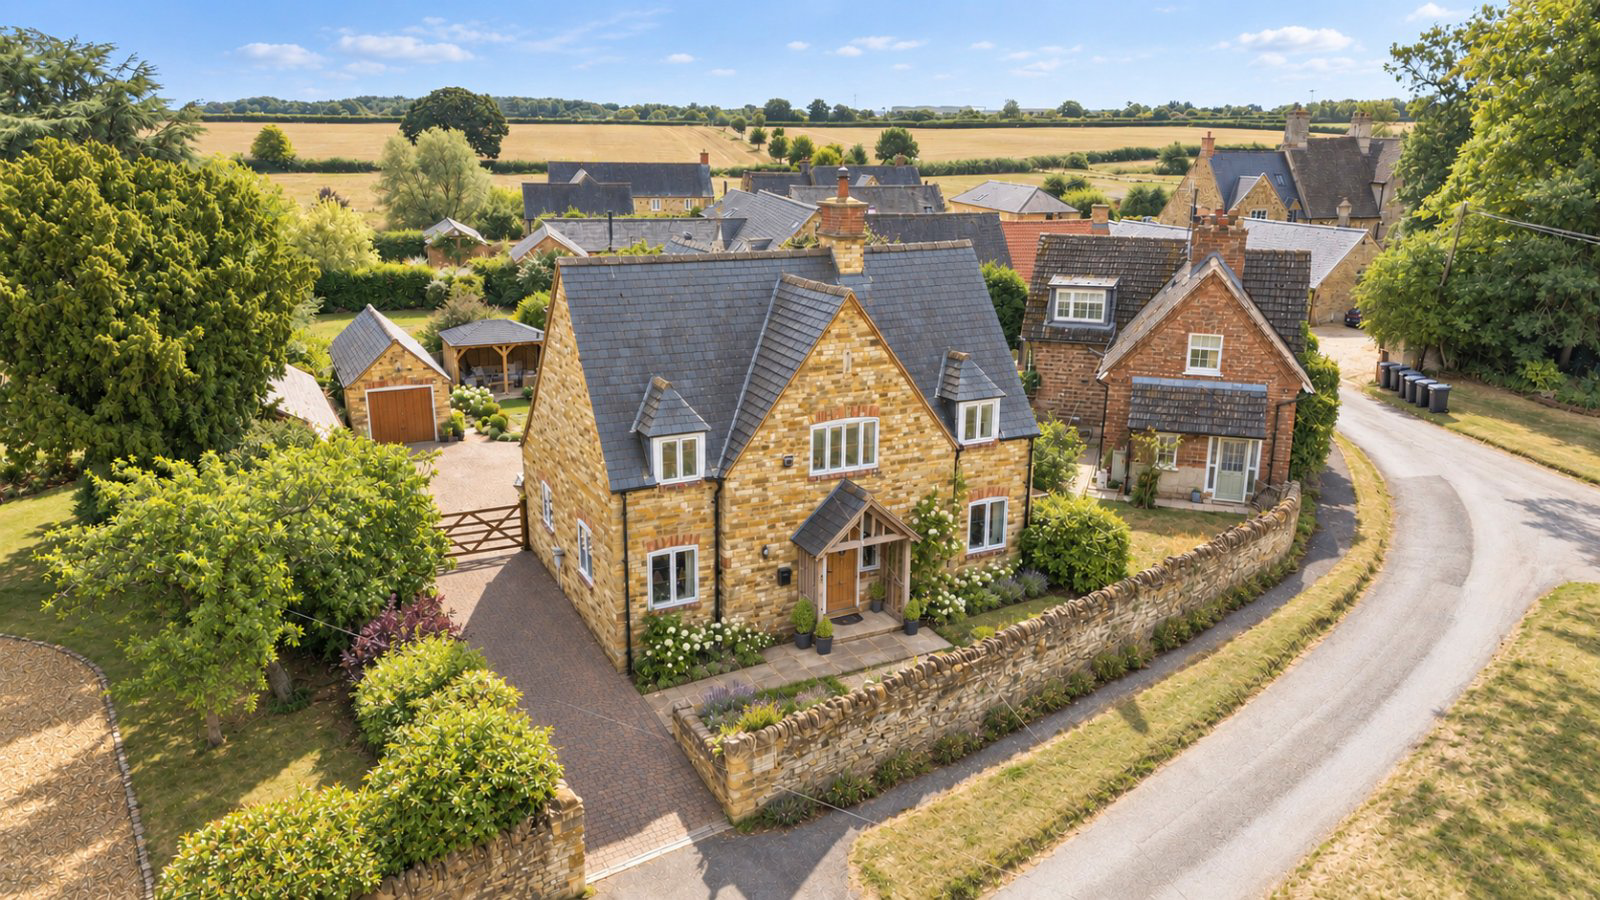
FINE INDIVIDUAL DETACHED FAMILY HOME LOCATED IN THE HEART OF THIS ATTRACTIVE HAMLET WITH VIEWS OVER PADDOCKS TO THE FRONT
Cottage Gardens is a handsome, individually built stone home, tucked away in a lovely position within this sought after hamlet and enjoying an open outlook across the paddocks opposite. Offered with no onward chain, it is a beautifully finished home with a warm, welcoming feel and plenty of space for both family life and entertaining.
The house has been built to an impressive standard, with thoughtful touches throughout including solid internal doors, underfloor heating to the ground floor and oak flooring. At the heart of the home is the wonderful open plan kitchen, dining and living space, which looks out over the gardens and is undoubtedly one of the highlights of the property.
Step inside and a generous entrance hall immediately gives a sense of the space on offer. Double doors open into the dual aspect sitting room, where an oak floor and wood burnin…
Listed 4 September 2026 · agent details updated 10 September 2026. An asking price is not a completed sale.
The home, in the agent’s words
Read the full agent description
FINE INDIVIDUAL DETACHED FAMILY HOME LOCATED IN THE HEART OF THIS ATTRACTIVE HAMLET WITH VIEWS OVER PADDOCKS TO THE FRONT
Cottage Gardens is a handsome, individually built stone home, tucked away in a lovely position within this sought after hamlet and enjoying an open outlook across the paddocks opposite. Offered with no onward chain, it is a beautifully finished home with a warm, welcoming feel and plenty of space for both family life and entertaining.
The house has been built to an impressive standard, with thoughtful touches throughout including solid internal doors, underfloor heating to the ground floor and oak flooring. At the heart of the home is the wonderful open plan kitchen, dining and living space, which looks out over the gardens and is undoubtedly one of the highlights of the property.
Step inside and a generous entrance hall immediately gives a sense of the space on offer. Double doors open into the dual aspect sitting room, where an oak floor and wood burning stove set upon a granite hearth create a particularly cosy and inviting room. There is also a separate dining room, again enjoying plenty of natural light from its dual aspect, together with a useful cloakroom off the hall. To the rear, the kitchen is a fabulous everyday living space and somewhere that naturally brings everyone together. There is an extensive range of contemporary cabinetry with granite work surfaces, a central island and fitted appliances, while the traditional AGA adds real warmth and character. There is ample room for dining and relaxing, with doors opening directly onto the garden, perfect for summer lunches, family gatherings or simply having the doors open on a warm day. A separate utility room provides useful additional storage and practicality.
Upstairs, the principal bedroom is a lovely retreat, with fitted wardrobes, an en suite bathroom and a Juliette balcony overlooking the rear garden. Three further double bedrooms provide excellent family or guest accommodation, with a family bathroom completing the first floor.
With its attractive stone elevations, generous proportions and peaceful village setting, Cottage Gardens has the character of a country home while offering all the comfort and convenience of a modern property.
OUTSIDE
The property sits back from the road behind stone walling with a driveway at the side leading to a five bar gate giving further access to additional parking at the rear and a larger than average detached single garage with light and power connected and a courtesy door leading to the rear gardens. The rear gardens have recently been professionally landscaped with mature planting of lawned areas with good sized patio areas, wooden gazebo providing excellent outdoor space.
PROPERTY INFORMATION
Services: Mains electricity and water with air source heat pump to radiators on the first floor and underfloor heating to the ground floor.
Broadband: Ultrafast broadband available
Local Authority North Northamptonshire Council Tel: 0300 126 3000
Outgoings: Council Tax Band F
£3,456.09 for the year 2026/2027
EPC Rating: C
Tenure: Freehold
Key facts
- Parking: double garage.
- Outside: garden.
What it's like to live in
The practical details that shape daily life here, each with its source. Anything the listing leaves open becomes a question to ask.
Single garage + Driveway
The property sits back from the road behind stone walling with a driveway at the side leading to a five bar gate giving further access to additional parking at the rear and a la…
Agent's descriptionRear garden · patio
Agent's descriptionUnderfloor heating
The house has been built to an impressive standard, with thoughtful touches throughout including solid internal doors, underfloor heating to the ground floor and oak flooring.
Agent's descriptionBuilt-in wardrobes
Agent's descriptionUp to 1,000 Mbps
Available to 71% of premises in the postcode (Ofcom, Jan 2026). Postcode coverage, not a speed guarantee: check this exact address with a provider.
Ofcom postcode coverageMains water and electricity
Services: Mains electricity and water with air source heat pump to radiators on the first floor and underfloor heating to the ground floor.
Agent's descriptionFreehold
Supplied listing field and any agent features≈ £288 a month
Council tax, Band F: £3,456.09 a year for 2026/2027, averaged over 12 months
Agent's descriptionRated C. Check the assessment date on the certificate.
Agent's descriptionQuestions worth asking
The listing doesn't answer these. Tick any you'd like to ask and they'll be added to your enquiry message.
Nothing added yet
Loading room styling…
Life nearby
A feel for the area
Getting about
3.4 milesto Wellingborough Rail Station
Approximate straight-line distance · DfT NaPTAN · 13 Sept 2026Background air quality
- Fine particles · PM₂.₅
- 7.0 µg/m³ · Above the WHO guideline · well within the UK legal limit
- Nitrogen dioxide · NO₂
- 6.9 µg/m³ · Meets the WHO guideline
Annual background levels. For scale: the WHO 2021 guideline is 5 µg/m³ for PM₂.₅ and 10 for NO₂; the UK legal limit is 20 and 40. Lower is better; this is a 1 km model, not a reading at the door.
Defra · 2024 annual model · 1 km areaLocal information is approximate. Distances are straight-line estimates from the available location. Broadband describes postcode coverage, not the speed or service available at this home; check the address with a provider. Air quality is a modelled annual background estimate.
Checking nearby places…
Picture your everyday
Start with the agent's details and explore the Area Overview to get a feel for daily life here.
Local news
A confirmed locality is needed to select relevant local stories for this home.
Checking connected news sources…
Other homes nearby
Homes in NN9 postcode area →About these property details
The information provided in this listing is for general information purposes only and does not constitute property particulars. We make no warranties or guarantees, express or implied, regarding the accuracy, completeness, or availability of the information.
Property details are provided by the listing agent, developer, or other third parties, and we have no control over the content provided. Prospective buyers or tenants should make their own enquiries and verify all information directly with the agent or relevant party.
Information relating to Energy Performance Certificates, Home Reports, or other statutory documents should be obtained directly from the selling agent or developer where applicable.