

Cumbernauld, Glasgow · G67
Coathill Steadings Stirling Road, Cumbernauld
Coathill Steadings Stirling Road, Cumbernauld, Glasgow, G67 4AE
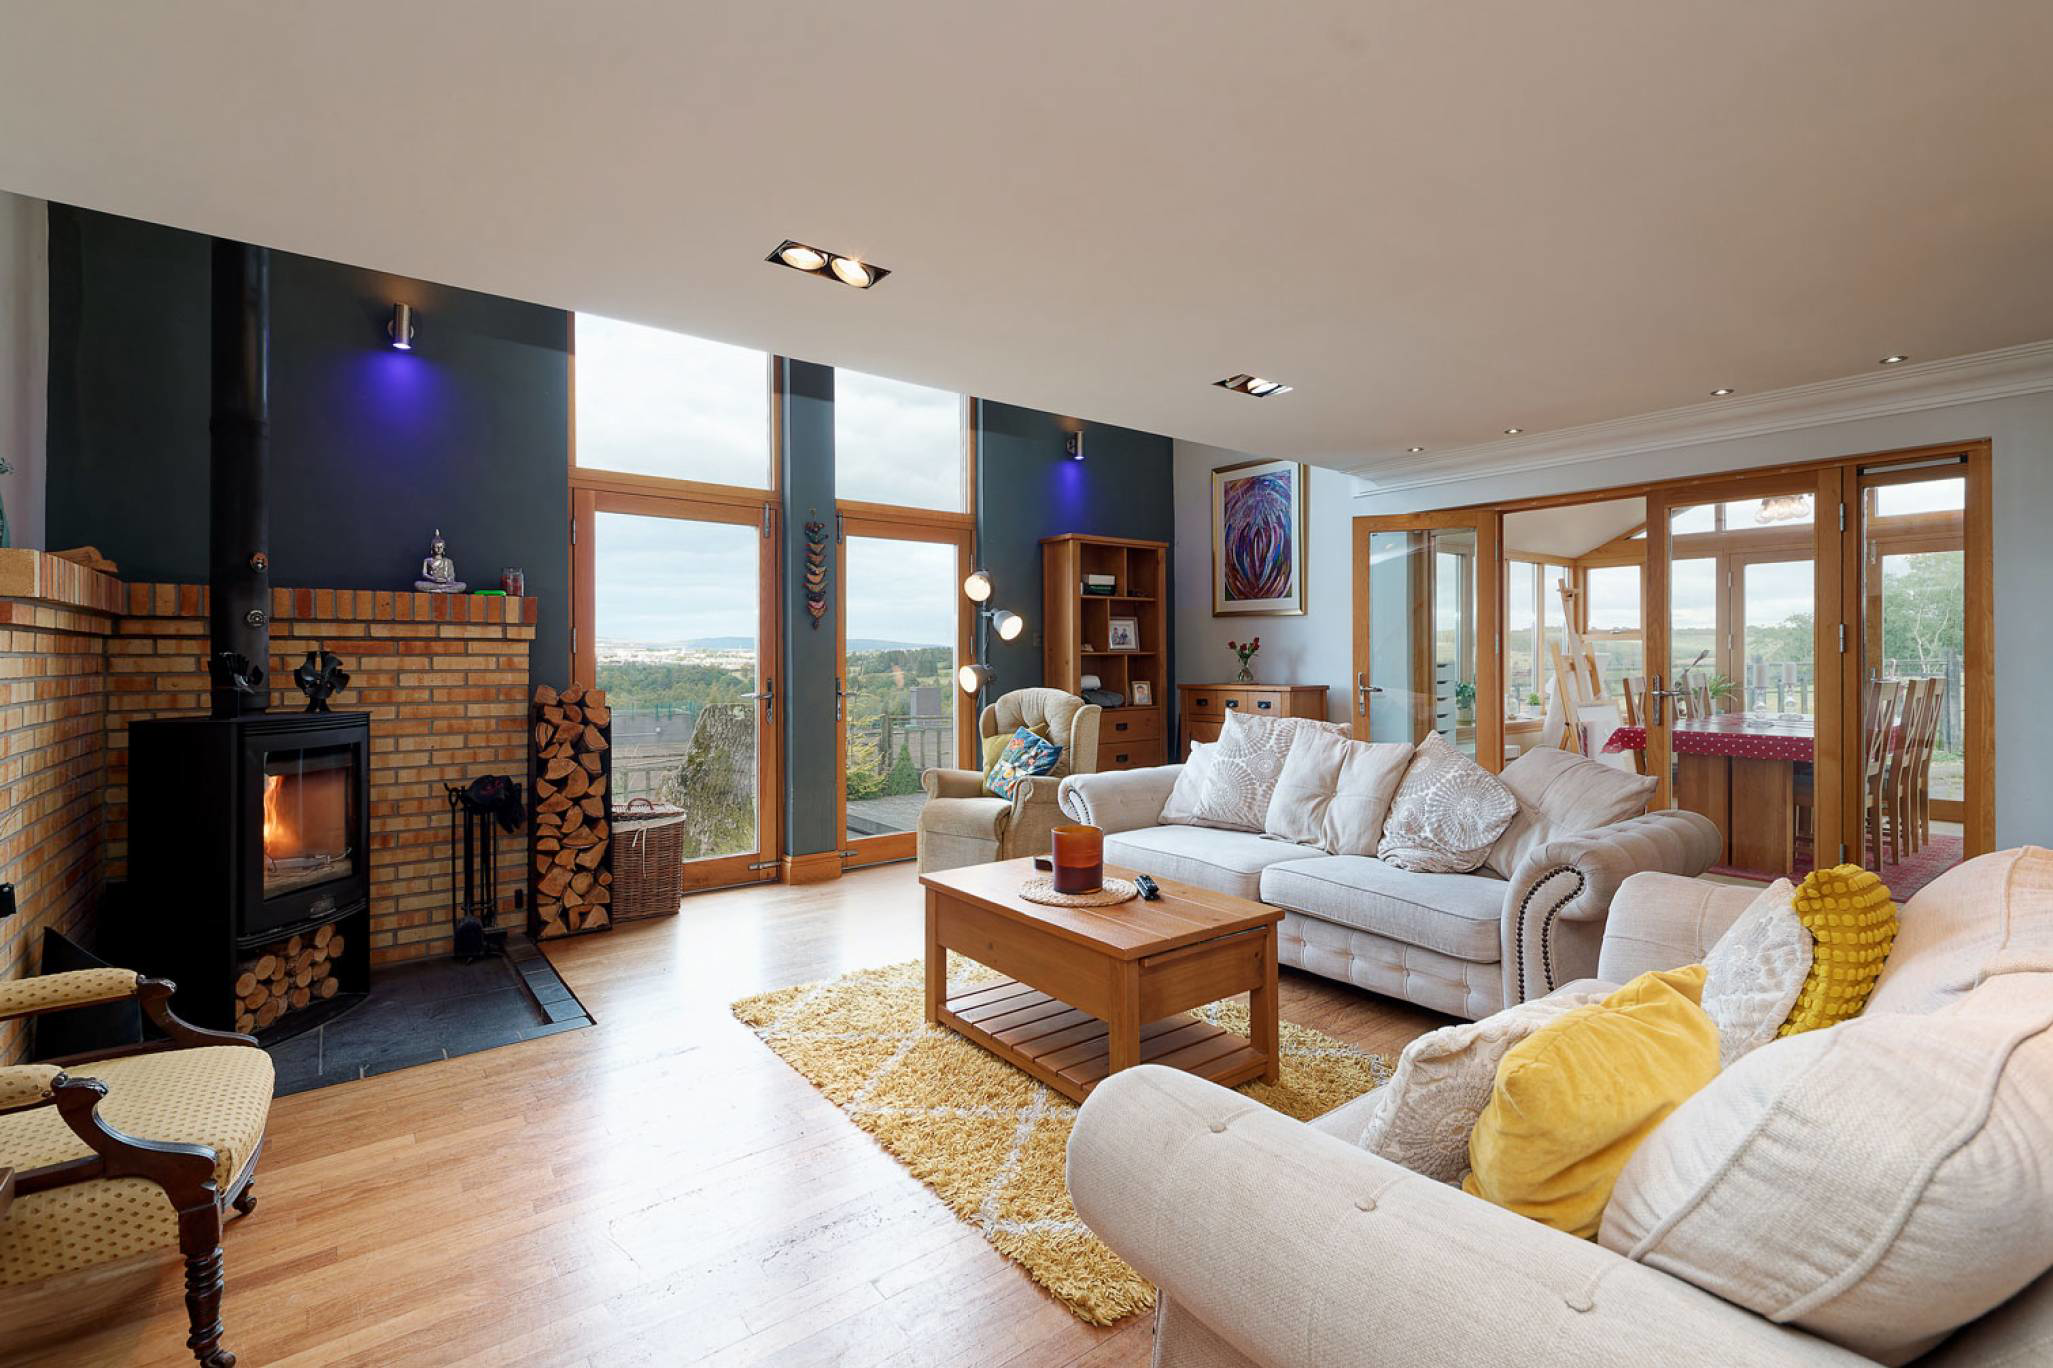
Beautifully set, with a generous garden and framed by open countryside views, this outstanding residence provides substantial accommodation of circa 326 square metres \(3,500 sq ft\), and caters perfectly for any family’s requirements. This breathtaking steading conversion has been incredibly well designed, offering an abundance of light-filled, free-flowing space, perfect for any family’s needs.
The home, in the agent’s words
Read the full agent description
Beautifully set, with a generous garden and framed by open countryside views, this outstanding residence provides substantial accommodation of circa 326 square metres \(3,500 sq ft\), and caters perfectly for any family’s requirements. This breathtaking steading conversion has been incredibly well designed, offering an abundance of light-filled, free-flowing space, perfect for any family’s needs. This is the ‘someday’ house many of us dream of owning. This beautiful home was constructed in 2006, and is arguably one of the finest homes in the area. This stunning five/six-bed, four-bathroom aspirational property is sure to appeal to families who are looking to experience the excellent quality of life found in this charming countryside location and stunning surrounding area. The accommodation is formed over two levels, with the addition of a mezzanine level and a beautiful sun-lounge, which takes the home to a unique level of sophistication and luxury accommodation. Upon entering this majestic home, viewers are immediately greeted with a spacious entrance vestibule, quality flooring continues through the reception hallway and into the open plan kitchen and lounge. The incredible space is very appealing and provides just a hint of the spacious accommodation on offer to prospective purchasers. There’s a sense of relaxation experienced upon entering the sumptuous lounge, filled with light and with open views, it makes the perfect room for family gatherings. Big enough for any designer furniture configuration or even a baby grand piano, and the log burner is sure to be a joy on colder winter nights. The spacious sunroom offers a very pleasant space to enjoy the sunshine all year round, currently it doubles as a dining room. The mezzanine level offers tremendous flexibility, and could offer a gym or a cinema room, for the whole family to enjoy the latest Hollywood smash hit movie! The stylish kitchen is beautifully detailed and specified, with a range of integrated appliances, including a freestanding American-style fridge freezer, integrated ovens, electric hob and a fantastic island unit/breakfast bar. It’s ideal for busy school-run mornings, when time is at a premium or it just makes a great spot to relax and enjoy a coffee. The home offers an incredibly flexible space for any family and would make an ideal multi-generational home where the grandparents could live alongside the family. The principle downstairs bedroom is a great size, it benefits from garden access and has a sumptuous ensuite. There are a further three bedrooms on the ground floor, one of which has an ensuite shower room and currently provides a home office. Upstairs, there are a further two very generous bedrooms, one with an ensuite and a luxury family bathroom. All bedrooms have built-in wardrobes. Externally, the property commands a beautiful setting, nestled perfectly within large gardens to the side aspect along with ample parking for multiple vehicles. The outside areas, which have been thoughtfully designed, make an ideal spot for relaxation and outdoor entertaining with friends and family. There’s a lawn, sun patio area and a deck. There’s also the added advantage of a large double garage set out to the side aspect of the house along with a shed. The property is double-glazed and has central heating along with solar panels, which provide lots of energy and an income from excess energy sold back to the grid. There are some properties that seem to tick many boxes, and we believe this is one such property. Given the fantastic location, being only a few minutes from the motorway, offering an easy commute to Glasgow, Edinburgh, Stirling and beyond. Along with the immaculate condition, the incredible additional space inside and out, then it’s sure to appeal to an exclusive range of buyers. If you are someone with a passion for a completely unique home, combined with luxurious modern facilities, then this may be the place to call home. Early viewing is advised. Electricity Supply: SP Energy Networks Water Supply: Scottish Water Sewerage: Scottish Water Broadband / Mobile Coverage: Full 4G coverage, limited 3G and 5G. By appointment through McEwan Fraser Legal on Glasgow 0141 404 5474 McEwan Fraser Legal are open 7 days a week: 8am - Midnight Monday to Friday & 9am - 10pm Saturday & Sunday to book your viewing appointment.
A feel for the area
Connected for everyday life
100%of homes in the postcode can access 100+ Mbps broadband.
Available speed bands
- 30+ Mbps
- 100%
- 100+ Mbps
- 100%
- 300+ Mbps
- 100%
- 1,000+ Mbps
- 100%
Getting about
0.9 milesto Greenfaulds Rail Station
Approximate straight-line distance · DfT NaPTAN · 13 Sept 2026Background air quality
- Fine particles · PM₂.₅
- 4.6 µg/m³ · Meets the WHO guideline
- Nitrogen dioxide · NO₂
- 6.0 µg/m³ · Meets the WHO guideline
Annual background levels. For scale: the WHO 2021 guideline is 5 µg/m³ for PM₂.₅ and 10 for NO₂; the UK legal limit is 20 and 40. Lower is better; this is a 1 km model, not a reading at the door.
Defra · 2024 annual model · 1 km areaLocal information is approximate. Distances are straight-line estimates from the available location. Broadband describes postcode coverage, not the speed or service available at this home; check the address with a provider. Air quality is a modelled annual background estimate.
Checking nearby places…
Picture your everyday
Start with the agent's details and explore the Area Overview to get a feel for daily life here.
Other homes nearby
Homes in Glasgow →About these property details
The information provided in this listing is for general information purposes only and does not constitute property particulars. We make no warranties or guarantees, express or implied, regarding the accuracy, completeness, or availability of the information.
Property details are provided by the listing agent, developer, or other third parties, and we have no control over the content provided. Prospective buyers or tenants should make their own enquiries and verify all information directly with the agent or relevant party.
Information relating to Energy Performance Certificates, Home Reports, or other statutory documents should be obtained directly from the selling agent or developer where applicable.