

Hook, Hampshire · RG27
Ridge Lane, Rotherwick
Ridge Lane, Rotherwick, Hook, Hampshire, RG27
Guide price · Originally listed at £900,000
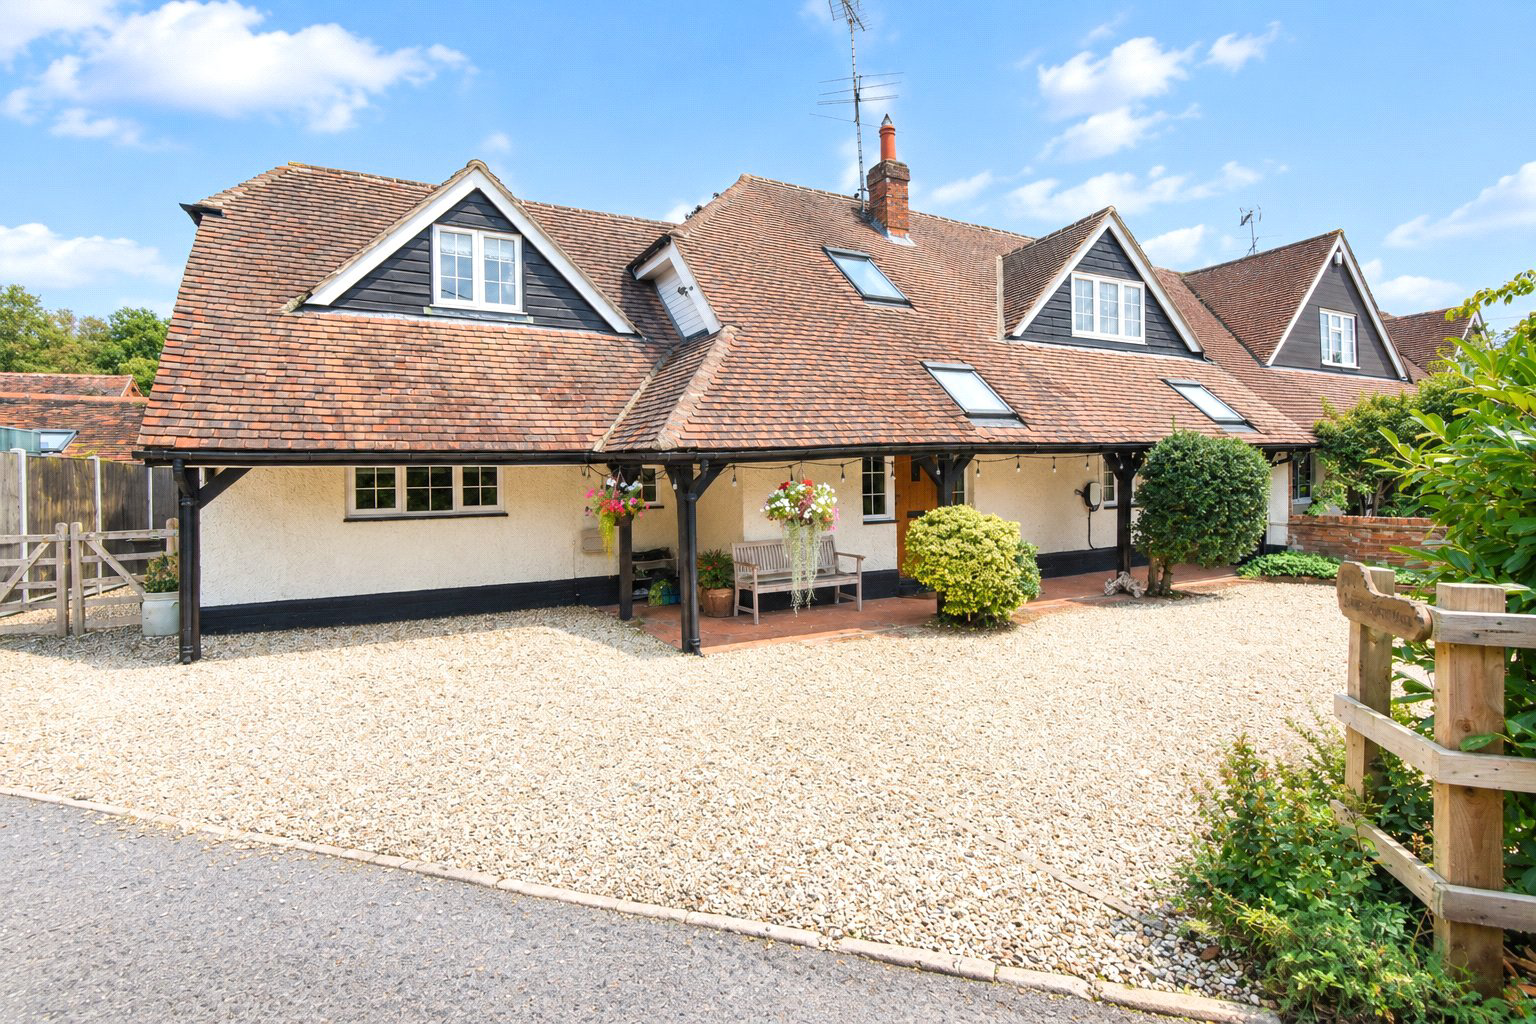
A characterful three-bedroom family home, originally forming part of the agricultural buildings serving Home Farm, combining period charm with thoughtfully updated accommodation.
The property offers a generous open-plan kitchen/dining/family room, versatile living space and landscaped gardens with ample parking.
The home, in the agent’s words
- Originally part of the agricultural buildings serving Home Farm
- Impressive entrance hall with attractive tiled flooring.
- Dual-aspect living room
- Contemporary ground floor shower room
- Expansive open-plan kitchen, dining and family room,
- High-specification kitchen
- Three double bedrooms
- Characterful four-piece family bathroom
- Generous driveway for numerous cars
- Detached outbuilding
Read the full agent description
A characterful three-bedroom family home, originally forming part of the agricultural buildings serving Home Farm, combining period charm with thoughtfully updated accommodation.
The property offers a generous open-plan kitchen/dining/family room, versatile living space and landscaped gardens with ample parking.
The Property
Originally constructed as part of the agricultural buildings serving Home Farm, this well-presented three-bedroom family home retains an abundance of original character features while offering thoughtfully updated accommodation throughout. The impressive entrance hall, complete with attractive tiled flooring, provides access to the principal reception areas, a contemporary ground floor shower room and the first-floor staircase. The dual-aspect living room enjoys a characterful fireplace incorporating a wood-burning stove, while French doors open directly onto the rear garden. The sleek shower room is fitted with a generous shower cubicle, wash hand basin, WC and contemporary tiling. The heart of the home is the expansive open-plan kitchen/dining/family room, which has been cleverly adapted to create a versatile space for everyday living and entertaining. The high-specification kitchen is fitted with granite worktops, integrated appliances, a butler sink, walk-in larder and an exposed brick recess designed to accommodate a range cooker. Tiled flooring continues through to the generous dining and family area, while a separate utility room provides additional storage and space for laundry appliances. A stable-style door offers direct access to the rear garden. Upstairs, a generous landing leads to all rooms. The principal bedroom combines a wealth of character with an impressive exposed brick feature wall, while two further double bedrooms each benefit from built-in wardrobes. The first floor is completed by a stylish four-piece family bathroom.
The Grounds
To the front, a generous shingle driveway provides off-road parking for numerous cars, complemented by an attractive veranda which enhances the property's character. An electric car charger is also provided. The landscaped rear garden features an extensive sandstone patio leading to recently installed artificial lawn, creating an attractive and low-maintenance outdoor space. A detached outbuilding provides excellent versatility, making it suitable for a variety of uses including a home office, studio or garden room.
Key facts
- Council tax band: E.
- EPC rating: E (score 46; potential rating D).
- Parking: off street, garage.
- Outside: garden.
A feel for the area
Connected for everyday life
100%of homes in the postcode can access 100+ Mbps broadband.
Available speed bands
- 30+ Mbps
- 100%
- 100+ Mbps
- 100%
- 300+ Mbps
- 100%
- 1,000+ Mbps
- 100%
Getting about
1 milesto Hook Rail Station
Approximate straight-line distance · DfT NaPTAN · 13 Sept 2026Background air quality
- Fine particles · PM₂.₅
- 6.3 µg/m³ · Above the WHO guideline · well within the UK legal limit
- Nitrogen dioxide · NO₂
- 6.2 µg/m³ · Meets the WHO guideline
Annual background levels. For scale: the WHO 2021 guideline is 5 µg/m³ for PM₂.₅ and 10 for NO₂; the UK legal limit is 20 and 40. Lower is better; this is a 1 km model, not a reading at the door.
Defra · 2024 annual model · 1 km areaLocal information is approximate. Distances are straight-line estimates from the available location. Broadband describes postcode coverage, not the speed or service available at this home; check the address with a provider. Air quality is a modelled annual background estimate.
Checking nearby places…
Picture your everyday
Start with the agent's details and explore the area guide to get a feel for daily life here.
Other homes nearby
Homes in RG27 postcode area →About these property details
The information provided in this listing is for general information purposes only and does not constitute property particulars. We make no warranties or guarantees, express or implied, regarding the accuracy, completeness, or availability of the information.
Property details are provided by the listing agent, developer, or other third parties, and we have no control over the content provided. Prospective buyers or tenants should make their own enquiries and verify all information directly with the agent or relevant party.
Information relating to Energy Performance Certificates, Home Reports, or other statutory documents should be obtained directly from the selling agent or developer where applicable.