

St Leonards, Exeter · EX2
Alice Templer Close, St Leonards
Alice Templer Close, St Leonards, Exeter, EX2
Guide price · Originally listed at £550,000
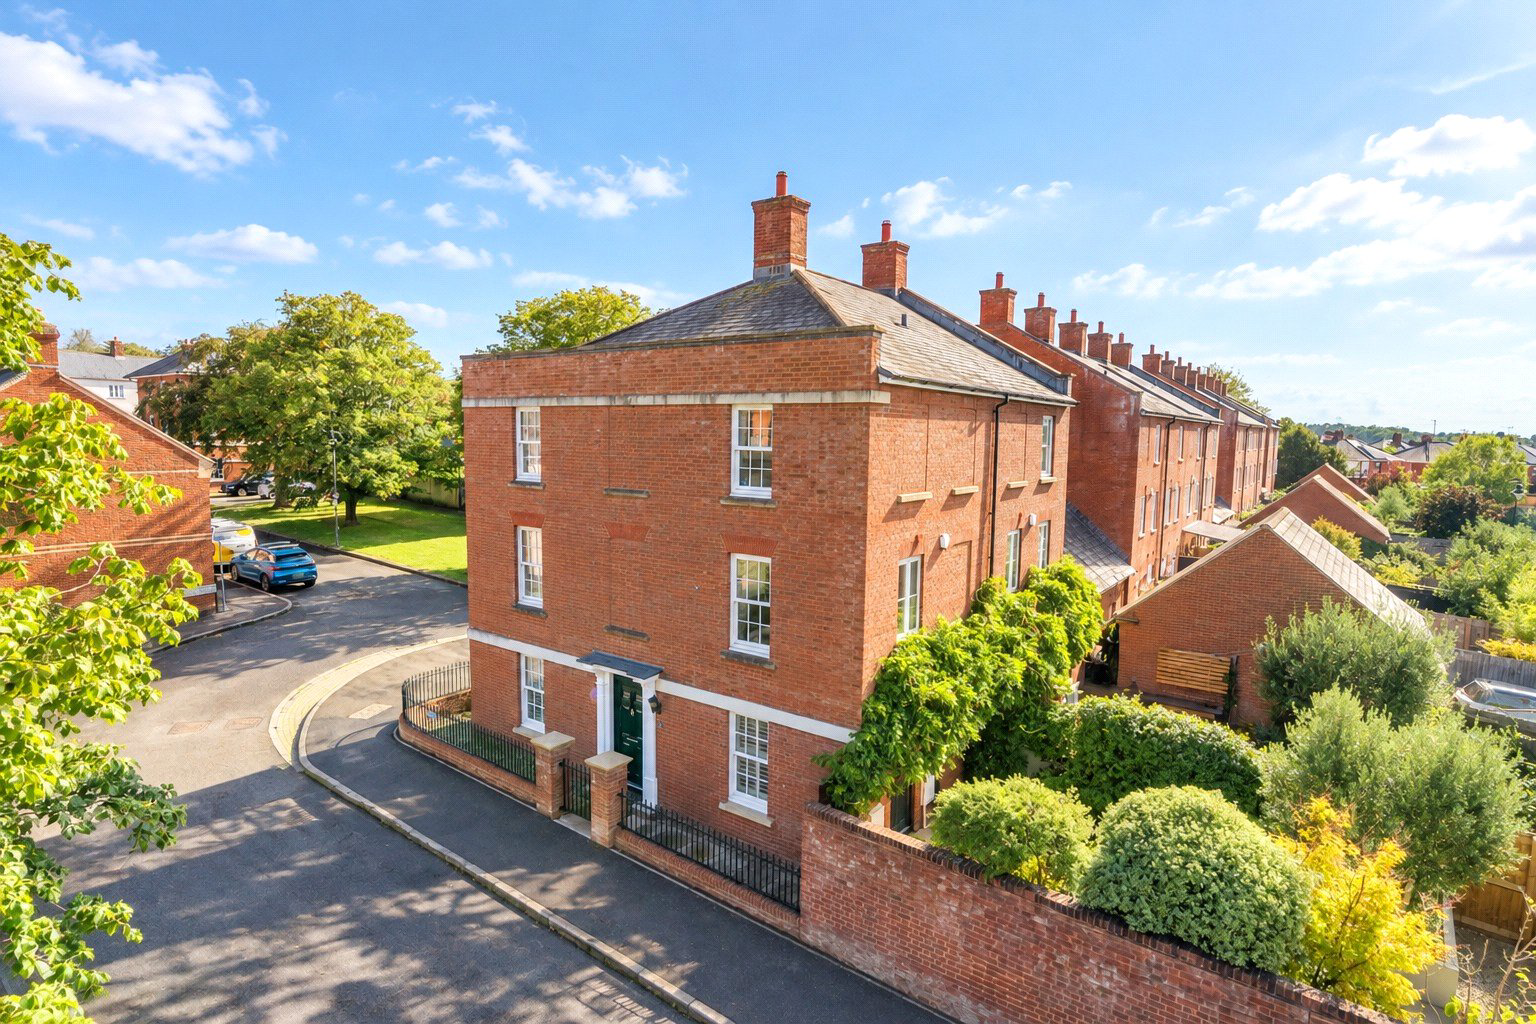
An IMMACULATELY PRESENTED TOWNHOUSE situated in a sought after modern development within WALKING DISTANCE TO THE R,D&E. VERSATILE ACCOMMODATION, modern fitted KITCHEN/DINER, SOUTH FACING GARDEN with GARAGE and OFF ROAD PARKING.
The home, in the agent’s words
- Modern
Read the full agent description
Tucked within an established and highly regarded residential setting, this beautifully presented family home offers a particularly appealing combination of elegant interiors, well proportioned accommodation and a wonderfully private south facing garden.
The house has a calm and welcoming feel from the outset, with a generous entrance hall leading through to the principal living spaces. A bright double-aspect dining room overlooks the beautifully maintained communal gardens, providing a lovely setting. Beyond this, the kitchen forms the practical heart of the home, fitted with a range of classic Shaker-style cabinetry and integrated appliances. From here, glazed doors open directly onto the enclosed rear garden, making it an easy and natural space for everyday living and summer entertaining.
The first floor offers excellent flexibility, currently arranged to provide a two superb double bedrooms, although the layout could readily be adapted to create another reception room if required. Bedroom three is an especially appealing space, with three elegant Georgian-style windows drawing in an abundance of natural light, complemented by polished wooden flooring and a contemporary gas fireplace. The adjoining double bedroom benefits from built-in wardrobes, while a stylish shower room completes the floor. This versatility allows the accommodation to work equally well for family living, guests or those looking for additional reception space.
Two further double bedrooms occupy the second floor, both benefiting from built-in wardrobes and their own en-suite shower rooms. This arrangement works exceptionally well for families, guests or those requiring additional privacy, with each bedroom enjoying its own facilities.
Outside, the south-facing rear garden is a real highlight. Fully enclosed and enjoying a good degree of privacy, it has been designed with entertaining in mind, with a generous patio extending around the side of the property to create a series of useful outdoor spaces. Rear access goes straight to the garage adding further practicality.
To the rear, a private driveway provides off-road parking, while the garage offers excellent additional storage with useful overhead space, together with light and power.
A feel for the area
Connected for everyday life
100%of homes in the postcode can access 100+ Mbps broadband.
Available speed bands
- 30+ Mbps
- 100%
- 100+ Mbps
- 100%
- 300+ Mbps
- 100%
- 1,000+ Mbps
- 100%
Getting about
0.9 milesto Marsh Barton
Approximate straight-line distance · DfT NaPTAN · 13 Sept 2026Background air quality
- Fine particles · PM₂.₅
- 5.6 µg/m³ · Above the WHO guideline · well within the UK legal limit
- Nitrogen dioxide · NO₂
- 8.0 µg/m³ · Meets the WHO guideline
Annual background levels. For scale: the WHO 2021 guideline is 5 µg/m³ for PM₂.₅ and 10 for NO₂; the UK legal limit is 20 and 40. Lower is better; this is a 1 km model, not a reading at the door.
Defra · 2024 annual model · 1 km areaLocal information is approximate. Distances are straight-line estimates from the available location. Broadband describes postcode coverage, not the speed or service available at this home; check the address with a provider. Air quality is a modelled annual background estimate.
Picture your everyday
Start with the agent's details and explore the area guide to get a feel for daily life here.
Other homes nearby
Homes in Exeter →About these property details
The information provided in this listing is for general information purposes only and does not constitute property particulars. We make no warranties or guarantees, express or implied, regarding the accuracy, completeness, or availability of the information.
Property details are provided by the listing agent, developer, or other third parties, and we have no control over the content provided. Prospective buyers or tenants should make their own enquiries and verify all information directly with the agent or relevant party.
Information relating to Energy Performance Certificates, Home Reports, or other statutory documents should be obtained directly from the selling agent or developer where applicable.