

Witney, Oxfordshire · OX28
Vanner Road, Witney
Vanner Road, Witney, Oxfordshire, OX28
Offers over
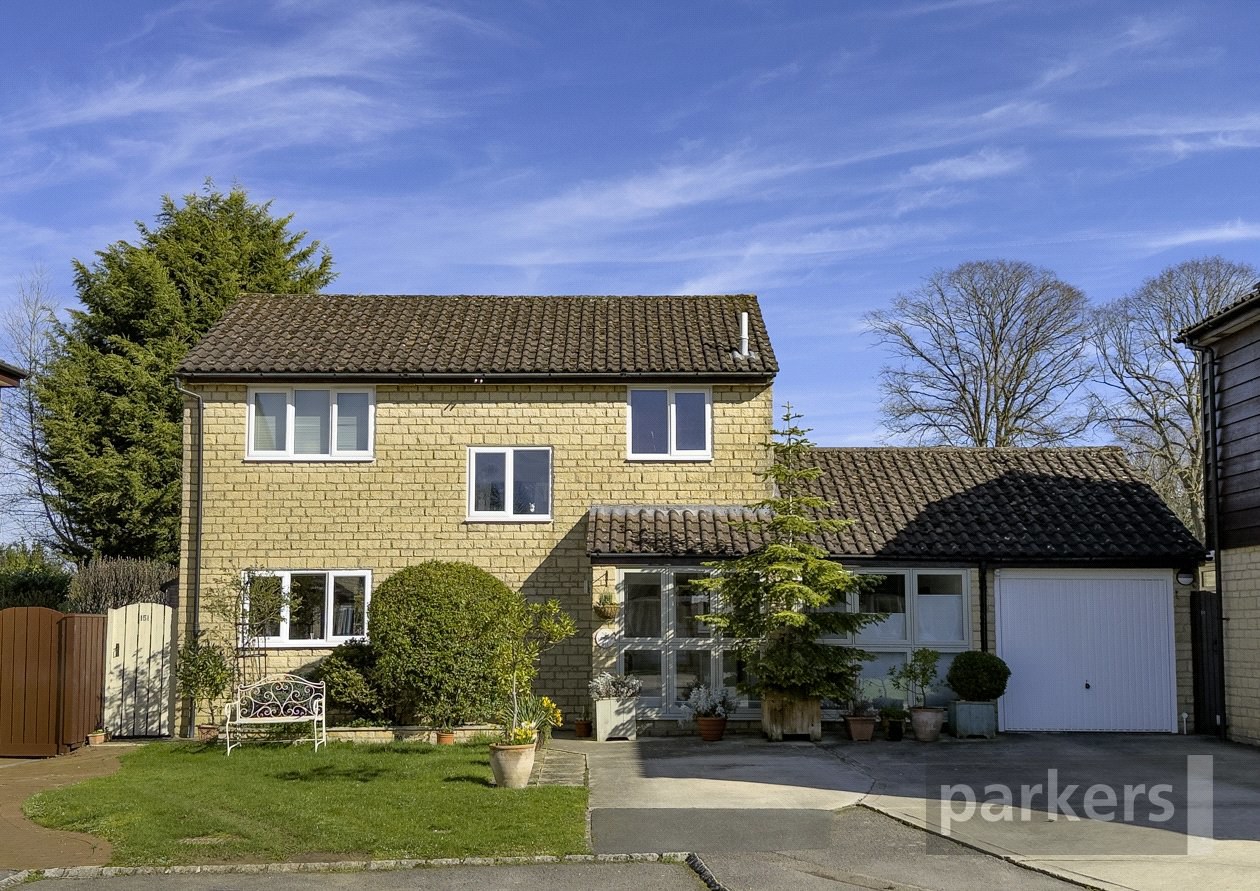
An exceptionally well presented, extended detached home with far reaching rural views, mature gardens and parking for 3 cars. Situated at the very end of a quiet cul-de-sac.
The home, in the agent’s words
Read the full agent description
THE PROPERTY:
Tucked away at the very end of the highly regarded Vanner Road enjoys a position that is both peaceful and privileged. With open Oxfordshire countryside beyond the rear boundary and no passing traffic, this is a home that combines privacy, space and outlook in equal measure.
The property has been thoughtfully extended and is presented in excellent decorative order throughout. The ground floor begins with a practical entrance porch, complete with useful storage, which opens into a generous and welcoming hallway. The entry porch was built in 2024 with a vaulted ceiling, new windows and door. From here, there is access to a recently modernised cloakroom and a high-quality kitchen fitted with contemporary units and back door leading out to the garden, making it as practical as it is sociable.
The extended living room is particularly impressive. Dual aspect and flooded with natural light, it features both French windows and sliding patio doors opening onto the garden, creating a seamless connection between inside and out. In 2024 the former garage was cleverly converted into the sunny fourth bedroom/ reception room. Here there is also access to the useful attic storage area and a laundry room, housing appliances away from the main kitchen area.
Upstairs a light spacious landing leads to a master bedroom suite, a well proportioned double bedroom and smaller third bedroom with built in storage, alongside featuring stylish bathroom with rainfall digital shower. The extended principal bedroom is a genuine highlight triple aspect and enjoys a vaulted ceiling with seating area in front of a Juliet balcony which gives a long uninterrupted view across the beautiful Cotswold countryside. Additionally, a dressing area with fitted wardrobes with a generous en-suite shower room.
Outside, the property offers driveway parking for three vehicles to the front. To the rear, mature gardens provide a wonderful sense of privacy. It is a setting that changes beautifully with the seasons and perfectly complements the quality of the home itself.
Homes in this particular position on Vanner Road seldom come to the market. With its extended accommodation, flexible layout and exceptional outlook, this is a property that must be seen to be fully appreciated.
EPC Rating C
West Oxfordshire District Council Tax Band D
A feel for the area
Connected for everyday life
93%of homes in the postcode can access 100+ Mbps broadband.
Available speed bands
- 30+ Mbps
- 100%
- 100+ Mbps
- 93%
- 300+ Mbps
- 89%
- 1,000+ Mbps
- 89%
Getting about
3.9 milesto Finstock Rail Station
Approximate straight-line distance · DfT NaPTAN · 13 Sept 2026Background air quality
- Fine particles · PM₂.₅
- 6.6 µg/m³ · Above the WHO guideline · well within the UK legal limit
- Nitrogen dioxide · NO₂
- 5.5 µg/m³ · Meets the WHO guideline
Annual background levels. For scale: the WHO 2021 guideline is 5 µg/m³ for PM₂.₅ and 10 for NO₂; the UK legal limit is 20 and 40. Lower is better; this is a 1 km model, not a reading at the door.
Defra · 2024 annual model · 1 km areaLocal information is approximate. Distances are straight-line estimates from the available location. Broadband describes postcode coverage, not the speed or service available at this home; check the address with a provider. Air quality is a modelled annual background estimate.
Picture your everyday
Start with the agent's details and explore the area guide to get a feel for daily life here.
Other homes nearby
Homes in OX28 postcode area →About these property details
The information provided in this listing is for general information purposes only and does not constitute property particulars. We make no warranties or guarantees, express or implied, regarding the accuracy, completeness, or availability of the information.
Property details are provided by the listing agent, developer, or other third parties, and we have no control over the content provided. Prospective buyers or tenants should make their own enquiries and verify all information directly with the agent or relevant party.
Information relating to Energy Performance Certificates, Home Reports, or other statutory documents should be obtained directly from the selling agent or developer where applicable.