
Mytholmroyd, Hebden Bridge
Coiners Fold, Mytholmroyd
Coiners Fold, Mytholmroyd, Hebden Bridge
Offers In Excess Of
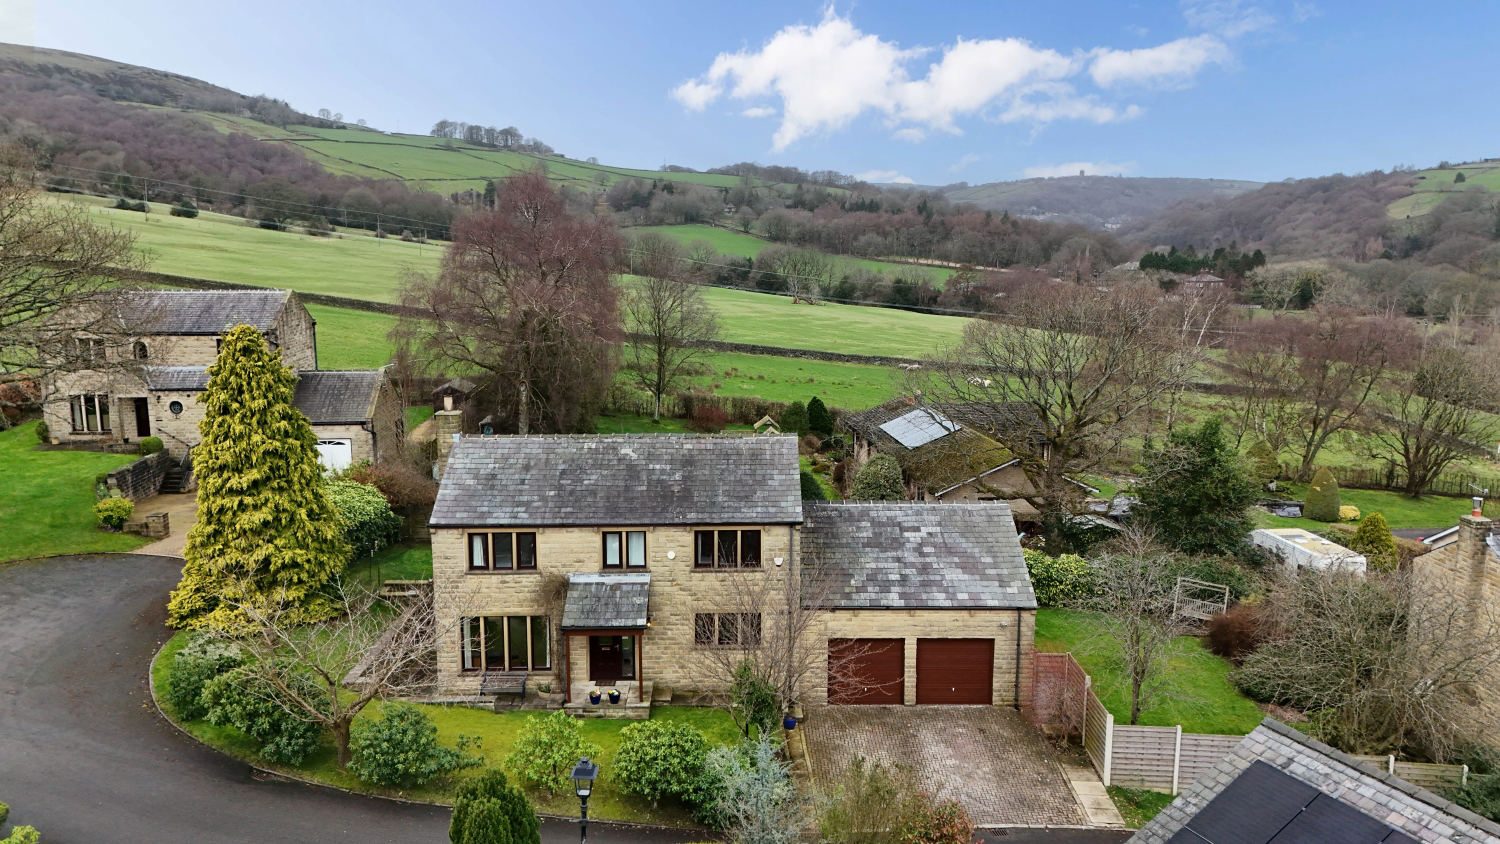
A beautifully presented detached family home tucked away on a quiet cul-de-sac in sought-after Mytholmroyd.
Set on a generous private plot with wrap-around gardens and stunning open valley views.
Spacious, light-filled living with flexible accommodation and excellent potential to extend or convert.
Perfectly placed for village amenities, countryside walks, rail links and easy commuting to Manchester and Leeds.
Listed 9 January 2026 · agent details updated 25 March 2026. An asking price is not a completed sale.
The home, in the agent’s words
- Call Now to Book Your Viewing - Lines Open 24/7
- Detached Family Home
- Popular Cul-de-Sac Location
- Walking Distance to Train Station
- Close to Local Amenities
- Driveway Parking Plus Double Garage
- Potential To Extend
- Wrap Around Private Gardens
- Stunning Views
Read the full agent description
A Fantastic Family Home with Space, Views & Loads of Potential
Tucked away at the end of a peaceful cul-de-sac, this well-presented detached family home sits proudly on a generous plot, enjoying lovely open views across the Calder Valley while still being right in the heart of Mytholmroyd.
It’s one of those homes that really does offer the best of both worlds, a private, countryside feel with the convenience of being just a short walk from shops, pubs, schools, doctors, dentists, and excellent bus and rail links. Hebden Bridge is around a 25-minute countryside walk away, and commuters will love the easy access to Manchester and Leeds by train or via the M62.
The house is double glazed throughout and finished with solid oak floors and doors, gas central heating, and an alarm system. It’s ready to move into, but also offers brilliant scope to grow into, with two large attic spaces and potential to convert both the garage and attic (subject to permissions).
Step Inside
You’re welcomed into a bright, spacious hallway that immediately feels inviting. Solid oak flooring runs through the ground floor, and a picture window pulls in natural light and frames the surrounding landscape beautifully. There’s also a handy downstairs WC just off the hall.
The Lounge is a great-sized family space, flooded with light from triple-aspect windows and patio doors that open straight onto the garden. A bespoke solid oak open fireplace with granite hearth sits at the heart of the room, making it equally cosy in winter and perfect for summer evenings with the doors open.
The Heart of the Home
The open-plan kitchen, dining and family room is where this house really comes into its own. Designed with everyday family life and entertaining in mind, there’s plenty of space for a large dining table and relaxed seating area.
The shaker-style kitchen features granite worktops, solid wood cupboards with paintable doors, a range cooker, two integrated fridges, and a dishwasher. There is lots of storage and plenty of worktop space. Patio doors lead directly onto a stone-flagged terrace, extending the living space outdoors and making it ideal for gatherings, barbecues, or just enjoying the view.
Just off the kitchen is a very practical utility room, with plumbing for a washing machine, space for additional appliances, excellent storage, and access out to a second patio and the garden. There’s also a large storage cupboard here that could, if desired, be converted into an additional bathroom.
Upstairs
The staircase leads to a light-filled landing, where a beautiful arched window looks out across the valley towards Heptonstall, a real feature of the house. There’s a large airing cupboard here, and access to the attic space.
The main bedroom is a generous king-size room with plenty of space for furniture, and it comes with its own en-suite bathroom, fully tiled and fitted with a bath and overhead shower, WC and hand basin plus a window with countryside views.
Bedroom two is another excellent-sized room, easily accommodating a king-size bed, with fitted wardrobes and lovely valley views.
Bedroom three is a comfortable double with fitted wardrobe and views towards Hebden Bridge.
Bedroom four is a single room, currently used as a dressing room but previously a home office, ideal for flexible family living. This room could be enlarged by removing the airing cupboard if needed.
The family bathroom is spacious and well-appointed, with a walk-in power shower, freestanding bath, WC and double sink, all fully tiled and again enjoying those open countryside views.
Outside Space
Outside, the house is surrounded by a private wrap-around garden, combining lawned areas with multiple patio spaces. It’s a wonderfully quiet spot, not overlooked, and perfect for families, entertaining or simply enjoying the scenery. There are two blossom trees to the front and an apple tree to the rear, adding to the charm.
Parking, Garage & Future Potential
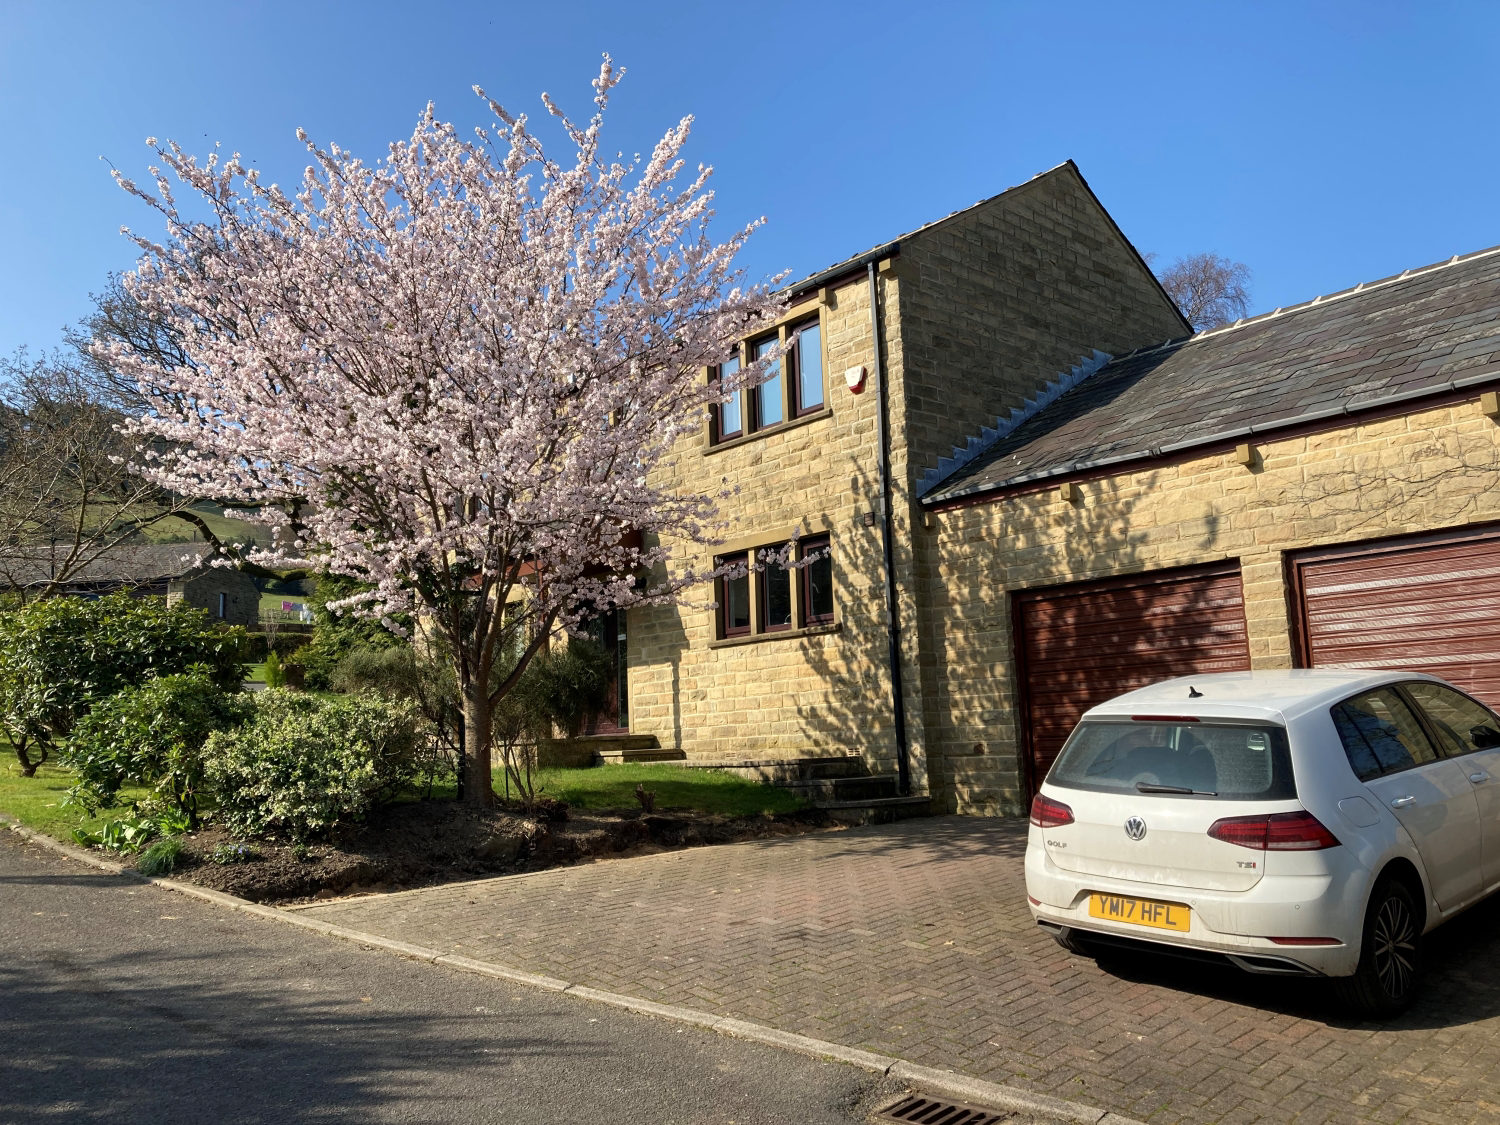
The double garage offers space for two cars as well as a useful workshop area. It’s fitted with a new consumer unit, water supply and electrics, and could be converted into additional living space if required (subject to consents).
The driveway comfortably parks two to three cars, with plenty of visitor parking available nearby.
Call now to book your viewing – we are hosting an open day on 21st MARCH
MATERIAL INFORMATION
Tenure Type: Freehold
Council Tax Band: F
Construction Type: Standard Construction
Sources of Heating: Gas Central Heating
Sources of Electricity supply: Main Supply
Sources of Water Supply: Main Supply
Primary Arrangement for Sewerage: Main Supply
Broadband Connection: Standard - mbps Superfast - mbps Ultrafast - mbps
Mobile Signal/Coverage: O2 - EE- Three - Vodafone
Parking: Driveway for 2/3 Cars, Double garage
Building Safety: No Known Issues
Listed Property: No
Restrictions: Not Sure
Private Rights of Way: Unknown
Public Rights of Way: No
Flooded in Last 5 Years: No
Sources of Risk: Rivers & Sea – Low, Surface Water - Low
Flood Defences: None
Planning Permission/Development Proposals: None
Entrance Location: Ground Floor
Accessibility Measures: None
Located on a Coalfield: Unknown
Other Mining Related Activities: Unknown
ANTI-MONEY LAUNDERING: Should a purchaser have an offer accepted, they will need to meet our legal requirements under Anti Money Laundering Regulations (AML). We use a specialist third-party service to verify your information and the cost of these checks is £25 per person, which is paid in advance, when an offer is agreed and prior to a memorandum of sale being produced.
**Please note: some images have been lightly enhanced using AI for presentation purposes**
What it's like to live in
The practical details that shape daily life here, each with its source. Anything the listing leaves open becomes a question to ask.
 Parking
Double garage + Driveway
The double garage offers space for two cars as well as a useful workshop area.
Agent's description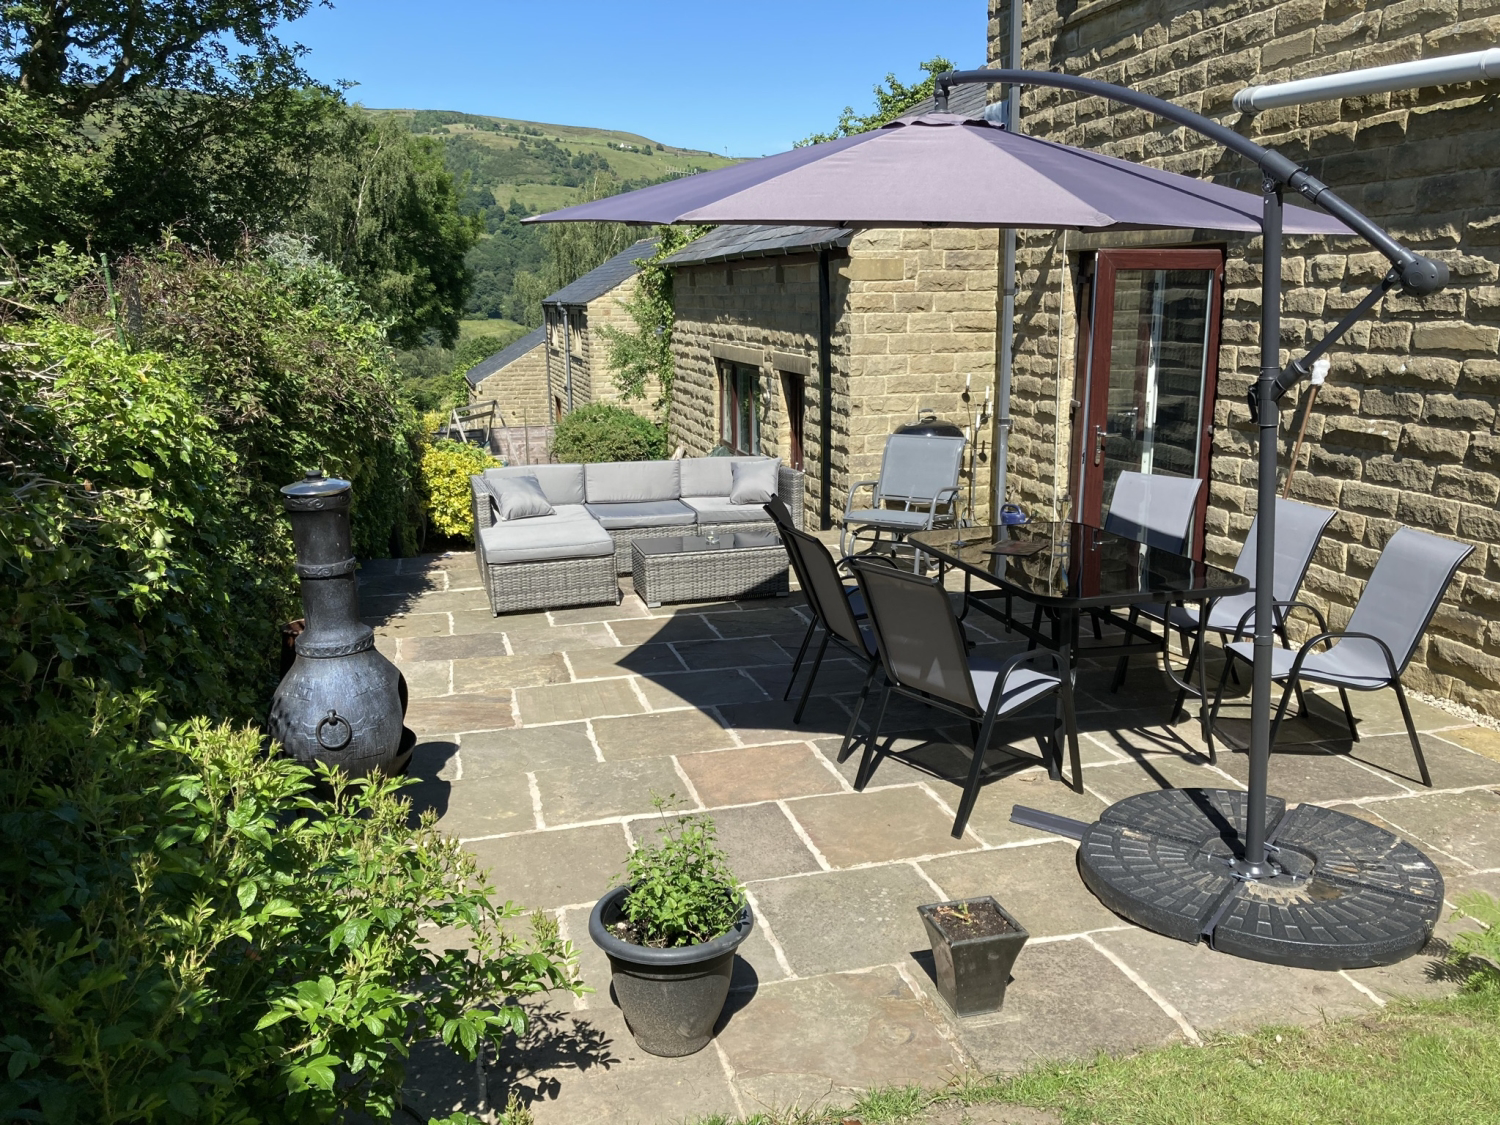 Outdoor space
Terrace · patio
Agent's descriptionGas central heating
The house is double glazed throughout and finished with solid oak floors and doors, gas central heating, and an alarm system.
Agent's descriptionDouble glazed
The house is double glazed throughout and finished with solid oak floors and doors, gas central heating, and an alarm system.
Agent's descriptionBuilt-in wardrobes · Airing cupboard
Agent's descriptionBand F
Council tax, Band F
Agent's descriptionQuestions worth asking
The listing doesn't answer these. Tick any you'd like to ask and they'll be added to your enquiry message.
Nothing added yet
Loading room styling…
Life nearby
Picture your everyday
Start with the agent's details and explore the Area Overview to get a feel for daily life here.
Local news
Good news from Hebden Bridge and the surrounding area: openings, events, schools, sport, green spaces and investment. Read each story for the places and dates it covers.
Checking connected news sources…
Other homes nearby
Homes in Hebden Bridge →About these property details
The information provided in this listing is for general information purposes only and does not constitute property particulars. We make no warranties or guarantees, express or implied, regarding the accuracy, completeness, or availability of the information.
Property details are provided by the listing agent, developer, or other third parties, and we have no control over the content provided. Prospective buyers or tenants should make their own enquiries and verify all information directly with the agent or relevant party.
Information relating to Energy Performance Certificates, Home Reports, or other statutory documents should be obtained directly from the selling agent or developer where applicable.