

Rowlands Gill · NE39
Orchard Road
Offers in Region of
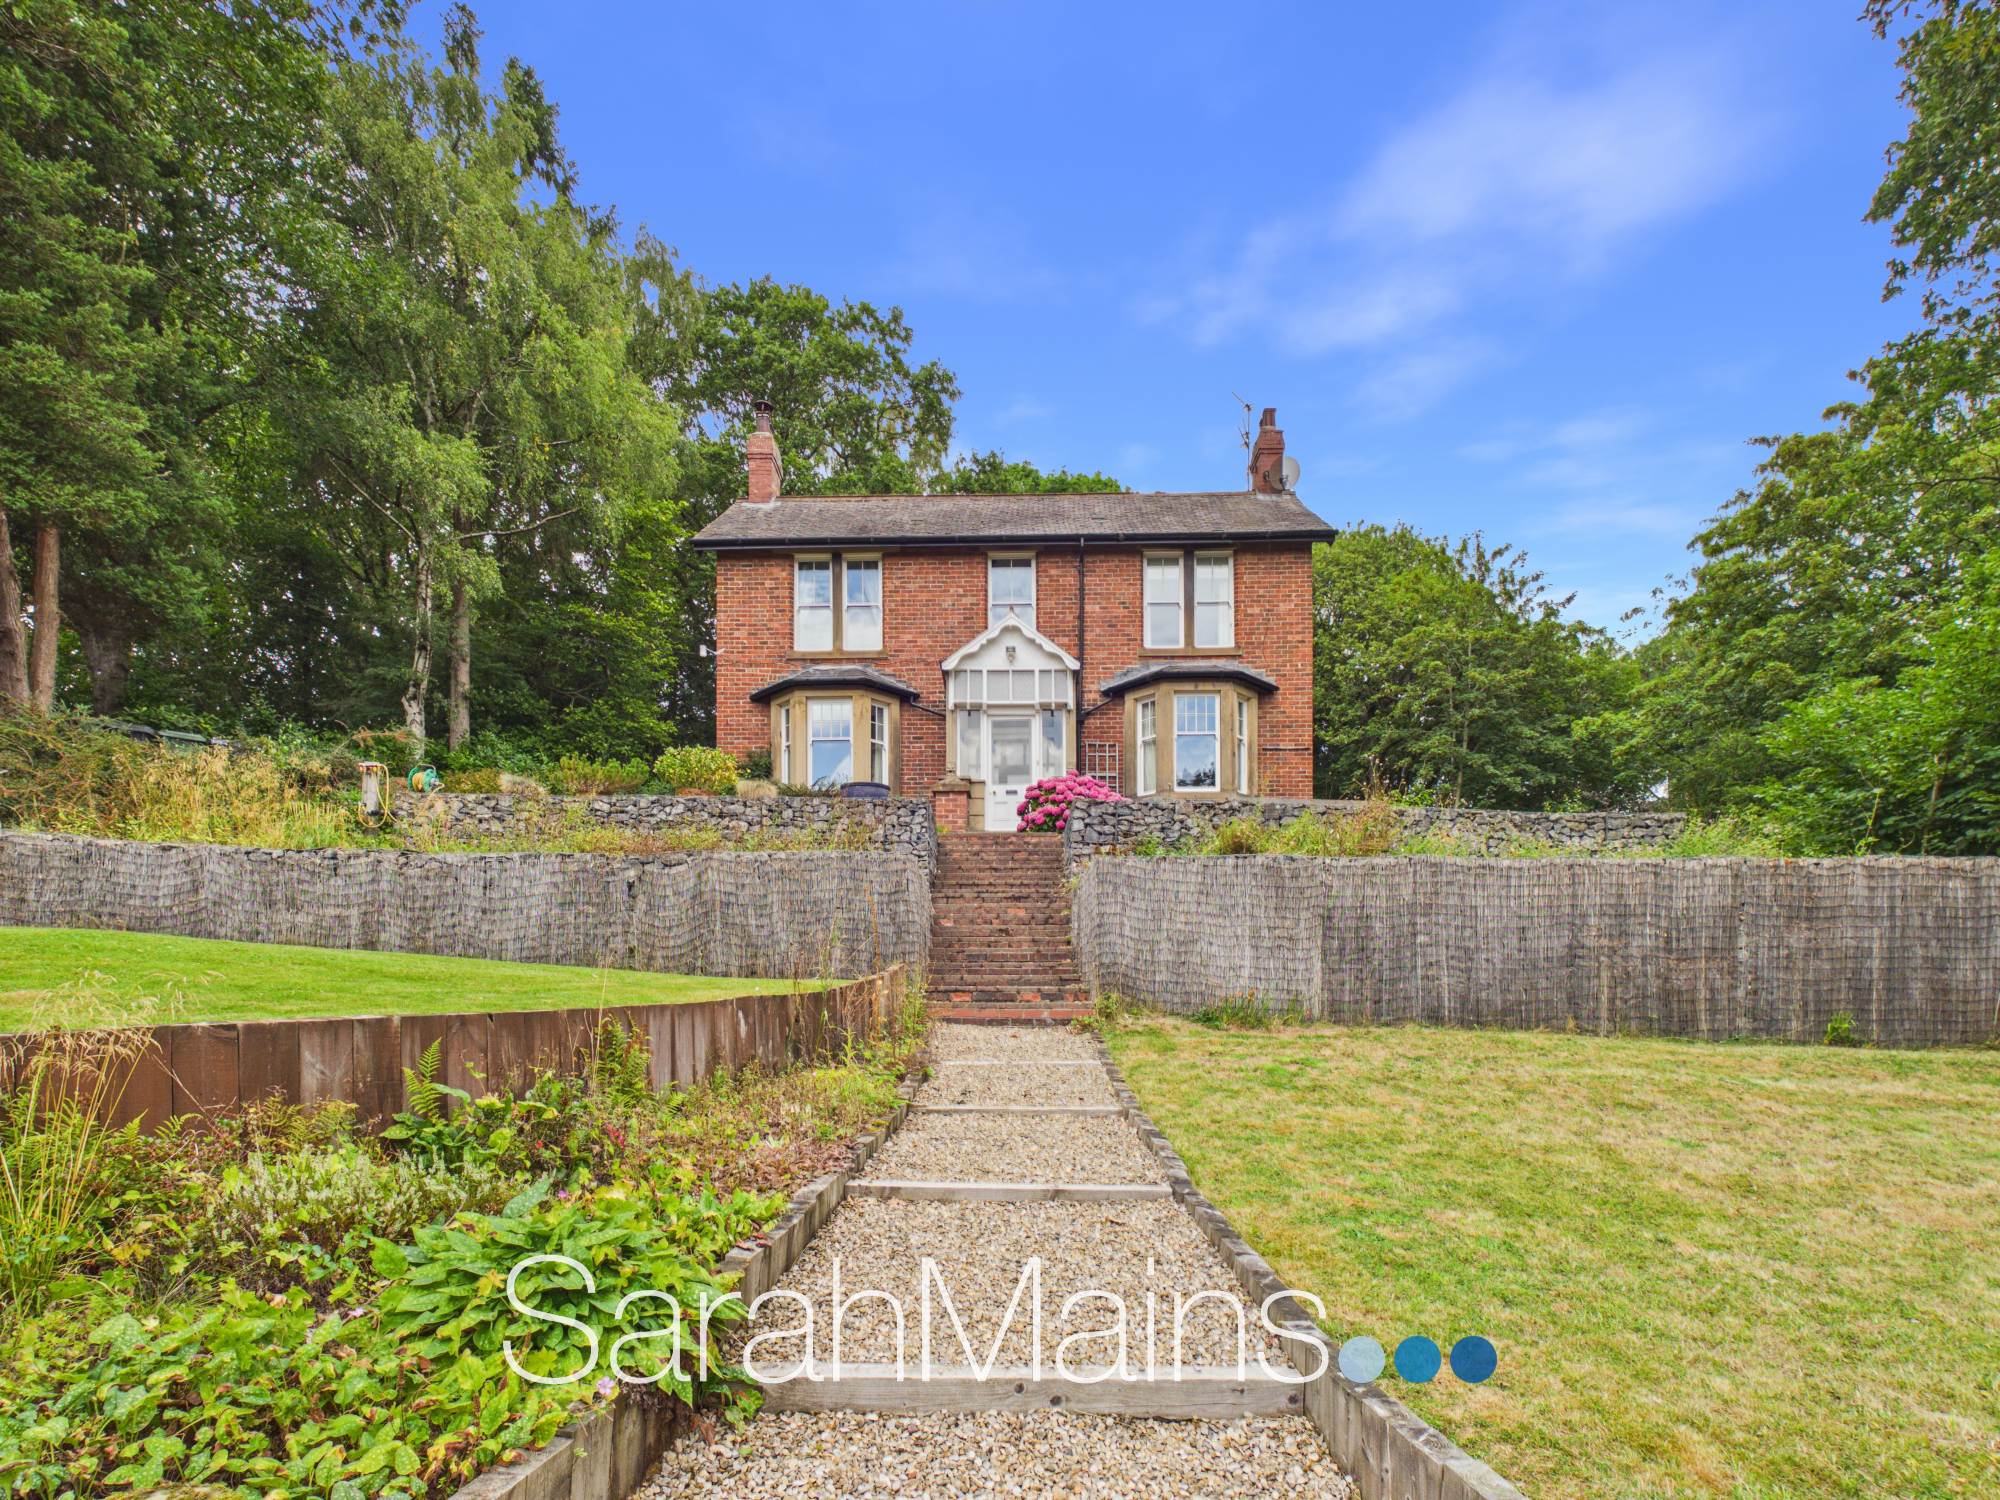
Set within astounding, extensive landscaped gardens extending to approximately one acre, this magnificent double-fronted, four-bedroom Edwardian detached residence offers a rare combination of period elegance, generous proportions and contemporary family living. Occupying an enviable position within a highly desirable residential setting, the property retains an abundance of traditional character features which have been beautifully complemented by modern fixtures, fittings and practical improvements, creating a truly impressive family home.
The home, in the agent’s words
- Magnificent Four Bedroom Double Fronted Detached Residence
- Two Generous Reception Rooms
- Fabulous Open Plan Dining Kitchen and Sun Room Area
- Two Bathrooms
- Extensive Landscaped Grounds
- Double Garage and Driveway Parking
- Freehold
- Council Tax Band F
- EPC Rating D
Read the full agent description
Set within astounding, extensive landscaped gardens extending to approximately one acre, this magnificent double-fronted, four-bedroom Edwardian detached residence offers a rare combination of period elegance, generous proportions and contemporary family living. Occupying an enviable position within a highly desirable residential setting, the property retains an abundance of traditional character features which have been beautifully complemented by modern fixtures, fittings and practical improvements, creating a truly impressive family home.
From the moment of arrival, the exceptional character and proportions of this handsome residence are immediately apparent. A welcoming entrance vestibule leads into a spacious hallway, providing access to the principal ground floor accommodation and setting the tone for the impressive rooms beyond.
The formal lounge is positioned to the front of the property and is a particularly elegant reception space with a bay window to the front aspect, complemented by a further window to the side elevation. Traditional detailing includes attractive coving to the ceiling and a central ceiling rose, while the chimney breast provides an impressive focal point with an attractive fireplace.
The equally spacious second reception room is also dual aspect, benefiting from a bay window overlooking the front and a further window to the side elevation. Again, the room retains a wealth of charm, including decorative coving and a central ceiling rose. The chimney breast houses an attractive fire surround with a recess incorporating a log burner-style stove, creating a warm and inviting focal point. This versatile room is currently utilised as a reception room but could readily serve as a formal dining room, depending upon the requirements of the new owner.
To the rear lies the true heart of this exceptional home: a stunning open-plan dining kitchen incorporating a delightful sun room area. Designed with modern family life and entertaining in mind, the kitchen provides a comprehensive range of stylish fitted units, complemented by an excellent selection of built-in cooking appliances. A central preparation island provides additional workspace and incorporates a useful breakfasting bar, creating an ideal informal dining and socialising area.
The adjoining sun room is currently utilised as a dining area and is a particularly impressive space, with a wonderful connection between the interior and the extensive gardens beyond. Bi-folding doors open directly onto a paved sun terrace and patio seating area, creating an ideal setting for entertaining, relaxing or enjoying al fresco dining during the warmer months. Further patio doors provide access to the side, while a roof lantern significantly increases the introduction of natural light, creating a bright and welcoming environment throughout the day.
From the kitchen area there is access to a useful utility room, a convenient downstairs shower room and a boiler/storage room, providing valuable practical facilities and excellent additional storage.
Ascending to the first floor, the property continues to impress with four bedrooms. Three are generous-sized double bedrooms, each benefiting from attractive traditional-style decorative fireplaces set within the chimney breasts, further reflecting the period character and individuality of this wonderful home. The fourth bedroom is currently utilised as a home office/study, offering considerable versatility and making it equally suitable as a nursery, dressing room, hobby room or additional bedroom if required.
The first floor is completed by a well-appointed family bathroom, fitted with a bath, separate shower enclosure with a mains-fed rainfall-style shower over, WC and wash hand basin.
Externally, the property is complemented by grounds that are quite simply a defining feature of this exceptional residence. The extensive landscaped gardens extend to approximately one acre and have been thoughtfully arranged over a number of different levels, creating a variety of attractive and secluded areas to explore and enjoy. The gardens incorporate an impressive selection of mature and established planting, including an array of shrubs, bushes and trees, interspersed with lawned areas, winding pathways and a number of patio and seating areas.
The mature woodland surrounding the gardens creates a wonderfully private and tranquil atmosphere, providing a superb backdrop and an abundance of greenery throughout the seasons. The combination of landscaped grounds, mature planting and woodland setting gives the property a rare sense of space and seclusion, while still being conveniently positioned for local amenities and transport connections.
A double-width driveway provides extensive off-street parking for a number of cars and leads in turn to a detached double garage, offering excellent additional parking, storage and potential for a variety of uses.
This outstanding Edwardian home is ideally situated within a highly desirable residential location, providing an excellent balance between semi rural surroundings and everyday convenience. A range of local amenities and facilities are readily accessible, while nearby outdoor destinations including Derwent Park and Chopwell Woods provide superb opportunities for walking, recreation and enjoying the surrounding countryside.
The property also benefits from excellent transport links, providing convenient commuter access towards Newcastle City Centre and further afield.
Combining impressive period architecture, spacious and versatile accommodation, a superb open-plan dining kitchen, four bedrooms and truly exceptional landscaped gardens extending to approximately one acre, this remarkable residence represents a rare opportunity to acquire a substantial Edwardian family home in a highly sought-after setting. Early internal inspection is strongly recommended to fully appreciate the character, proportions, versatility and outstanding grounds this exceptional property has to offer.
A feel for the area
Connected for everyday life
36%of homes in the postcode can access 100+ Mbps broadband.
Available speed bands
- 30+ Mbps
- 100%
- 100+ Mbps
- 36%
- 300+ Mbps
- 36%
- 1,000+ Mbps
- 36%
Getting about
3.7 milesto Blaydon Rail Station
Approximate straight-line distance · DfT NaPTAN · 13 Sept 2026Background air quality
- Fine particles · PM₂.₅
- 5.3 µg/m³ · Above the WHO guideline · well within the UK legal limit
- Nitrogen dioxide · NO₂
- 5.1 µg/m³ · Meets the WHO guideline
Annual background levels. For scale: the WHO 2021 guideline is 5 µg/m³ for PM₂.₅ and 10 for NO₂; the UK legal limit is 20 and 40. Lower is better; this is a 1 km model, not a reading at the door.
Defra · 2024 annual model · 1 km areaLocal information is approximate. Distances are straight-line estimates from the available location. Broadband describes postcode coverage, not the speed or service available at this home; check the address with a provider. Air quality is a modelled annual background estimate.
Checking nearby places…
Picture your everyday
Start with the agent's details and explore the area guide to get a feel for daily life here.
Other homes nearby
Homes in NE39 postcode area →About these property details
The information provided in this listing is for general information purposes only and does not constitute property particulars. We make no warranties or guarantees, express or implied, regarding the accuracy, completeness, or availability of the information.
Property details are provided by the listing agent, developer, or other third parties, and we have no control over the content provided. Prospective buyers or tenants should make their own enquiries and verify all information directly with the agent or relevant party.
Information relating to Energy Performance Certificates, Home Reports, or other statutory documents should be obtained directly from the selling agent or developer where applicable.