

Nr Glastonbury · TA7
Moorlinch, Nr Glastonbury
Guide Price
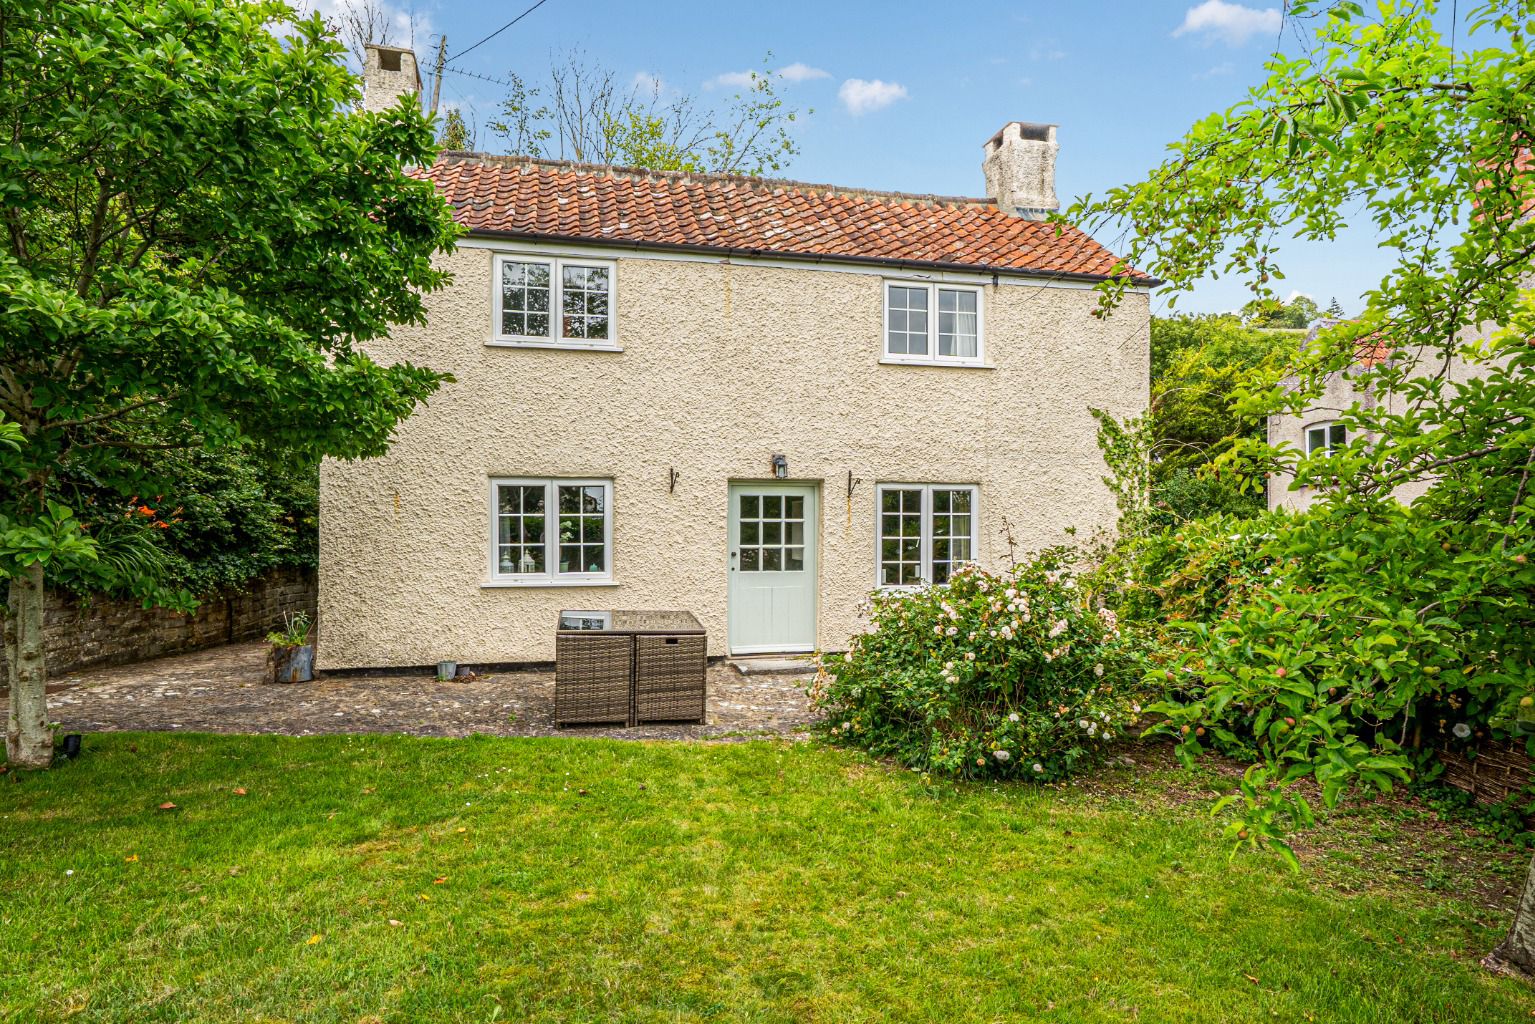
Exceptional 17th Century cottage in an elevated position in the heart of a popular village on the southern slopes of the Polden Hills, just 15 mins from both the M5 and Millfield School.
The home, in the agent’s words
- Simpathetically renovated character cottage
- Spacious living accommodation with open plan kitchen and dining room and sitting room
- 3 generous bedrooms
- Stylish and chic interiors with high specification fixtures and fittings
- Double garage currently used as a spa/gym - multi-gym, hot tub and sauna available by separate negotiation
- Heart of village location
- Popular and friendly rural village away from busy roads
- Two parking spaces in addition to garage
Read the full agent description
CHURCH COTTAGE,
MOOR ROAD, MOORLINCH, BRIDGWATER, SOMERSET, TA7 9BU
Street 6 miles, Glastonbury 7 miles, Langport 9 miles, Wells 13 miles, Bridgwater 8 miles, Taunton 20 miles and Bristol 40 miles.
The house has an open plan, triple aspect kitchen and dining room, a separate utility room with WC, and a large sitting room. Upstairs there are 3 excellent bedrooms and a stylish family bathroom.
Outside an attractive stone wall encloses a south facing garden and there are 2 parking spaces in front of the double garage. The double garage has been converted into a spa with gym equipment, a hot tub, sauna and storeroom. It could easily be converted back to a double garage if required.
Location
A classic Somerset village with traditional rural charm, focussed around the church, pub and village hall. Moorlinch is a few miles west of Street and within easy reach of Glastonbury, Langport and the M5. It is an idyllic small English village with a collection of farms, houses, cottages and a friendly, socially active community. It stands in beautiful, unspoilt countryside, well away from busy roads with plenty of excellent footpaths.
Church Cottage sits in an elevated position beside the Church and Old Vicarage, in the heart of the village within a short walk of the village hall and pub.
Description
An attractive, detached, 17th Century cottage (not listed) extended and improved in the 1960’s and lovingly renovated and restored in recent years, with excellent living space and bags of character. Throughout the property, luxurious carpets and low maintenance wood effect flooring, in neutral tones complement the understated chic, rural aesthetic and the new kitchen and family bathroom complete the transformation.
Internally, many of the rooms have the benefit of a dual or triple aspect ensuring there is plenty of natural light, creating a fresh, bright and sunny environment.
The south facing garden, parking and garage ensure this property ticks all the boxes.
Accommodation
The front door opens to a welcoming open plan kitchen and dining room, with plenty of space for a table and chairs and soft seating if required. Attractive kitchen units are complimented by a light coloured, practical, composite work surface, forming a contemporary yet traditional workspace with a sparkling, new, Infusion Rangemaster with electric 5 ring hob, 3 ovens and a matching extractor above. In addition, there is an integrated dishwasher and space for a fridge/freezer. The triple aspect means there is plenty natural light and there is a half glazed exterior door to the rear.
The utility room has built-in units, a sink, space for stacked washing machine and tumble dryer, and the boiler is located here along with a WC
Beside the utility room is a large understairs cupboard.
The sitting room occupies the south end of the house and has two windows and a half-glazed door overlooking the charming garden to the south. A handsome Ingelnook fireplace frames, a traditional Villager, wood-burning stove. The original bread oven is still in situ, and the exposed stonework is an attractive feature, along with traditional pine recessed cupboards.
Upstairs, there are 3 generous, double bedrooms and a very stylish family bathroom with bath and separate shower.
Outside
The house is approached from the lane through a garden gate in the boundary wall. A path wraps around the back of the property to the rear to the south facing garden. This is mainly laid to lawn and is enclosed with mature trees and shrubs, including roses, a pear, cherry, lilac, and many other species.
A path leads to the double garage which has windows and the garage doors have been enclosed, but could be reinstated if required. Currently used as a spa it has been fitted with a sauna, hot tub, and rubber flooring with multi gym, at the rear there is a store room. The spa equipment is available by separate negotiation and it’s all less than two years old.
Tenure and other Points
Freehold. Means electric electricity, water and drainage. Oil-fired central heating with pressurized water system (all new 2024). EICR Certificate Jan 2022 all electrics checked, new house and garage consumer units. The main house was reroofed in January 2022 with works including new felting and modern insulation. The flat roof extension was also checked and guttering renewed.
The Council Tax Band is E. EPC Rating Band E.
About the area
Moorlinch lies in the heart of the beautiful Somerset countryside well away from any busy roads or unsightly commercial development. The village has an active community and a very popular pub. Within easy driving distance are various small towns and larger villages that provide range of shopping, cultural and sporting activities. These include Glastonbury, Street, Wells, Wedmore and Bridgwater with Taunton and Bristol also within commuting distance.
There are good communications with the M5 and A303, Bristol and Exeter airports and direct rail services to London at Taunton and Castle Cary.
The area has excellent state and independent schools including various primary schools, Hugh Sexeys and Kings of Wessex, Sidcot, Wells Cathedral, Millfield and the Taunton and Bristol schools.
Directions
From Street head towards Bridgwater on the A39. Continue past turnings into Shapwick and turn left onto Moor Road signposted Moorlinch. Drive down the hill and round the left-hand bend. Ignore the left turn into Holcombe Lane. Continue. Ignore the lane on the right to the Church Hall and the Cottage is a short distance further on the right-hand side.
Important Notes
Please see all the notes below – particularly the section referring to identity and AML requirements
<u>Identity verification & Anti Money Laundering (AML) Requirements.</u>
As Estate Agents we are require by law to undertake Anti Money Laundering (AML) Regulation checks on any purchaser who has an offer accepted on a property.
We are required to use a specialist third party service to verify the purchaser(s) identity.
The cost of these checks is £60 (inc. VAT) per person. This is payable at the point an offer is accepted and our purchaser information forms completed, prior to issuing Memorandum of Sales to both sellers and buyers and their respective conveyancing solicitors. This is a legal requirement and the charge is non-refundable.
<u>Property Details</u>
Roderick Thomas, their clients and any joint agents state that these details are for general guidance only and accuracy cannot be guaranteed. They do not constitute any part of any contract. All measurements are approximate and floor plans are to give a general indication only and are not measured accurate drawings. No guarantees are given with regard to planning permission or fitness for purpose. No apparatus, equipment, fixture or fitting has been tested. Items shown in photographs are not necessarily included. Buyers must rely on information passed between the solicitors with regard to items included in the sale. Purchasers must satisfy themselves on all matters by inspection or otherwise.
<u>VIEWINGS</u>
Interested parties are advised to check availability and current situation prior to travelling to see any property.
All viewings are by appointment with the Agents.
Roderick Thomas, 1 Priory Road, Wells, BA5 1SR.
<u>P.S. </u>
A few extra comments.
Mortgages – we can help.
Bridging loans – We can help.
Moving house is complicated and stressful when a sale and purchase needs to be tied together in terms of finance and timing.
Sometimes we can negotiate an agreement to suit both sellers and buyers.
Sometimes a bridging loan can solve problems and remove stress.
Call us for information on any of these points
A feel for the area
Connected for everyday life
100%of homes in the postcode can access 100+ Mbps broadband.
Available speed bands
- 30+ Mbps
- 100%
- 100+ Mbps
- 100%
- 300+ Mbps
- 100%
- 1,000+ Mbps
- 100%
Getting about
5.7 milesto Bridgwater Rail Station
Approximate straight-line distance · DfT NaPTAN · 13 Sept 2026Background air quality
- Fine particles · PM₂.₅
- 5.2 µg/m³ · Above the WHO guideline · well within the UK legal limit
- Nitrogen dioxide · NO₂
- 4.1 µg/m³ · Meets the WHO guideline
Annual background levels. For scale: the WHO 2021 guideline is 5 µg/m³ for PM₂.₅ and 10 for NO₂; the UK legal limit is 20 and 40. Lower is better; this is a 1 km model, not a reading at the door.
Defra · 2024 annual model · 1 km areaLocal information is approximate. Distances are straight-line estimates from the available location. Broadband describes postcode coverage, not the speed or service available at this home; check the address with a provider. Air quality is a modelled annual background estimate.
Checking nearby places…
Picture your everyday
Start with the agent's details and explore the area guide to get a feel for daily life here.
Other homes nearby
Homes in TA7 postcode area →About these property details
The information provided in this listing is for general information purposes only and does not constitute property particulars. We make no warranties or guarantees, express or implied, regarding the accuracy, completeness, or availability of the information.
Property details are provided by the listing agent, developer, or other third parties, and we have no control over the content provided. Prospective buyers or tenants should make their own enquiries and verify all information directly with the agent or relevant party.
Information relating to Energy Performance Certificates, Home Reports, or other statutory documents should be obtained directly from the selling agent or developer where applicable.