

Caerwys · CH7
Bryn Hyfryd, Caerwys
Bryn Hyfryd, Caerwys, CH7
Property Reference: S6860Listing StatusFor SaleBedrooms4bathrooms2Property typeSmallholdingEPC Rating Download EPC Floor PlanDownload FPVirtual TourAsk a questionKey Features No Onward Chain. Private rural location.
The home, in the agent’s words
Read the full agent description
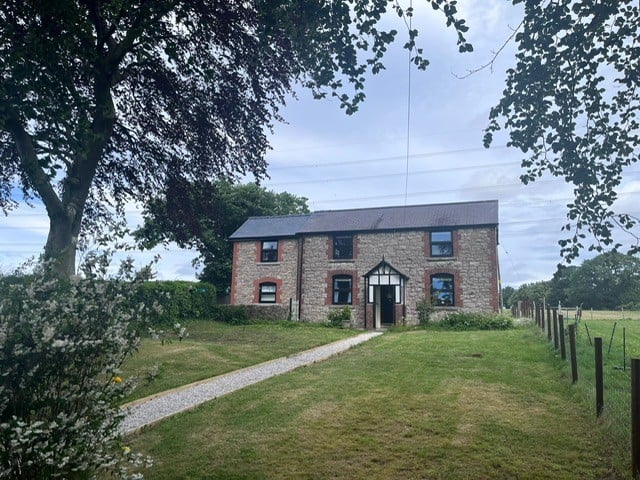
Property Reference: S6860Listing StatusFor SaleBedrooms4bathrooms2Property typeSmallholdingEPC Rating Download EPC Floor PlanDownload FPVirtual TourAsk a questionKey Features No Onward Chain. Private rural location. 6 Acres of pasture land. Recently extended and refurbished throughout.Full DescriptionBryn Hyfryd, is a smallholding of residential status, comprised of a characterful four double bedroom detached former farmhouse, complimented with a recently constructed modern 2 storey extension. The property is set in grounds extending to approximately 6 acres surrounded by mature trees and hedgerows. The property adjoins land owned by Bryn Gwyn hall which is a well-maintained farming estate. Bryn Hyfryd is south facing and is privately positioned, in a rural yet easily accessible location in the desirable area of Pen-y-Cefn, 1.5 miles from the town of Caerwys and 2 miles to the A55 expressway. The property enjoys far reaching views over the surrounding countryside and beyond, towards the Clwydian Range. Bryn Hyfryd has recently been renovated both internally and externally to a high standard with the addition of a large two storey extension. The house benefits from a ground source heating system, 20 solar panels, batteries and a completely new drainage and septic tank system. The house is very efficient to run, the EPC was completed in March 2026 and was rated B (only a few points off an A rating). The property offers generous family accommodation including 4 double bedrooms (Master bedroom with a large ensuite shower room and separate dressing room) 2 reception rooms, large open plan kitchen and dining area, large family bathroom, ground floor WC, large utility/storage room, and a separate office with views to enjoy whilst working from home or this room could be utilised for a variety of purposes. The ground floor has zoned underfloor heating throughout as well as a multi fuel burner in the lounge. The property is bright and spacious in all rooms with a pleasant view from every window. The kitchen is of a high specification with quartz countertops, integrated appliances and an induction oven. There is a large patio area to relax and enjoy the views and the rear garden benefits from uninterrupted sunshine throughout the day. The pastureland of approximately 6 acres wraps around the property and consists of a 1-acre paddock and a 5-acre field. The land not only offers privacy to the property it would be ideally suited for those with equine interests, keepers of livestock or lifestyle purchasers. The fields have the provision of piped water troughs for livestock and an electricity supply. The existing shed offers scope for alternative use subject to planning permission. Approximate Internal area: 212 sq m Parking Gated DrivewayOutside Space Rear Garden Patio Enclosed Garden Front GardenHeating Ground Source Heat Pump Solar Electric Eco-Friendly Wood Burner Under FloorBryn Hyfryd, Caerwys, CH7£799,995offers-in-regionHow much can I borrow?Find out moreSelect Time Arrange a viewing Ask the owner a questionMake an offer
A feel for the area
Connected for everyday life
100%of homes in a nearby postcode can access 100+ Mbps broadband.
Available speed bands
- 30+ Mbps
- 100%
- 100+ Mbps
- 100%
- 300+ Mbps
- 100%
- 1,000+ Mbps
- 100%
Getting about
2.4 milesto Buckley Rail Station
Approximate straight-line distance · DfT NaPTAN · 13 Sept 2026Background air quality
- Fine particles · PM₂.₅
- 5.3 µg/m³ · Above the WHO guideline · well within the UK legal limit
- Nitrogen dioxide · NO₂
- 4.7 µg/m³ · Meets the WHO guideline
Annual background levels. For scale: the WHO 2021 guideline is 5 µg/m³ for PM₂.₅ and 10 for NO₂; the UK legal limit is 20 and 40. Lower is better; this is a 1 km model, not a reading at the door.
Defra · 2024 annual model · 1 km areaLocal information is approximate. Distances are straight-line estimates from the available location. Broadband describes postcode coverage, not the speed or service available at this home; check the address with a provider. Air quality is a modelled annual background estimate.
Picture your everyday
Start with the agent's details and explore the area guide to get a feel for daily life here.
Other homes nearby
Homes in CH7 postcode area →About these property details
The information provided in this listing is for general information purposes only and does not constitute property particulars. We make no warranties or guarantees, express or implied, regarding the accuracy, completeness, or availability of the information.
Property details are provided by the listing agent, developer, or other third parties, and we have no control over the content provided. Prospective buyers or tenants should make their own enquiries and verify all information directly with the agent or relevant party.
Information relating to Energy Performance Certificates, Home Reports, or other statutory documents should be obtained directly from the selling agent or developer where applicable.