

Winkleigh, Devon · EX19
Beaford, Winkleigh
Beaford, Winkleigh, Devon, EX19
Guide price
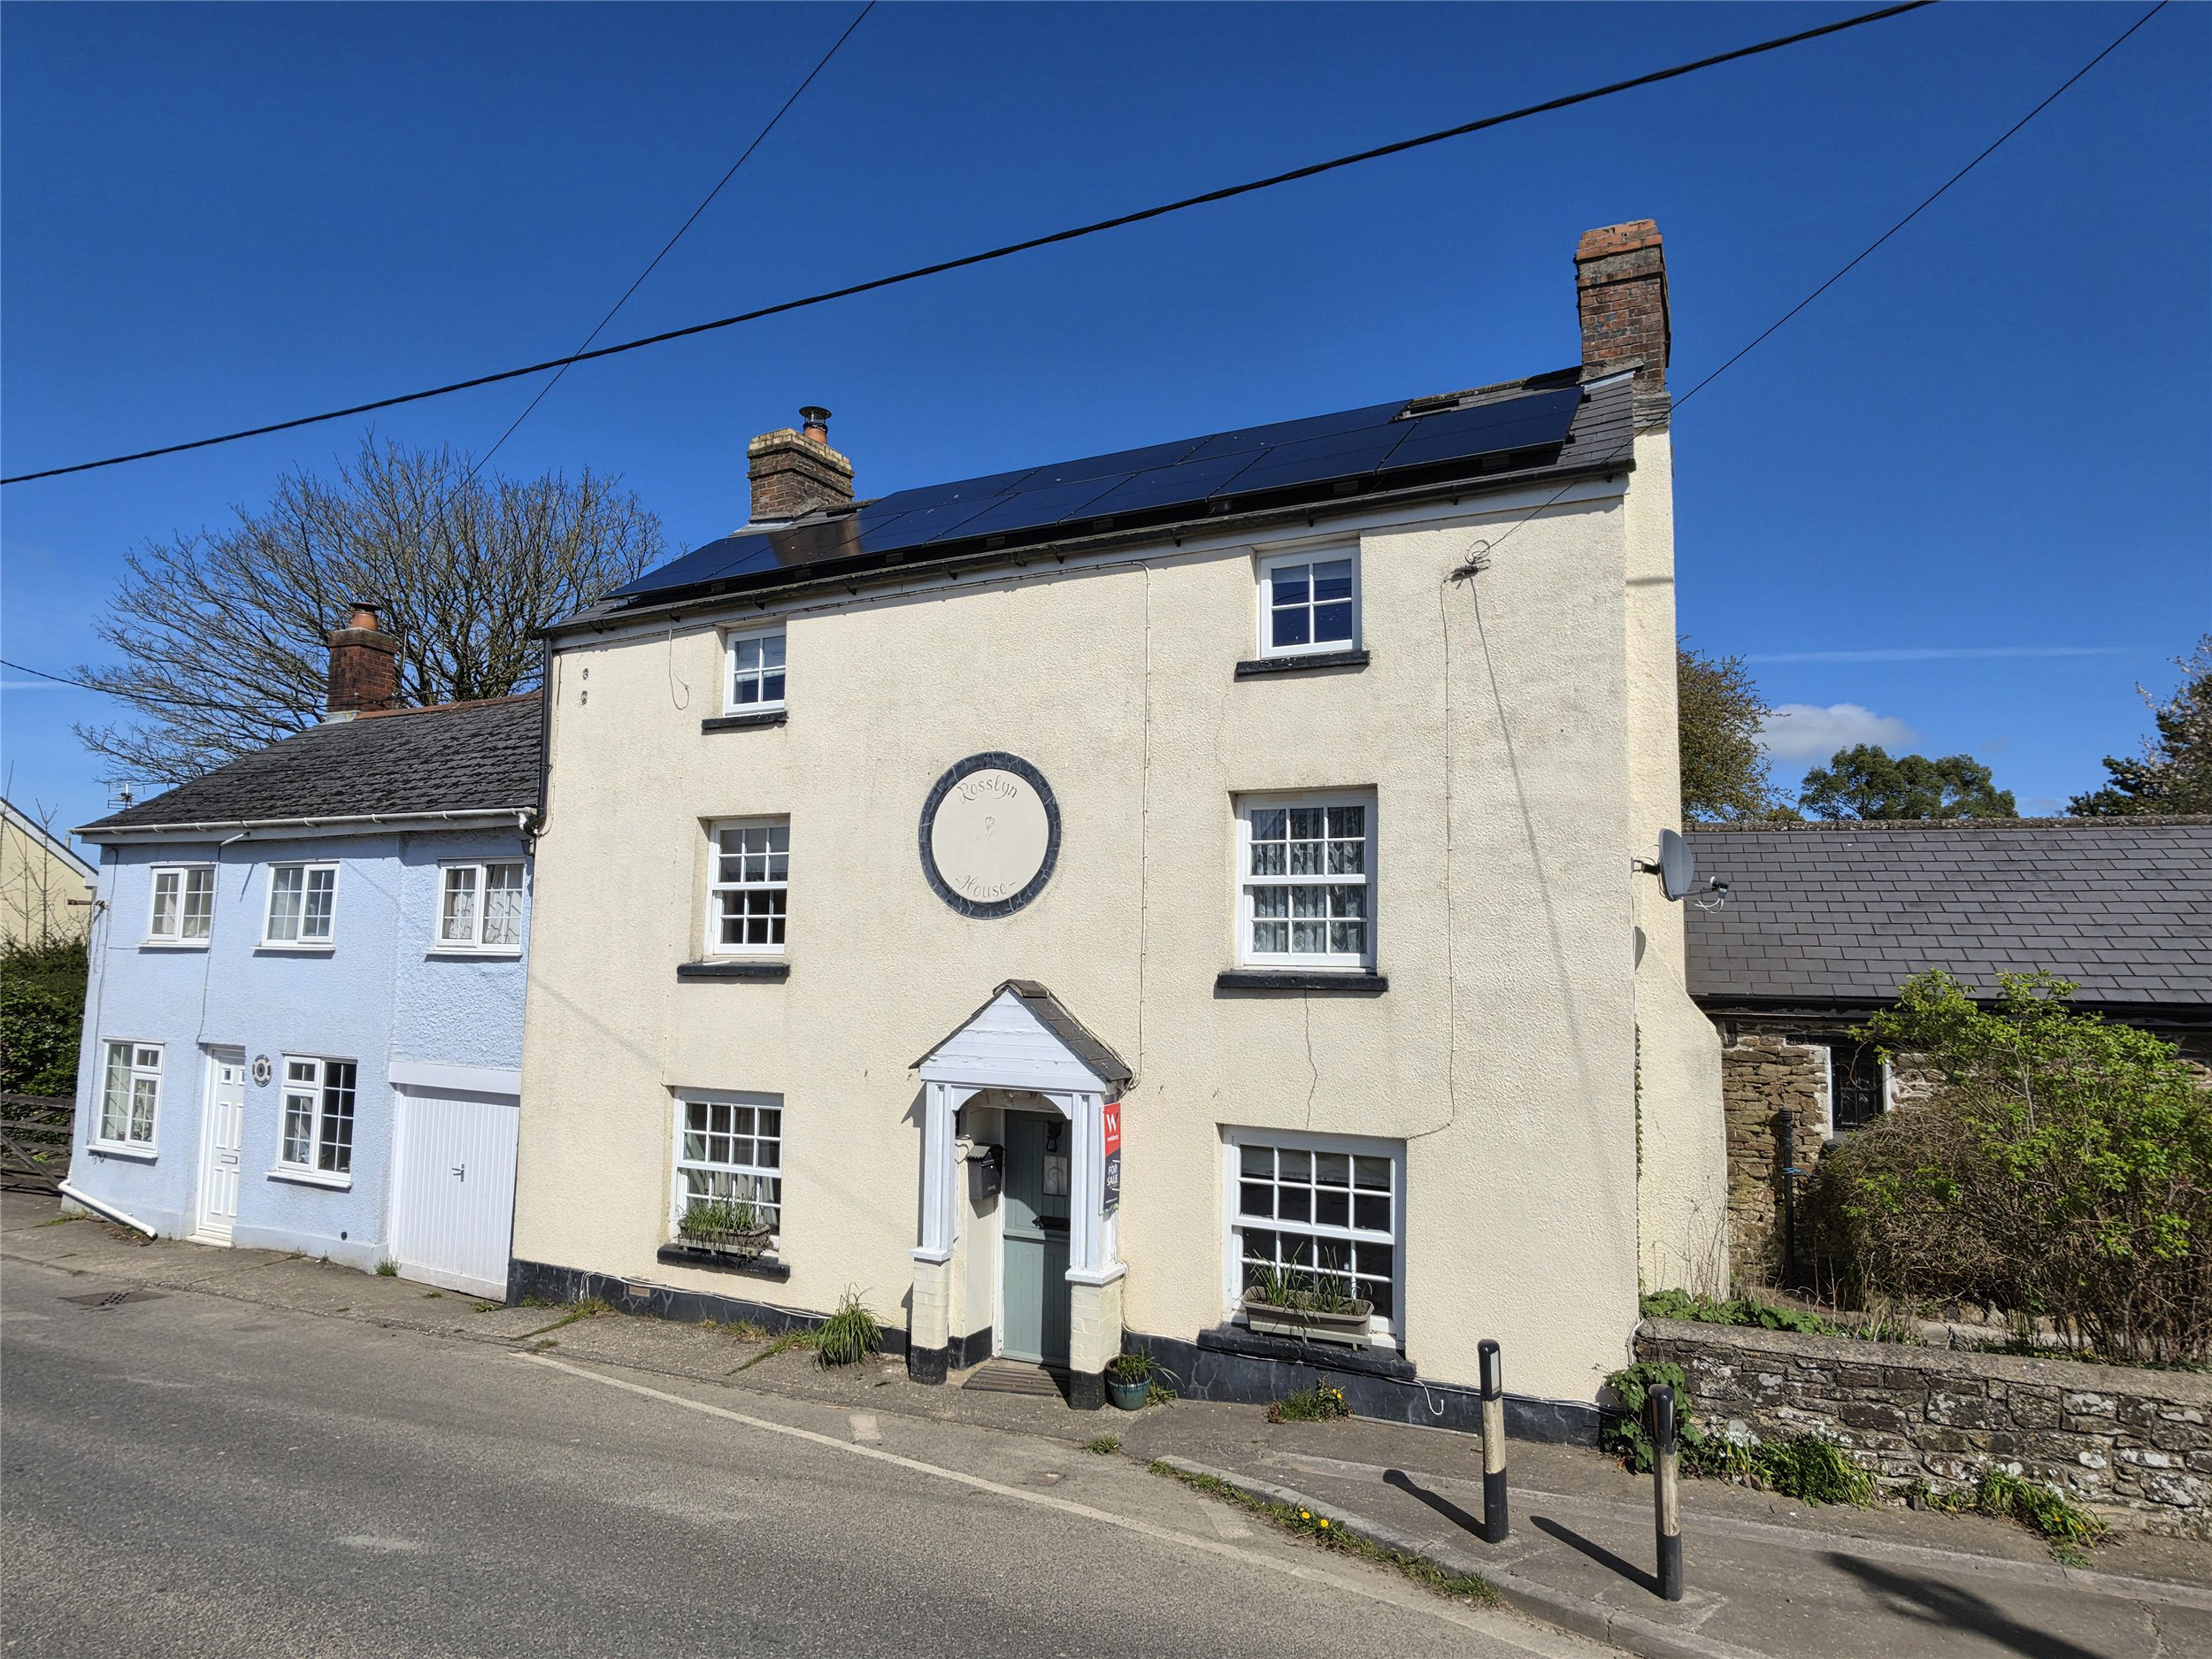
A charming period home in the SOUGHT AFTER VILLAGE of Beaford, combining CHARACTER FEATURES with modern ECO-FRIENDLY UPGRADES. Offering spacious double aspect living areas, FOUR DOUBLE BEDROOMS, a stylish shower room, and an attractive courtyard garden, this beautifully presented property also benefits from PHOTOVOLTAIC SOLAR PANELS and an AIR SOURCE HEAT PUMP for efficient central heating. Perfectly positioned in the heart of the village with on street parking and easy access to nearby market towns. EPC D
The home, in the agent’s words
Read the full agent description
Nestled in the heart of the charming village of Beaford, Devon, this delightful period attached home combines traditional character with thoughtful modern upgrades. Beaford is a picturesque rural community surrounded by rolling Devon countryside, offering a peaceful lifestyle while remaining within easy reach of nearby market towns such as Great Torrington.
The property itself, with its colour-washed rendered elevations beneath a slate roof, enjoys a commanding position within the village, sitting prominently along the road edge with convenient on-street parking to the front.
Inside, the home retains plenty of character, with several rooms featuring wide plank wooden floors and a welcoming feel throughout. Behind the stable front door, a small entrance lobby with an attractive flagstone floor leads into a lovely double aspect sitting and dining room, complete with a feature fireplace recess housing an electric convector heater designed to resemble a modern log burner.
A rear lobby providing access to the outside and a useful under stairs cupboard leads through to the double aspect kitchen and breakfast room. Here, a range of kitchen units and work surfaces sit alongside an electric hob and two double ovens, while opposite stands a wood fired twin plate twin oven Rayburn, creating a warm and cosy atmosphere.
A wide, straight staircase rises to a split level first floor landing, where there are two double bedrooms and a stylish shower room featuring a large walk in shower. A further staircase leads to the top floor, which offers two additional double bedrooms and a cloakroom.
Outside, to the rear of the property, lies an attractive courtyard garden with a wide loggia, perfect for outdoor dining or simply relaxing in privacy.
In recent years, the property has been enhanced with modern eco friendly features, including the installation of photovoltaic solar panels and an air source heat pump for central heating, improving both comfort and energy efficiency while preserving the home’s traditional charm.
Agent Note
The Vendor has a right of access along an adjacent passage way to access her rear garden for deliveries etc
A feel for the area
Connected for everyday life
29%of homes in the postcode can access 100+ Mbps broadband.
Available speed bands
- 30+ Mbps
- 100%
- 100+ Mbps
- 29%
- 300+ Mbps
- 29%
- 1,000+ Mbps
- 29%
Getting about
5.5 milesto Portsmouth Arms Rail Station
Approximate straight-line distance · DfT NaPTAN · 13 Sept 2026Background air quality
- Fine particles · PM₂.₅
- 4.7 µg/m³ · Meets the WHO guideline
- Nitrogen dioxide · NO₂
- 2.3 µg/m³ · Meets the WHO guideline
Annual background levels. For scale: the WHO 2021 guideline is 5 µg/m³ for PM₂.₅ and 10 for NO₂; the UK legal limit is 20 and 40. Lower is better; this is a 1 km model, not a reading at the door.
Defra · 2024 annual model · 1 km areaLocal information is approximate. Distances are straight-line estimates from the available location. Broadband describes postcode coverage, not the speed or service available at this home; check the address with a provider. Air quality is a modelled annual background estimate.
Picture your everyday
Start with the agent's details and explore the area guide to get a feel for daily life here.
Other homes nearby
Homes in EX19 postcode area →About these property details
The information provided in this listing is for general information purposes only and does not constitute property particulars. We make no warranties or guarantees, express or implied, regarding the accuracy, completeness, or availability of the information.
Property details are provided by the listing agent, developer, or other third parties, and we have no control over the content provided. Prospective buyers or tenants should make their own enquiries and verify all information directly with the agent or relevant party.
Information relating to Energy Performance Certificates, Home Reports, or other statutory documents should be obtained directly from the selling agent or developer where applicable.