

Livingston · EH54
Rannoch Walk, Livingston
Rannoch Walk, Livingston, EH54 5AH
Offers Over
Three-bedroom terraced home with spacious lounge, fitted kitchen, enclosed garden, ample storage, and flexible living space. Close to Livingston amenities and transport. Council Tax A. Freehold.
The home, in the agent’s words
- No Onward Chain
- Three Well-Proportioned Double Bedrooms
- Minimarket Shop & Lidl Close To Property, Aswell As Local Amenities
- Modern Separate Fitted Kitchen With Integrated Oven, Hob and Extractor
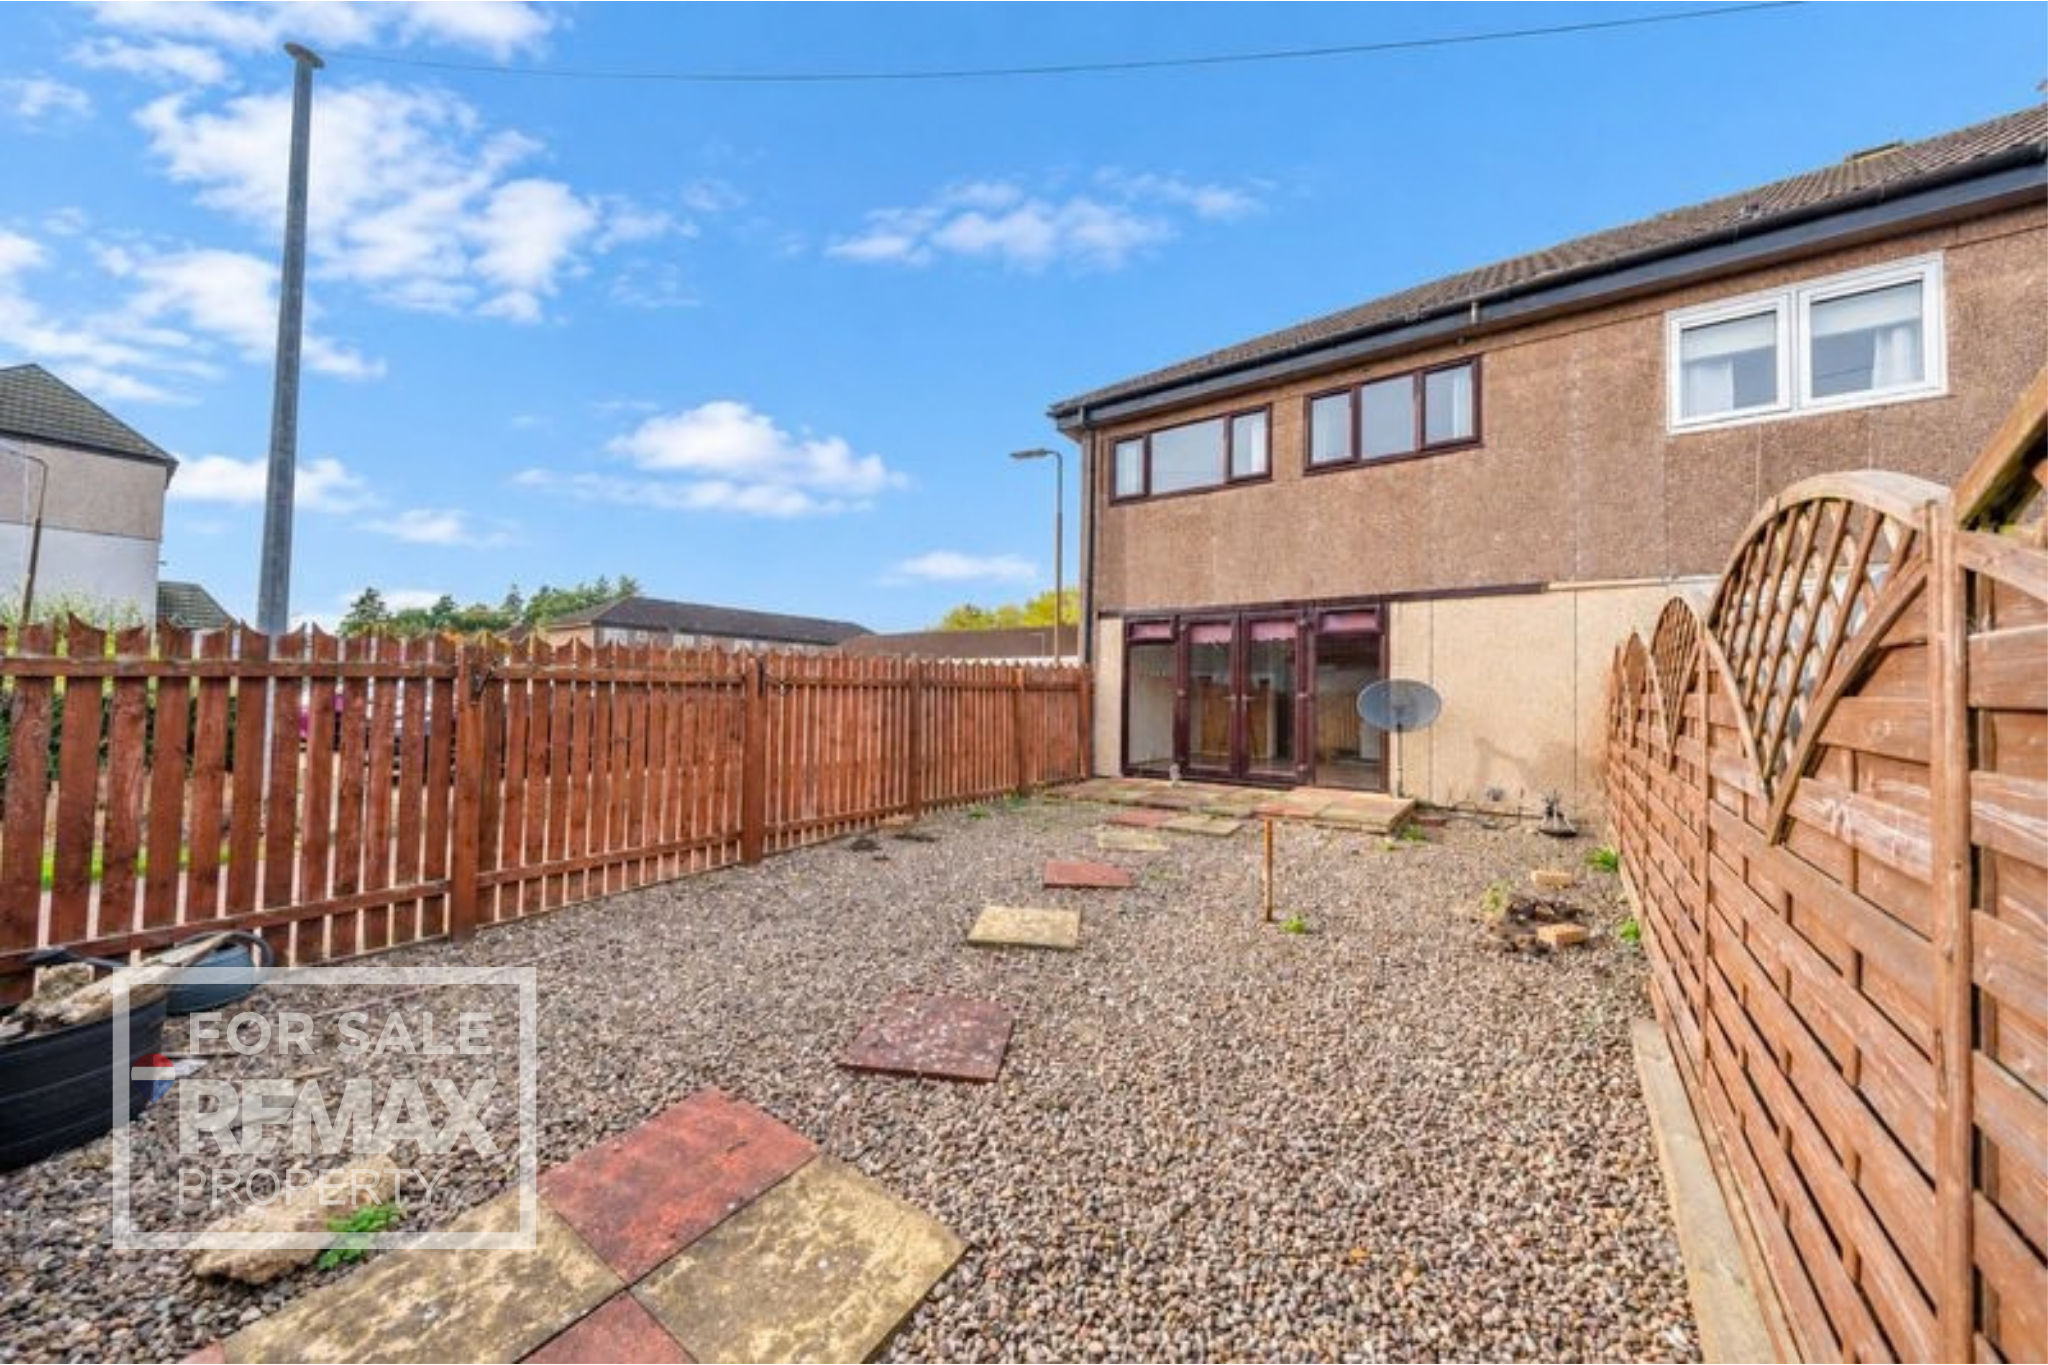
- Low-Maintenance Enclosed Rear Garden With Gated Access
- Amble Storage Throughout
- Family Bathroom With Corner Walk-In Shower
- Great Bus & Road Transport Links
Read the full agent description
Set within an established residential area of Craigshill, Team Lauren and Rodaidh are delighted to bring this three-bedroom terraced home to the market. Offering a spacious lounge with direct access to the rear garden, a fitted kitchen, generous storage and a low-maintenance enclosed garden, the property provides a practical layout well suited to first-time buyers, families or those looking for flexible living space within easy reach of Livingston’s amenities and transport links.
The ground floor is arranged around a generously sized lounge, featuring wood-effect flooring, a stone fireplace and French doors with full-height glazed panels opening directly onto the rear garden. The fitted kitchen sits to the front of the property and offers a range of grey base and wall-mounted units, integrated cooking appliances and a front-facing window. The entrance hallway also provides excellent storage, including a large under-stairs cupboard and a separate cupboard housing the boiler.
Upstairs, the landing leads to three bedrooms and the family bathroom. The main bedroom offers generous proportions and features a raised platform bed area, while bedrooms two and three provide flexible space for children, guests, home working or additional storage. The family bathroom is fitted with a corner walk-in shower, toilet and pedestal wash hand basin, while additional linen storage and attic access complete the upper level.
Council Tax A
EPC C
No Service Charge
Freehold Tenure
Please note that some of the images featured on this listing may have been digitally staged with furniture for illustrative purposes.
A feel for the area
Connected for everyday life
100%of homes in the postcode can access 100+ Mbps broadband.
Available speed bands
- 30+ Mbps
- 100%
- 100+ Mbps
- 100%
- 300+ Mbps
- 100%
- 1,000+ Mbps
- 100%
Getting about
1.5 milesto Livingston South Rail Station
Approximate straight-line distance · DfT NaPTAN · 13 Sept 2026Background air quality
- Fine particles · PM₂.₅
- 4.7 µg/m³ · Meets the WHO guideline
- Nitrogen dioxide · NO₂
- 6.5 µg/m³ · Meets the WHO guideline
Annual background levels. For scale: the WHO 2021 guideline is 5 µg/m³ for PM₂.₅ and 10 for NO₂; the UK legal limit is 20 and 40. Lower is better; this is a 1 km model, not a reading at the door.
Defra · 2024 annual model · 1 km areaLocal information is approximate. Distances are straight-line estimates from the available location. Broadband describes postcode coverage, not the speed or service available at this home; check the address with a provider. Air quality is a modelled annual background estimate.
Checking nearby places…
Picture your everyday
Start with the agent's details and explore the area guide to get a feel for daily life here.
Other homes nearby
Homes in EH54 postcode area →About these property details
The information provided in this listing is for general information purposes only and does not constitute property particulars. We make no warranties or guarantees, express or implied, regarding the accuracy, completeness, or availability of the information.
Property details are provided by the listing agent, developer, or other third parties, and we have no control over the content provided. Prospective buyers or tenants should make their own enquiries and verify all information directly with the agent or relevant party.
Information relating to Energy Performance Certificates, Home Reports, or other statutory documents should be obtained directly from the selling agent or developer where applicable.