
Chulmleigh, Devon · EX18
Cottwood, Riddlecombe
Cottwood, Riddlecombe, Chulmleigh, Devon, EX18
Guide price
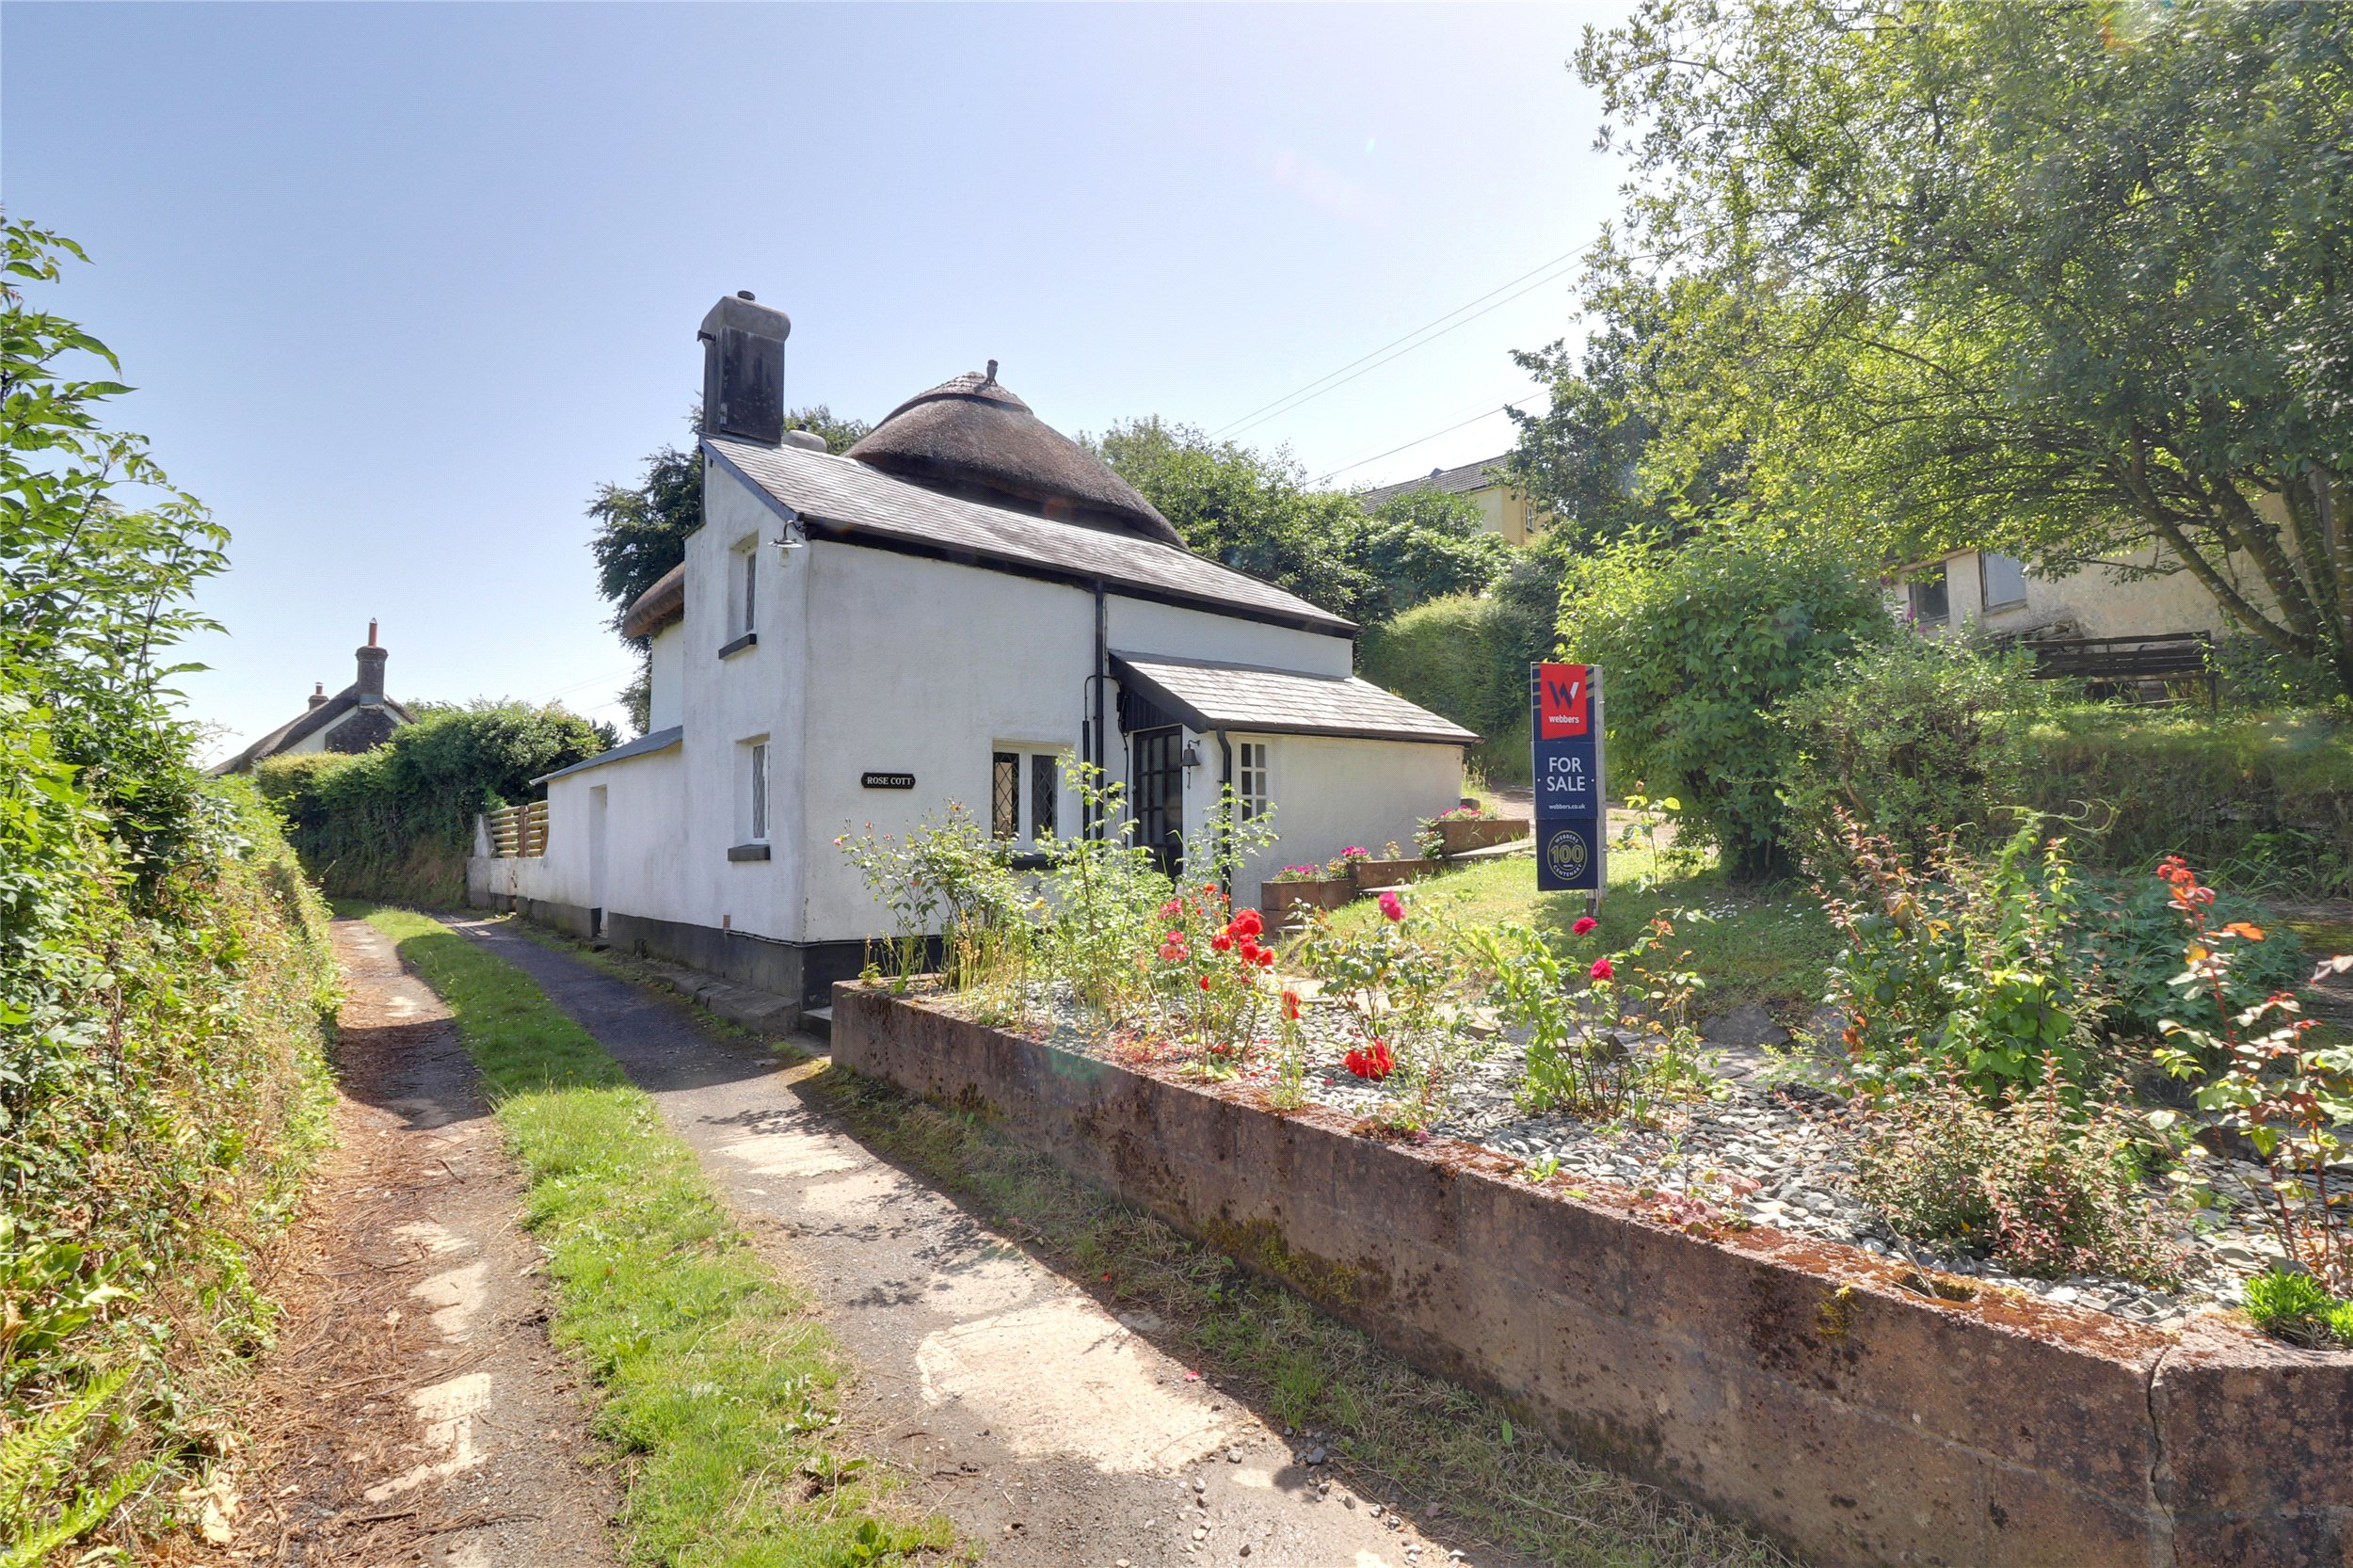
Welcoming to the market, this Grade II listed detached, part thatched cottage offering two double bedrooms and a wonderful sense of character in a peaceful rural setting on the outskirts of Riddlecombe. The home provides driveway parking leading to a garage, plus a generous garden arranged over multiple levels with patio areas, lawn and a raised decked balcony with summer house. Offered for sale with no onward chain. EPC E
Listed 14 March 2026 · agent details updated 14 October 2026. An asking price is not a completed sale.
The home, in the agent’s words
Read the full agent description
Set along a quiet country lane and surrounded by just a few neighbouring properties, this Grade II listed detached thatched cottage offers a distinctive blend of period features and practical space, complemented by a standout garden and private parking.
The approach leads to the driveway which provides ample parking and continues up to the garage. From here, a path runs behind the garage with steps rising to a raised decked balcony and summer house, creating an inviting spot to enjoy the outlook across the surrounding countryside.
The cottage is entered through a useful porch, opening into the kitchen. This is arranged with wooden base and wall units, an inset sink, and under counter space and plumbing for white goods. A feature Aga style cooker provides a focal point. From the kitchen, steps lead up to the sitting dining room which forms the heart of the home. The room showcases exposed beams and an inglenook fireplace housing a wood burning stove, complete with the original bread oven. Stairs rise from this room to the first floor.
From the sitting dining room, the layout continues through to the utility room, again fitted with wooden wall and floor cabinets and under counter space and plumbing for white goods. Just off the utility is a shower room, and a rear porch provides an additional exit to the outside.
On the first floor, there are two bedrooms positioned at either end of the cottage, with a three piece bathroom suite located centrally. The larger bedroom also benefits from access into a sizeable eaves storage space.
Outside, there is a store running nearly the length of the property, housing the hot water tank. The gardens are arranged to provide a variety of areas to enjoy. A path to the front is bordered by mature shrubs and plants and continues around the cottage. To the side, a walled courtyard offers access through to the rear. Steps rise to the main garden which has been previously landscaped into a raised layout, largely laid to lawn with a further raised level and patio areas. Several mature trees provide structure and privacy, and there is a useful garden shed. Steps then return down towards the cottage, with a gate leading back onto the track.
Construction – Stone/Cobb with part thatch and part tiled roof
Key facts
- Council tax band: C.
- EPC rating: E (score 46; potential rating B).
- Parking: off street, garage.
- Outside: garden.
What it's like to live in
The practical details that shape daily life here, each with its source. Anything the listing leaves open becomes a question to ask.
Garage + Driveway
The approach leads to the driveway which provides ample parking and continues up to the garage.
Agent's descriptionGarden · balcony
Agent's descriptionFreehold
Supplied listing field and any agent featuresBand C
Council tax, Band C
Agent's descriptionRated E. Check the assessment date on the certificate.
Agent's descriptionQuestions worth asking
The listing doesn't answer these. Tick any you'd like to ask and they'll be added to your enquiry message.
Nothing added yet
Loading room styling…
Life nearby
Picture your everyday
Start with the agent's details and explore the Area Overview to get a feel for daily life here.
Local news
A confirmed locality is needed to select relevant local stories for this home.
Checking connected news sources…
Other homes nearby
Homes in EX18 postcode area →About these property details
The information provided in this listing is for general information purposes only and does not constitute property particulars. We make no warranties or guarantees, express or implied, regarding the accuracy, completeness, or availability of the information.
Property details are provided by the listing agent, developer, or other third parties, and we have no control over the content provided. Prospective buyers or tenants should make their own enquiries and verify all information directly with the agent or relevant party.
Information relating to Energy Performance Certificates, Home Reports, or other statutory documents should be obtained directly from the selling agent or developer where applicable.