

Stratford-upon-Avon, Worcestershire · CV37
Back Lane, Pebworth
Back Lane, Pebworth, Stratford-upon-Avon, Worcestershire, CV37
Guide price · Originally listed at £975,000
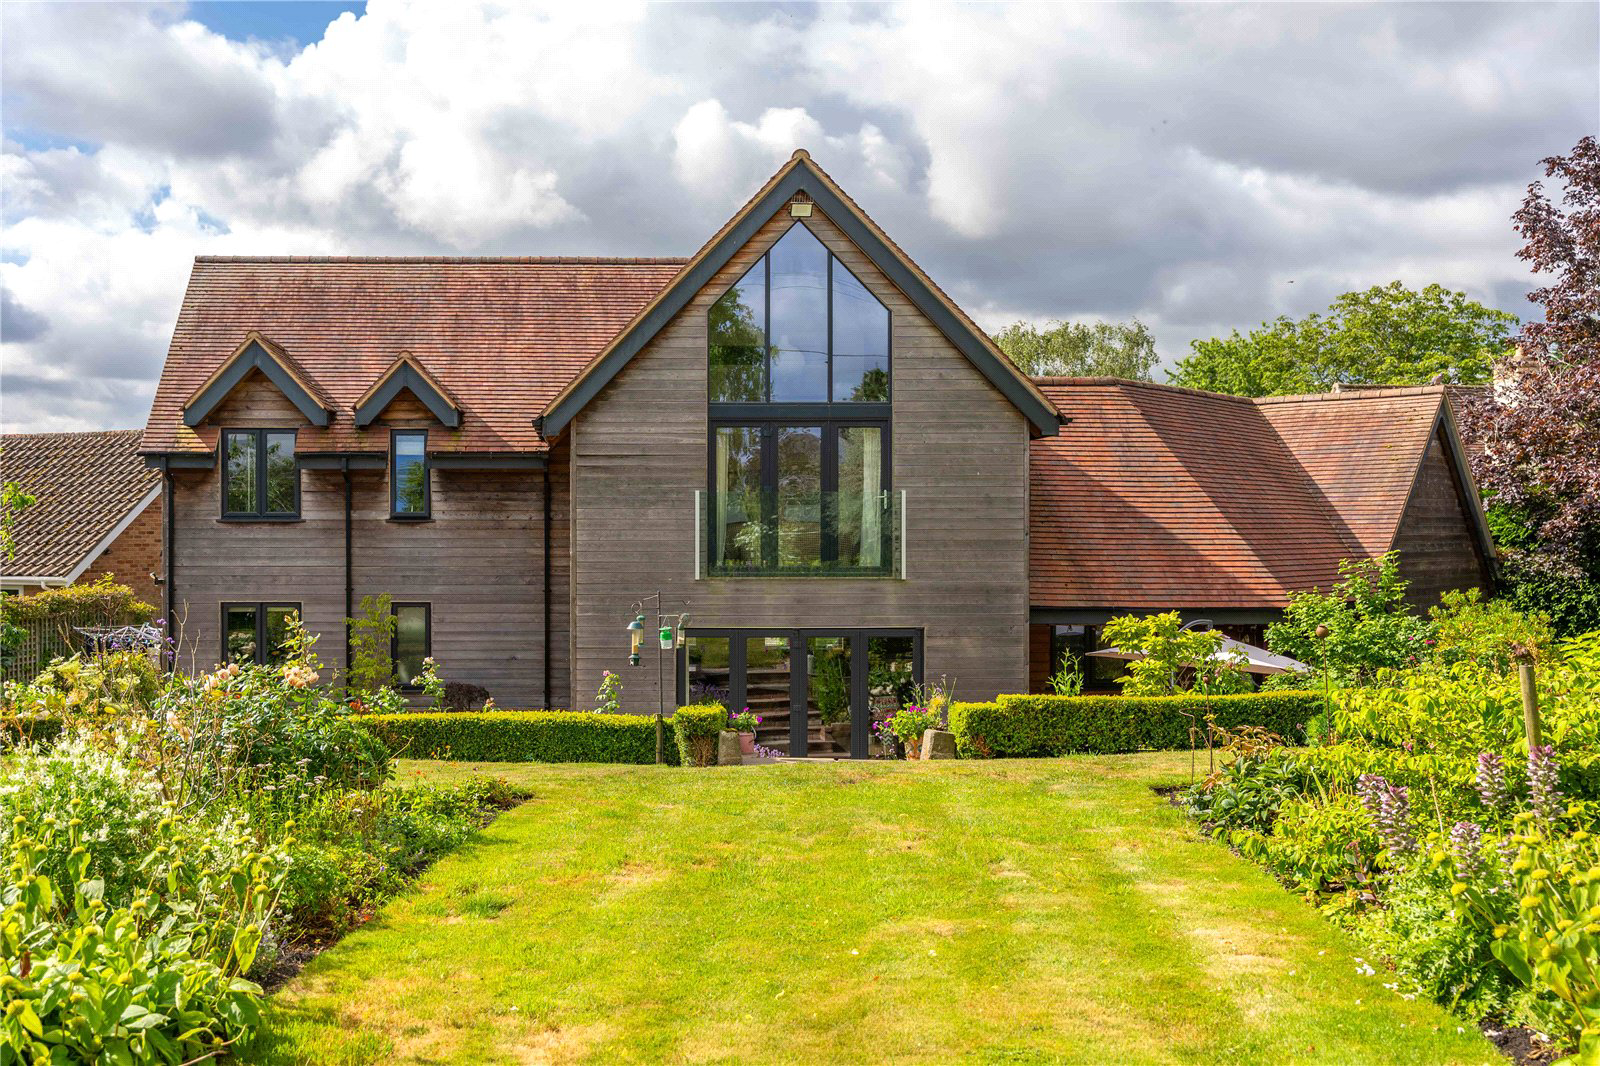
AN INDIVIDUALLY DESIGNED AND BEAUTIFULLY APPOINTED FOUR-BEDROOM DETACHED BARN-STYLE HOME COMBINING ENERGY-EFFICIENT CONTEMPORARY LIVING WITH EXCEPTIONAL ENTERTAINING SPACE, A DETACHED GARDEN STUDIO AND MATURE LANDSCAPED GARDENS.
Maple Barn is an individually designed detached home, built by the current owners thirteen years ago and thoughtfully planned to create a light-filled, energy-efficient family home with beautifully proportioned accommodation throughout. The house has a wonderful sense of space from the moment you step into the generous reception hall, whilst quality finishes, vaulted ceilings and extensive glazing combine to create a contemporary home that remains warm and welcoming.
The heart of the property is undoubtedly the superb open plan kitchen, dining and sitting room, a magnificent triple aspect space designed with both everyday family life and entertaining in mind. The bespoke kitchen centres around a substantial island with marble worktops, an induction hob, …
The home, in the agent’s words
Read the full agent description
AN INDIVIDUALLY DESIGNED AND BEAUTIFULLY APPOINTED FOUR-BEDROOM DETACHED BARN-STYLE HOME COMBINING ENERGY-EFFICIENT CONTEMPORARY LIVING WITH EXCEPTIONAL ENTERTAINING SPACE, A DETACHED GARDEN STUDIO AND MATURE LANDSCAPED GARDENS.
Maple Barn is an individually designed detached home, built by the current owners thirteen years ago and thoughtfully planned to create a light-filled, energy-efficient family home with beautifully proportioned accommodation throughout. The house has a wonderful sense of space from the moment you step into the generous reception hall, whilst quality finishes, vaulted ceilings and extensive glazing combine to create a contemporary home that remains warm and welcoming.
The heart of the property is undoubtedly the superb open plan kitchen, dining and sitting room, a magnificent triple aspect space designed with both everyday family life and entertaining in mind. The bespoke kitchen centres around a substantial island with marble worktops, an induction hob, hot tap, double Neff ovens and integrated dishwasher, whilst a pantry and separate utility room provide excellent practical storage. Beyond the kitchen is ample space for a large dining table together with a comfortable sitting area featuring a contemporary media wall. Bi-fold doors and French doors open directly onto the gardens and covered terrace, effortlessly connecting the inside with the outside. A separate study/snug, fitted with bespoke bookshelves and overlooking the gardens, offers an ideal home office, library or playroom.
The first floor continues to impress. The principal bedroom is a striking vaulted room with a glazed apex overlooking the garden, bi-fold doors opening onto a Juliet balcony, a separate dressing room and a luxurious en suite wet room complete with twin wash basins. The guest bedroom also enjoys a vaulted ceiling, dual aspect windows and its own en suite shower room. Two further generous double bedrooms are served by a beautifully appointed family bathroom featuring a freestanding roll-top bath alongside a separate shower enclosure. There is also a useful storage cupboard on the first floor.
The gardens have been carefully landscaped to create a private and established setting, with generous lawns complemented by mature trees, well-stocked borders and attractive planting throughout. A large paved terrace and covered seating area provide excellent spaces for outdoor entertaining, whilst a greenhouse, timber garden shed and gated side access add further practicality.
Positioned within the garden is a substantial detached studio, complete with a kitchenette and shower room, offering exceptional versatility as a home office, artist's studio, gym or hobbies room. The studio features bifold doors which open onto an attractive raised timber deck overlooking a sunken pond, creating a peaceful retreat away from the main house. To the front, a generous gravel driveway provides extensive off-road parking and leads to the double garage, which benefits from an electric roller shutter door and useful loft storage above.
Pebworth is in a fabulous location, set back from Dorsington Road in an elevated position to the village's west side. The village has a strong community with many social events and clubs, a church, primary school, public house, village hall and recreation park. Daily amenities can be found in Mickleton, Long Marston, and Welford-on-Avon, with a broader range of shopping and recreational facilities in Stratford-upon-Avon, Chipping Campden and Bidford-on-Avon. Rail services at nearby Honeybourne give access to Worcester, Moreton-in-Marsh, Oxford and London Paddington direct and Stratford has a rail service to Birmingham. There is also a regular bus service from Pebworth to Stratford-upon-Avon. The M40 and M5 are also readily accessible to give access to the south and south-west. There are excellent schools in the area, including the much sought-after Chipping Campden High School, The Croft Prep School and Stratford-upon-Avon Grammar Schools, and the well-known Dean Close, ladies and boys schools in Cheltenham as the Royal Grammar School, Alice Ottley School and King's School in Worcester. There are race courses at Stratford-upon-Avon, Warwick and Cheltenham and golf at Welford-on-Avon, Stratford-upon-Avon and Broadway.
PROPERTY INFORMATION:
Tenure: The property is freehold and vacant possession will be granted on completion.
Fixtures & Fittings: All items in the nature of fixtures and fittings described in these details will be included with the property. All other such items are specifically excluded.
Viewing: An appointment to view is essential and should be made through the Jackson-Stops Chipping Campden office.
Local Authorities: Wychavon District Council.
Council Tax Band: G
Services: Mains water, electricity and drainage. Electric air source heating. Underfloor heating on the ground floor. Underground rainwater harvesting system. Integral vacuum system.
Mobile & Internet Coverage: Mobile coverage is good with Vodafone, EE, O2 and Three. Superfast broadband is available with download speeds of 80 Mbps and upload speeds of 20 Mbps. This data has been taken from checker.ofcom.org.uk on 1st July 2026.
A feel for the area
Connected for everyday life
0%of homes in the postcode can access 100+ Mbps broadband.
Available speed bands
- 30+ Mbps
- 100%
- 100+ Mbps
- 0%
- 300+ Mbps
- 0%
- 1,000+ Mbps
- 0%
Getting about
1.7 milesto Honeybourne Rail Station
Approximate straight-line distance · DfT NaPTAN · 13 Sept 2026Background air quality
- Fine particles · PM₂.₅
- 6.2 µg/m³ · Above the WHO guideline · well within the UK legal limit
- Nitrogen dioxide · NO₂
- 3.5 µg/m³ · Meets the WHO guideline
Annual background levels. For scale: the WHO 2021 guideline is 5 µg/m³ for PM₂.₅ and 10 for NO₂; the UK legal limit is 20 and 40. Lower is better; this is a 1 km model, not a reading at the door.
Defra · 2024 annual model · 1 km areaLocal information is approximate. Distances are straight-line estimates from the available location. Broadband describes postcode coverage, not the speed or service available at this home; check the address with a provider. Air quality is a modelled annual background estimate.
Checking nearby places…
Picture your everyday
Start with the agent's details and explore the area guide to get a feel for daily life here.
Other homes nearby
Homes in Stratford-upon-Avon →About these property details
The information provided in this listing is for general information purposes only and does not constitute property particulars. We make no warranties or guarantees, express or implied, regarding the accuracy, completeness, or availability of the information.
Property details are provided by the listing agent, developer, or other third parties, and we have no control over the content provided. Prospective buyers or tenants should make their own enquiries and verify all information directly with the agent or relevant party.
Information relating to Energy Performance Certificates, Home Reports, or other statutory documents should be obtained directly from the selling agent or developer where applicable.