
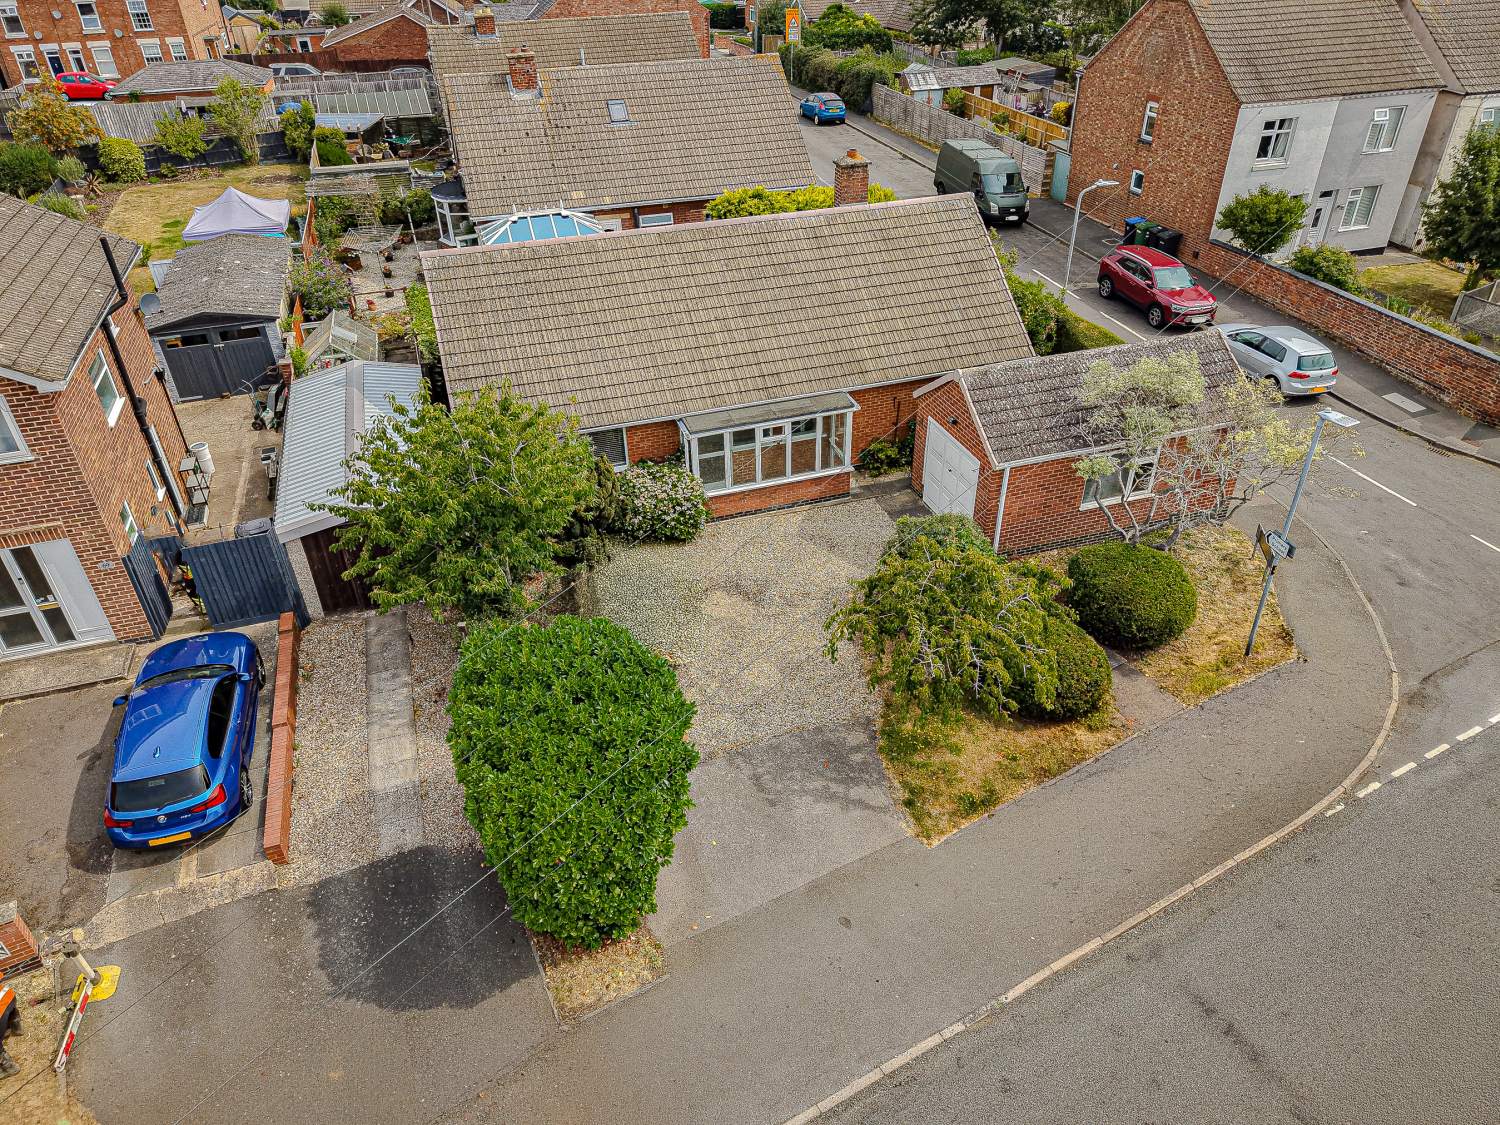
Leicester, Leicestershire · LE8
Kilby Road, Fleckney
Kilby Road Fleckney, Leicester, Leicestershire, LE8
No Upward Chain | Two Double Bedrooms | Spacious Living Room | Dining Room leading onto Kitchen | Detached Garage | Driveway Parking for Multiple Vehicles | Corner Plot | 5-Minute Walk to Village Centre
The home, in the agent’s words
- No Chain
- Corner Plot
- Driveway Parking for Multiple Vehicles
- Detached Garage with Side Access
- Short Walk to Village Centre
- Two Spacious Double Bedrooms
- Good Size Living Room with Feature Fireplace
Read the full agent description
Kilby Road, LE8 8BP
A fantastic opportunity to acquire a two-bedroom detached bungalow occupying a corner plot on Kilby Road. Positioned just a five-minute stroll from the heart of Fleckney village, this home offers the perfect blend of everyday convenience and quiet village living—ready for a buyer to put their own personal stamp on it.
Overview
Prime Corner Plot: featuring a wrap-around garden bordered by mature trees, hedges, and established planting.
Ample Parking & Garage: Driveway parking for multiple vehicles leading to a substantial 6.4m single detached garage with up-and-over door and handy side access.
Village Convenience: Only a 5-minute walk to Fleckney’s full suite of amenities, including a GP surgery, Post Office, local shops, pubs, and takeaways, with major supermarkets nearby.
Outdoor Lifestyle: Ideal for nature lovers, with scenic countryside walks easily accessible —including the Grand Union Canal leading to Foxton Locks, and Saddington Reservoir.
Flexible Living Spaces: Flowing reception layout with connected lounge leading to the dining room and onto the kitchen
Interior
Upon entering, a useful porch leads into a welcoming entrance hall.
Living Room: Positioned to the right, this bright reception room serves as the focal point of the home, centred around a feature fireplace. Double doors open directly into...
Dining Room: A dedicated dining space perfectly positioned for entertaining, seamless connecting to...
Kitchen: Overlooking the rear garden, fitted with a range of wall and base units, an integrated oven and gas hob, and designated space for standalone appliances.
Bedrooms: Two well-proportioned double bedrooms, with the principal bedroom benefiting from built-in fitted wardrobes.
Conservatory: A wooden conservatory with double doors opening directly out onto the garden.
Exterior
The bungalow sits back on its plot with the driveway providing off-road parking for several vehicles. The private rear garden features a small lawn, paved pathways, and side access back to the front, all wrapped in mature greenery for a sense of privacy.
Picture your everyday
Start with the agent's details and explore the area guide to get a feel for daily life here.
Other homes nearby
Homes in LE8 postcode area →About these property details
The information provided in this listing is for general information purposes only and does not constitute property particulars. We make no warranties or guarantees, express or implied, regarding the accuracy, completeness, or availability of the information.
Property details are provided by the listing agent, developer, or other third parties, and we have no control over the content provided. Prospective buyers or tenants should make their own enquiries and verify all information directly with the agent or relevant party.
Information relating to Energy Performance Certificates, Home Reports, or other statutory documents should be obtained directly from the selling agent or developer where applicable.