

Hunton, Kent · ME15
George Street, Hunton
George Street, Hunton, Kent, ME15
Guide price
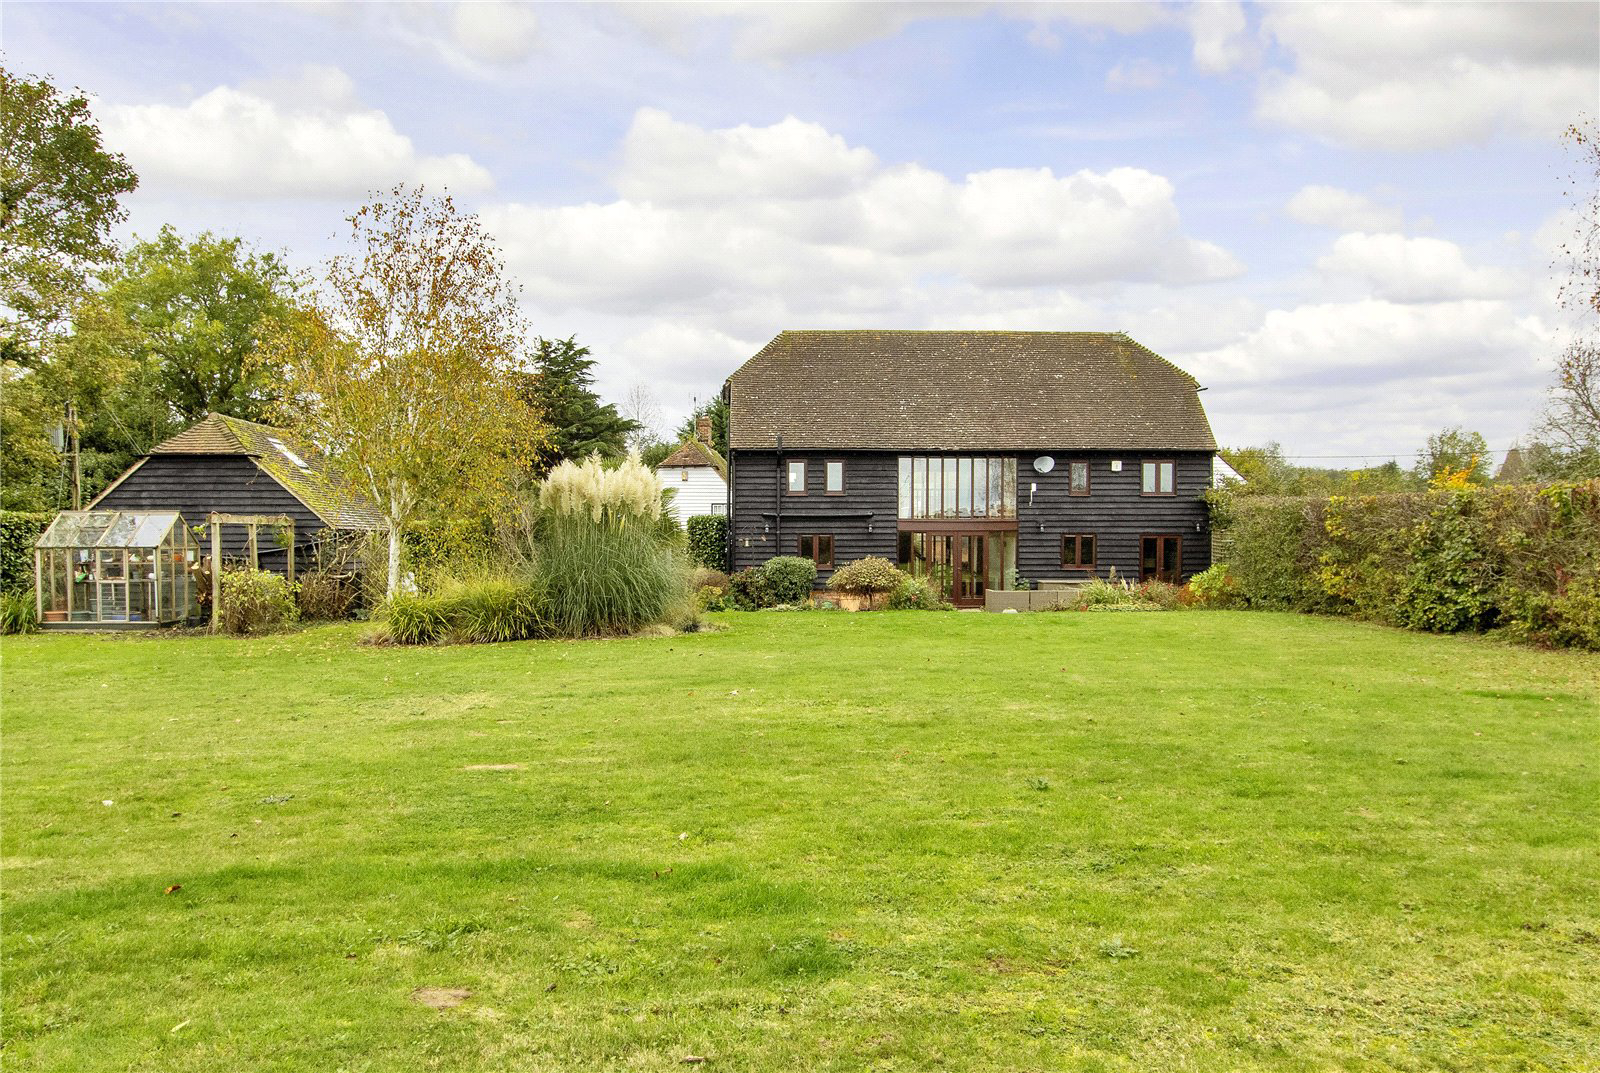
This converted barn offers you the peace and tranquility that you would expect of a rural property; the only sound to disturb the quiet location is that of bird song and the passing tractors tending the adjacent soft fruit orchards.
Unlike some barn conversions, this property exhibits good ceilings heights throughout and has good levels of natural light. It has retained many of its original features such as ceiling timbers and structural beams.
The accommodation is set across two floors and consists of dining hall, sitting room, kitchen/breakfast room, utility and
cloakroom to the ground floor, with master bedroom suite, two further double bedrooms, family shower room and galleried landing on the first floor.
Outside the garden and grounds extend to circa 0.6 acres in total including a paddock. There is an expanse of lawn bordered by mature hedging, areas of seasonal planting, mature trees, vegetable patch and a dining terrace for enjoying summer sunsets and alfresco…
The home, in the agent’s words
Read the full agent description
This converted barn offers you the peace and tranquility that you would expect of a rural property; the only sound to disturb the quiet location is that of bird song and the passing tractors tending the adjacent soft fruit orchards.
Unlike some barn conversions, this property exhibits good ceilings heights throughout and has good levels of natural light. It has retained many of its original features such as ceiling timbers and structural beams.
The accommodation is set across two floors and consists of dining hall, sitting room, kitchen/breakfast room, utility and
cloakroom to the ground floor, with master bedroom suite, two further double bedrooms, family shower room and galleried landing on the first floor.
Outside the garden and grounds extend to circa 0.6 acres in total including a paddock. There is an expanse of lawn bordered by mature hedging, areas of seasonal planting, mature trees, vegetable patch and a dining terrace for enjoying summer sunsets and alfresco dining. The property is accompanied by a timber framed car barn, one open bay and one enclosed, with storage loft above.
The Barn also enjoys the unusual benefit of fishing rights in the nearby River Beult.
FEATURES
- Spacious dining hall with full height glass windows to the front and French doors opening onto the rear garden terrace
- Sitting room with French doors opening onto the garden
terrace - Kitchen fitted with a good selection of wall and base units, granite countertops, central island for informal dining, induction hob, eye level double ovens, dishwasher and
American style fridge freezer - Utility with washing machine and door to cloakroom with WC and pedestal basin
- Master bedroom with built in wardrobes and ensuite bathroom, small mezzanine level ideal for storage
- Two further double bedrooms, one with large mezzanine level for storage
- Shower room with shower cubicle, WC and pedestal basin
- Galleried landing with vaulted ceiling and views across the adjacent farmland, ideal spot as a chill out area or home office space
- Timber framed double car barn, one side with an open bay, the other with manual timber doors with access to loft storage area above which spans across both bays
- The gardens are mainly laid to lawn, bordered by mature hedging, partitioned by a post and rail fence, with pockets of planting, an area of enclosed paddock, vegetable beds and accompanied by a greenhouse
AGENT’S NOTE
Public Footpath KM129 runs along the driveway from George Street, round to the right and then crosses the fenced off paddock of The Barn to the farming land adjacent.
A feel for the area
Connected for everyday life
0%of homes in the postcode can access 100+ Mbps broadband.
Available speed bands
- 30+ Mbps
- 0%
- 100+ Mbps
- 0%
- 300+ Mbps
- 0%
- 1,000+ Mbps
- 0%
Getting about
2.8 milesto East Farleigh Rail Station
Approximate straight-line distance · DfT NaPTAN · 13 Sept 2026Background air quality
- Fine particles · PM₂.₅
- 6.9 µg/m³ · Above the WHO guideline · well within the UK legal limit
- Nitrogen dioxide · NO₂
- 6.9 µg/m³ · Meets the WHO guideline
Annual background levels. For scale: the WHO 2021 guideline is 5 µg/m³ for PM₂.₅ and 10 for NO₂; the UK legal limit is 20 and 40. Lower is better; this is a 1 km model, not a reading at the door.
Defra · 2024 annual model · 1 km areaLocal information is approximate. Distances are straight-line estimates from the available location. Broadband describes postcode coverage, not the speed or service available at this home; check the address with a provider. Air quality is a modelled annual background estimate.
Picture your everyday
Start with the agent's details and explore the area guide to get a feel for daily life here.
Other homes nearby
Homes in ME15 postcode area →About these property details
The information provided in this listing is for general information purposes only and does not constitute property particulars. We make no warranties or guarantees, express or implied, regarding the accuracy, completeness, or availability of the information.
Property details are provided by the listing agent, developer, or other third parties, and we have no control over the content provided. Prospective buyers or tenants should make their own enquiries and verify all information directly with the agent or relevant party.
Information relating to Energy Performance Certificates, Home Reports, or other statutory documents should be obtained directly from the selling agent or developer where applicable.