

Wroxall.
Stenbury View, Wroxall.
Offers Over
Priced to sell, an elevated corner-plot bungalow with truly outstanding rural and downland views, 43 Stenbury View is the kind of home that needs to be seen in person to be fully appreciated. Renovated throughout with a fresh "new home" feel, the property enjoys a superb wraparound garden, driveway parking for several vehicles, a detached garage and a wonderfully open outlook. Offering both immediate comfort and exciting potential, this is a beautifully positioned home in a setting that perfectly captures the appeal of rural Island living.
Listed 24 March 2026 · agent details updated 31 October 2026. An asking price is not a completed sale.
The home, in the agent’s words
- ** NEW PRICE ** Elevated position with exceptional downland views
- Renovated interior with a smart, fresh and easy-to-enjoy feel
- Generous corner plot of approximately 0.12 acre
- Views can be enjoyed from both inside and outside the property
- Wraparound garden offering excellent outside space and future scope
- Light-filled dual-aspect sitting room with feature fireplace
- Stylish kitchen with integrated appliances and oak worktops
- Modern shower room with rainfall shower and fitted storage
- A home that feels peaceful and tucked away, yet still well connected
- Driveway parking for several vehicles as well as a detached garage
Read the full agent description
Priced to sell, an elevated corner-plot bungalow with truly outstanding rural and downland views, 43 Stenbury View is the kind of home that needs to be seen in person to be fully appreciated. Renovated throughout with a fresh "new home" feel, the property enjoys a superb wraparound garden, driveway parking for several vehicles, a detached garage and a wonderfully open outlook. Offering both immediate comfort and exciting potential, this is a beautifully positioned home in a setting that perfectly captures the appeal of rural Island living.
Situated in the village of Wroxall, the property enjoys a slightly elevated position that makes the most of its far-reaching views, even from a seated position inside the home. Wroxall is well regarded for its countryside setting, local village feel and easy access to Ventnor, Shanklin and the wider south-east side of the Island. The bungalow itself has been renovated in recent years and now offers smart, well-planned accommodation with a stylish kitchen dining room and contemporary shower room, all ready for a new owner to move straight in. The village has everyday amenities including a local shop and primary school, while nearby footpaths and trails make the area especially appealing for walkers and those who enjoy the outdoors.
Entrance Porch - A welcoming introduction to the property, with a double glazed window to the side and a matching double glazed entrance door leading into the main hall.
Entrance Hall - The central hallway gives access to the principal rooms and includes two radiators, loft access, oak flooring and a built-in cupboard housing the electric meter and consumer unit. There is also a further built-in airing cupboard with shelving and the gas boiler, providing useful everyday storage.
Living Room - 17'2" x 13'3" - A particularly attractive main reception room with dual-aspect double glazed windows to the side and rear, drawing in plenty of natural light while making the most of the stunning outlook. There is a radiator beneath, a feature fireplace with both gas and electric fittings (behind the wall), and ample space for seating and entertaining. This is very much a room designed around the views.
Bedroom 1 - 11'8" x 11'8" - A comfortable double bedroom with a double glazed window to the front elevation and radiator. A well-proportioned room with space for bedroom furniture, offering a calm and restful feel.
Bedroom 2 - 11'11" x 9'9" - Another good bedroom with a double glazed window to the front elevation and radiator. Ideal as a guest room, home office or hobby room as well as a second double bedroom.
Shower Room - 8'4" x 5'5" - Beautifully finished with ceramic floor and wall tiling, this stylish shower room has a modern feel throughout. It includes a rainfall shower with adjustable attachment and low-profile tray, fitted storage unit, WC, pedestal hand basin, heated towel rail, extractor fan and a double glazed window to the side elevation.
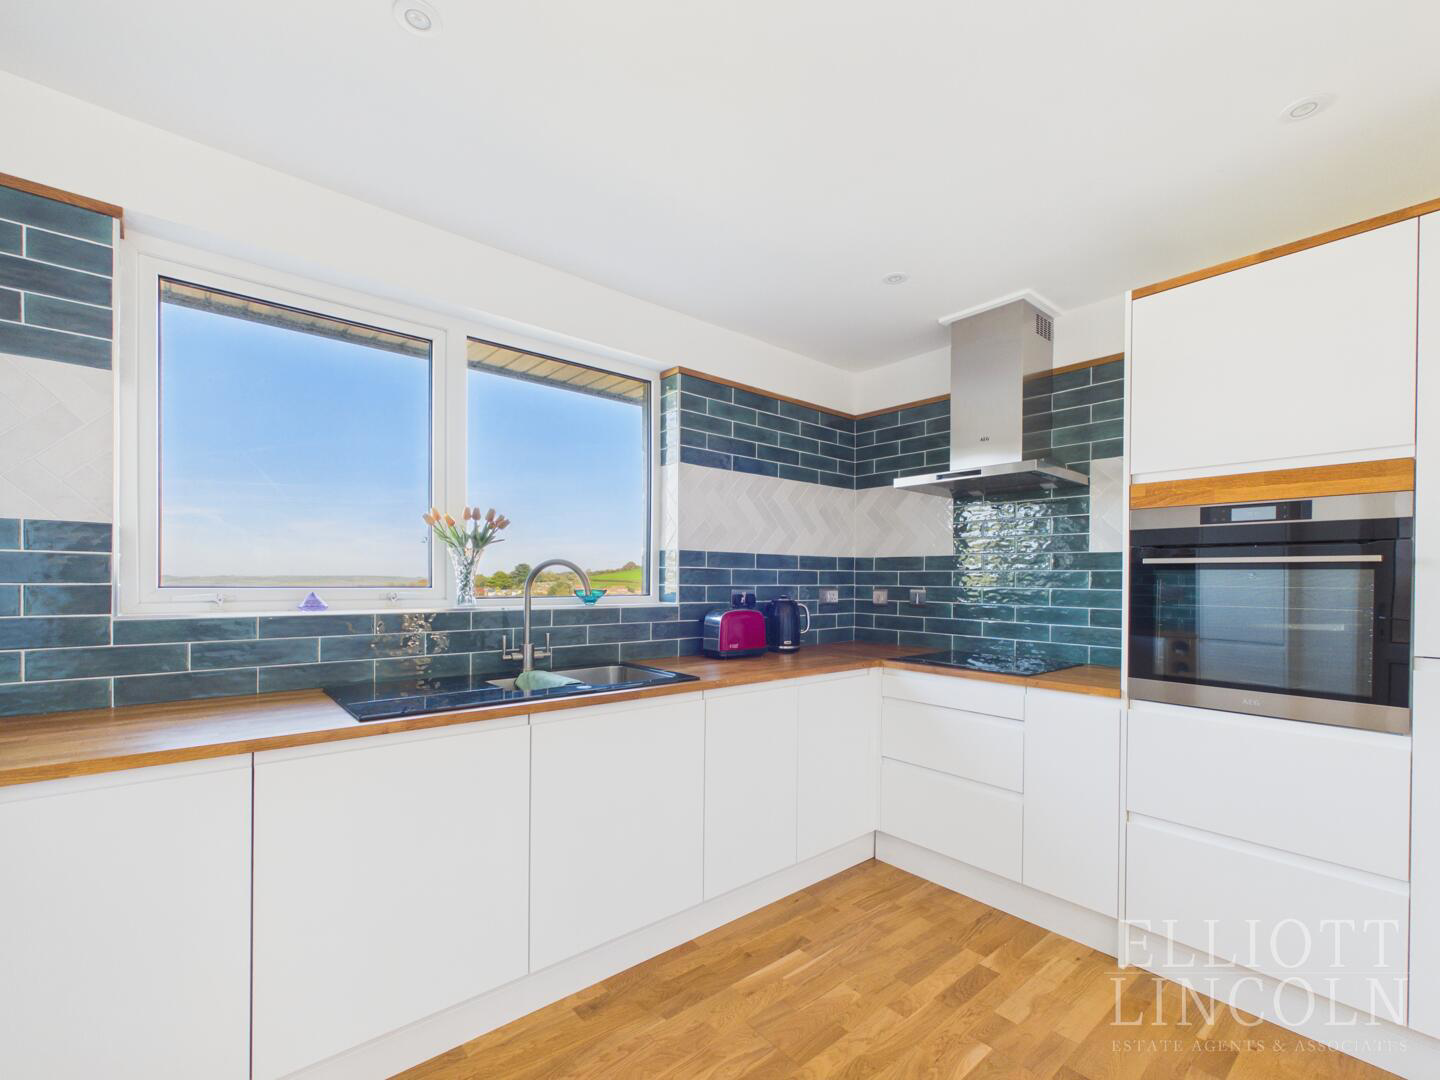
Kitchen Dining Room - 11'11" x 9'1" - Thoughtfully fitted with a range of satin white units complemented by oak worktops, this is a practical and attractive space with a contemporary finish. There is an integrated washing machine, dishwasher and fridge/freezer, along with an eye-level oven, induction hob, extractor fan, one-and-a-half bowl sink with drainer inset and feature oak shelving. Soft-close units and a radiator complete the room, which works equally well for day-to-day use and relaxed dining. Another outstanding view can be seen through a double glazed window here. Radiator.
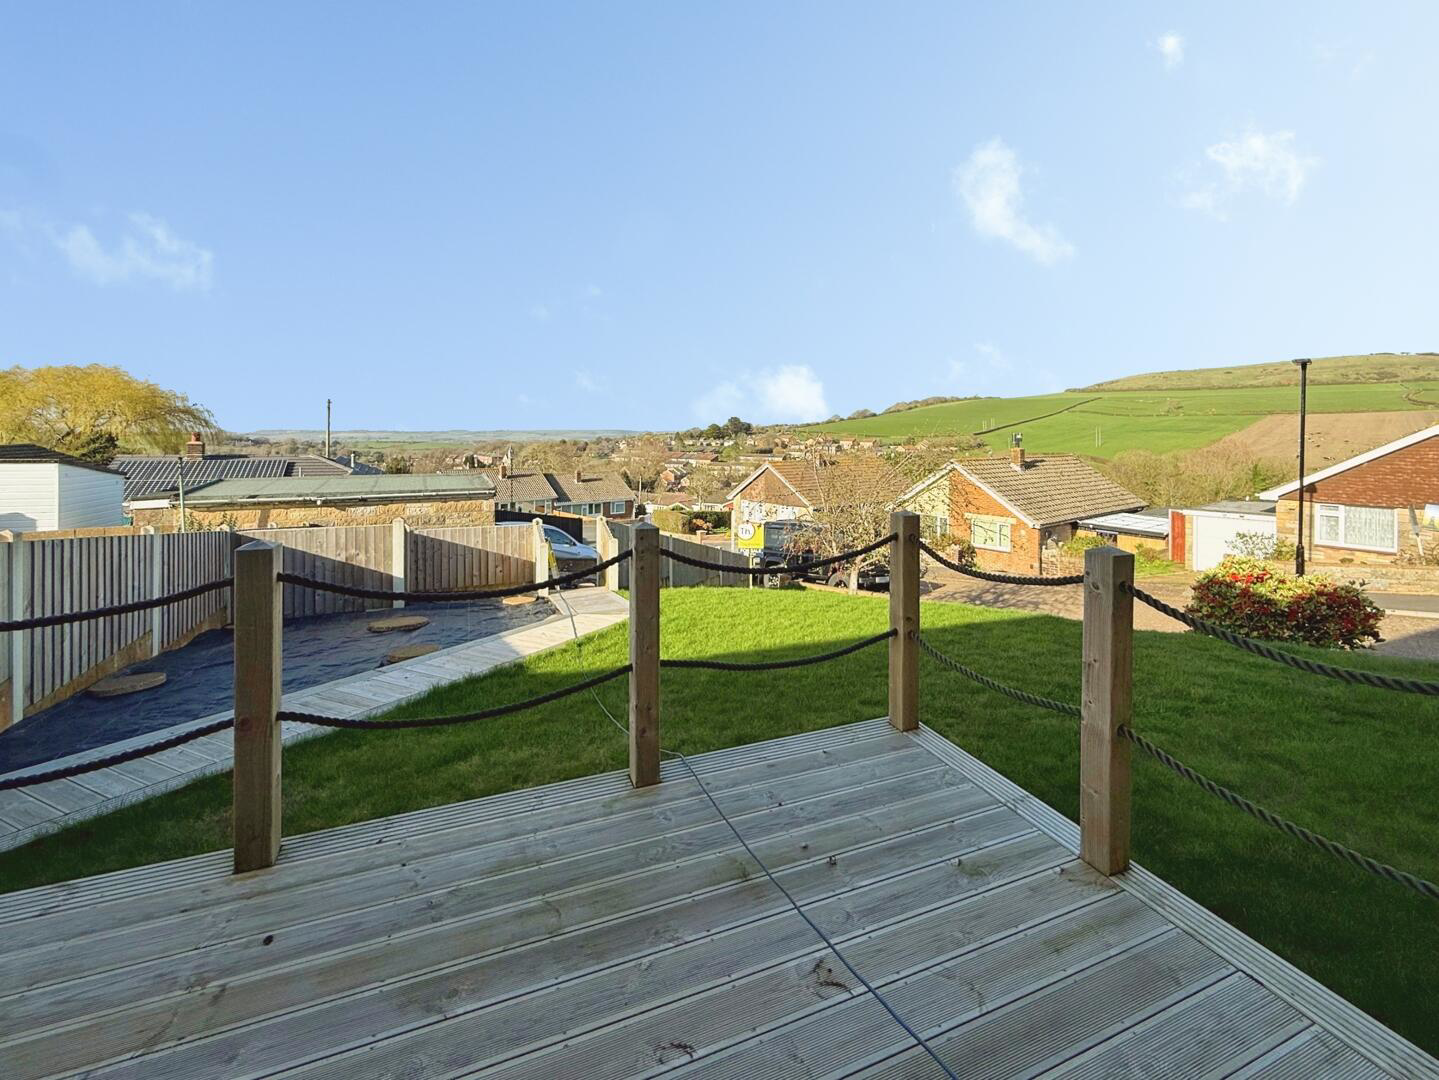
Outside Areas - The garden wraps around the bungalow and is one of the property's real highlights. Predominantly open plan at present, it offers excellent flexibility and could easily be enclosed with fencing, hedging or a combination of both, depending on a buyer's preference. The corner plot extends to approximately 0.12 acre and is mainly laid to lawn, with a raised decked seating area that provides an ideal spot to sit back and enjoy the views. In addition, there is driveway parking for several vehicles and a detached garage, giving the property a level of practicality that is increasingly hard to find.
Location - Wroxall is a popular village setting for buyers who want a balance between countryside surroundings and day-to-day convenience. The village itself offers a local shop, church and primary school, while Ventnor and Shanklin are both within easy reach for a wider selection of shops, eateries, beaches and services.
For those who enjoy getting out and about, this part of the Island is especially appealing. Wroxall is surrounded by scenic countryside, with access to walking routes and beauty spots including the Stenbury Trail, Stenbury Down, Appuldurcombe and the wider network of Island footpaths. The nearby Isle of Wight Donkey Sanctuary is also a well-known local attraction.
Bus links from Wroxall connect the village with Ventnor, Shanklin, Sandown, Ryde and Newport, with stops in and around the village.
Important Notice - Property Particulars - These particulars are intended to give a fair and overall indication of the property and do not constitute any part of an offer or contract. They are provided in good faith and are believed to be correct; however, Elliott Lincoln gives no representation or warranty (whether express or implied) as to the accuracy, completeness or reliability of the information contained within these particulars. All statements, descriptions, photographs, measurements, floor plans and any other information are for guidance only and must not be relied upon as statements of fact.
Any prospective purchaser must satisfy themselves by inspection and/or by making independent enquiries as to the correctness of all information, including (without limitation) the condition of the property, boundaries, title, tenure, planning permissions, building regulations, consents, rights of way, restrictive covenants, access, services, service charges/ground rent (if applicable), and the location and proximity of any facilities or features of specific importance to them. Distances, areas and measurements are approximate and are not guaranteed.
Fixtures, fittings, contents and furnishings are not included in the sale unless specifically stated. Any reference to appliances, services, utilities, heating systems or installations is given in good faith but these have not been tested by Elliott Lincoln, and no warranty is given as to their working order, efficiency or safety. Purchasers are strongly advised to commission appropriate surveys/inspections and to obtain verification from their solicitor and/or other professional advisers prior to exchange of contracts.
Elliott Lincoln is the trading name of Adele Smith Ltd, and its Associates, agents and representatives are not authorised to make or give any representations or warranties in relation to the property.
What it's like to live in
The practical details that shape daily life here, each with its source. Anything the listing leaves open becomes a question to ask.
 Outdoor space
Garden
Agent's descriptionDetached garage + Driveway
Renovated throughout with a fresh "new home" feel, the property enjoys a superb wraparound garden, driveway parking for several vehicles, a detached garage and a wonderfully ope…
Agent's descriptionDouble glazed
Porch - A welcoming introduction to the property, with a double glazed window to the side and a matching double glazed entrance door leading into the main hall.
Agent's descriptionLoft · Airing cupboard
Hall - The central hallway gives access to the principal rooms and includes two radiators, loft access, oak flooring and a built-in cupboard housing the electric meter and consu…
Agent's descriptionThe agent has supplied the certificate as a document. Its rating isn't in the listing data, so open it to see the band and assessment date.
Supplied listing documentQuestions worth asking
The listing doesn't answer these. Tick any you'd like to ask and they'll be added to your enquiry message.
Nothing added yet
Loading room styling…
Life nearby
Picture your everyday
Start with the agent's details and explore the Area Overview to get a feel for daily life here.
Local news
A confirmed locality is needed to select relevant local stories for this home.
Checking connected news sources…
Other homes nearby
About these property details
The information provided in this listing is for general information purposes only and does not constitute property particulars. We make no warranties or guarantees, express or implied, regarding the accuracy, completeness, or availability of the information.
Property details are provided by the listing agent, developer, or other third parties, and we have no control over the content provided. Prospective buyers or tenants should make their own enquiries and verify all information directly with the agent or relevant party.
Information relating to Energy Performance Certificates, Home Reports, or other statutory documents should be obtained directly from the selling agent or developer where applicable.