

Barnstaple, Devon · EX31
North Road, Barnstaple
North Road, Barnstaple, Devon, EX31
Guide Price
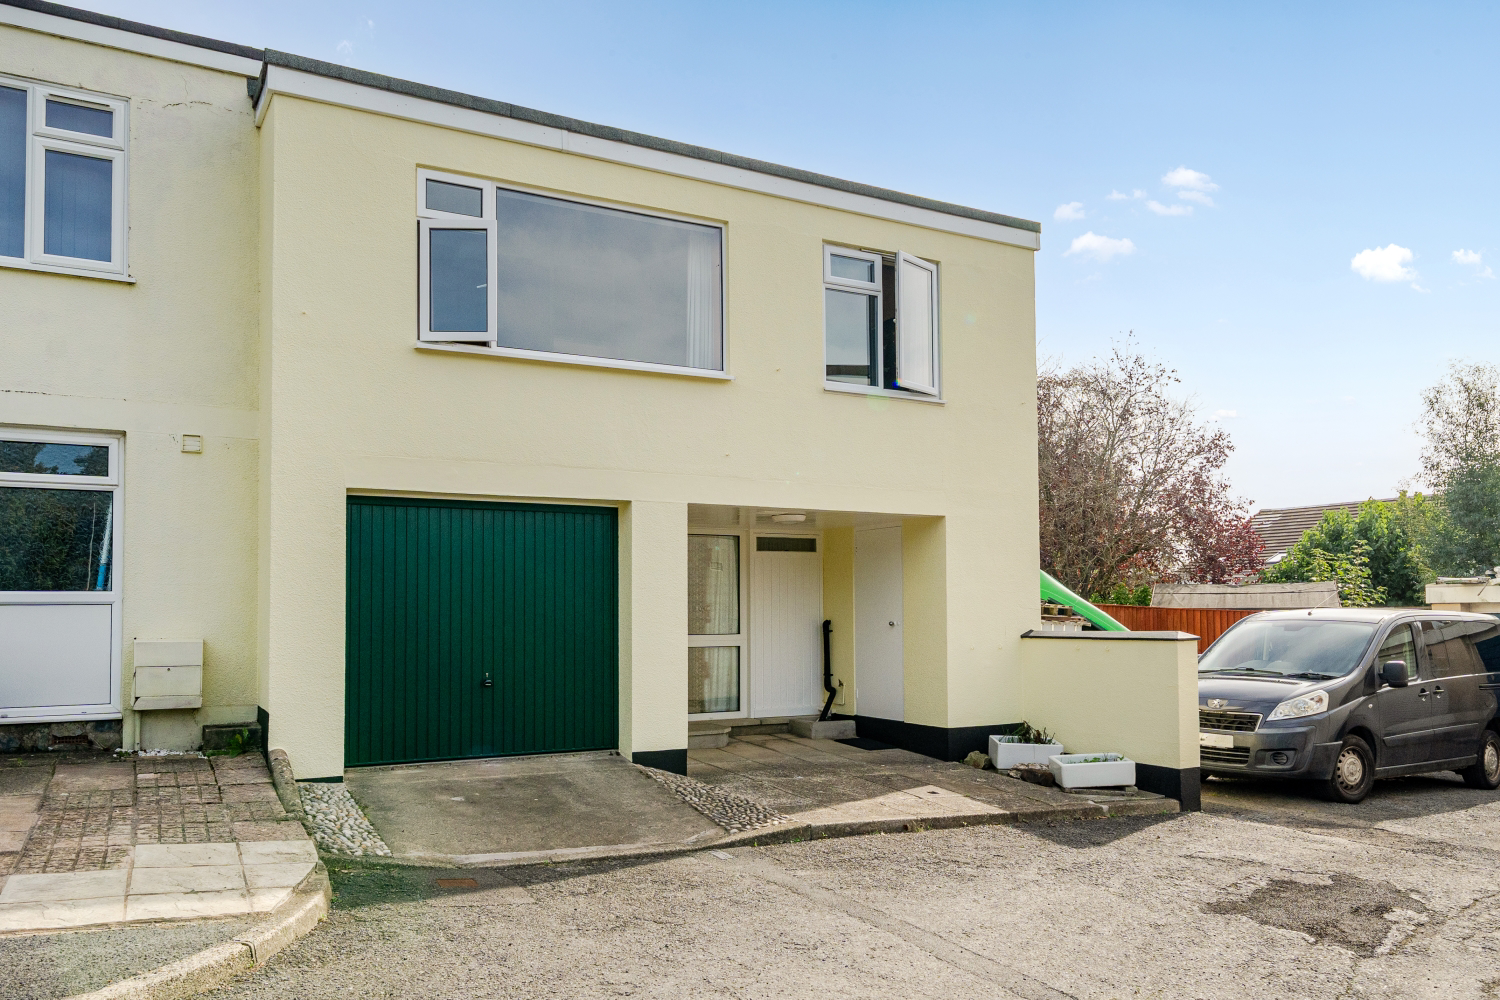
A four-bedroom end terrace occupying a generous plot, with a conservatory, integral garage and a large garden. Offered with no upper chain and conveniently positioned for North Devon District Hospital, Pilton Park and Barnstaple town centre.
The home, in the agent’s words
- No Upper Chain!
- Generous End Plot & Large Garden
- Convenient For North Devon District Hospital
- Short Walk To Town Centre
- Close To Pilton Park
- Downstairs WC
- Garage
- Call Now To Arrange Your Viewing!
Read the full agent description
With three/four bedrooms, a particularly generous end plot and an integral garage, this is a home that offers more flexibility than first impressions might suggest. Add in a conservatory, useful utility and laundry areas and a location that puts North Devon District Hospital, Pilton Park and Barnstaple town centre within easy reach, and there is plenty here for the next owner to work with. The property is also offered with no upper chain.
The accommodation has a practical layout, with the main ground-floor living room positioned at the rear of the house. There is comfortable room for sofas and additional furniture, while sliding doors lead straight through to the conservatory. This creates a natural extension to the living space, with the conservatory enjoying plenty of natural light and views across the garden. With doors opening outside, it would work well as a dining area, garden room or simply somewhere to sit and enjoy the outlook.
The kitchen is separate and fitted with a range of timber-fronted cupboards and work surfaces, together with space for freestanding appliances. A window looks out towards the garden, while a door from the kitchen leads to a passage allowing access to the garden and utility.
One of the particularly useful aspects of the ground floor is the amount of additional practical space. Alongside the kitchen is a utility room and separate laundry area, providing plenty of scope for appliances, storage and household essentials without taking over the main living areas. There is also a downstairs WC, further storage and access to the integral garage.
Upstairs, the layout offers four rooms designated as bedrooms, although the largest is currently being enjoyed as an additional lounge. Positioned at the front of the house, Bedroom 1 is a generous room with a wide window bringing in plenty of natural light and enough floor space for several pieces of seating. For anyone needing all four bedrooms, it could easily return to use as the principal bedroom.
Bedrooms 2 and 3 are both good-sized doubles, each with room for bedroom furniture, while Bedroom 4 makes a comfortable single bedroom and could equally suit a nursery, dressing room or home office. There is also useful built-in storage on the first floor.
The family bathroom is fitted with a bath and shower over, wash basin and WC.
The garden is one of the home's biggest assets. Its end-of-terrace position provides a much larger outside area than you might expect, extending around the rear and side of the property. There is a substantial lawn bordered by established trees, shrubs and planting, along with sheds for additional storage. Whether the priority is gardening, room for children to play or simply having a good amount of outdoor space, the plot gives the next owner plenty of options.
The property would benefit from some updating in places, but that also gives a buyer the chance to gradually make the house their own while retaining a layout that already provides plenty of practical accommodation.
Location is another important part of the appeal. The house is particularly convenient for North Devon District Hospital, while Pilton Park is close by and Barnstaple town centre is within walking distance. For buyers wanting access to the town without sacrificing a good-sized garden, garage and flexible accommodation, this is an interesting opportunity.
Call now to arrange your viewing!
Local Shop - 0.1 miles // Local Pub - 0.2 miles // Local School - Yeo Valley Primary School 0.6 miles // Parking - Integral Garage // Tenure - Freehold //
A feel for the area
Connected for everyday life
100%of homes in the postcode can access 100+ Mbps broadband.
Available speed bands
- 30+ Mbps
- 100%
- 100+ Mbps
- 100%
- 300+ Mbps
- 100%
- 1,000+ Mbps
- 100%
Getting about
0.9 milesto Barnstaple Rail Station
Approximate straight-line distance · DfT NaPTAN · 13 Sept 2026Background air quality
- Fine particles · PM₂.₅
- 4.9 µg/m³ · Meets the WHO guideline
- Nitrogen dioxide · NO₂
- 4.8 µg/m³ · Meets the WHO guideline
Annual background levels. For scale: the WHO 2021 guideline is 5 µg/m³ for PM₂.₅ and 10 for NO₂; the UK legal limit is 20 and 40. Lower is better; this is a 1 km model, not a reading at the door.
Defra · 2024 annual model · 1 km areaLocal information is approximate. Distances are straight-line estimates from the available location. Broadband describes postcode coverage, not the speed or service available at this home; check the address with a provider. Air quality is a modelled annual background estimate.
Picture your everyday
Start with the agent's details and explore the area guide to get a feel for daily life here.
Other homes nearby
Homes in EX31 postcode area →About these property details
The information provided in this listing is for general information purposes only and does not constitute property particulars. We make no warranties or guarantees, express or implied, regarding the accuracy, completeness, or availability of the information.
Property details are provided by the listing agent, developer, or other third parties, and we have no control over the content provided. Prospective buyers or tenants should make their own enquiries and verify all information directly with the agent or relevant party.
Information relating to Energy Performance Certificates, Home Reports, or other statutory documents should be obtained directly from the selling agent or developer where applicable.