
East Stour, Dorset · SP8
The Common, East Stour
The Common, East Stour, Dorset, SP8 5NB
Guide Price · Originally listed at £575,000
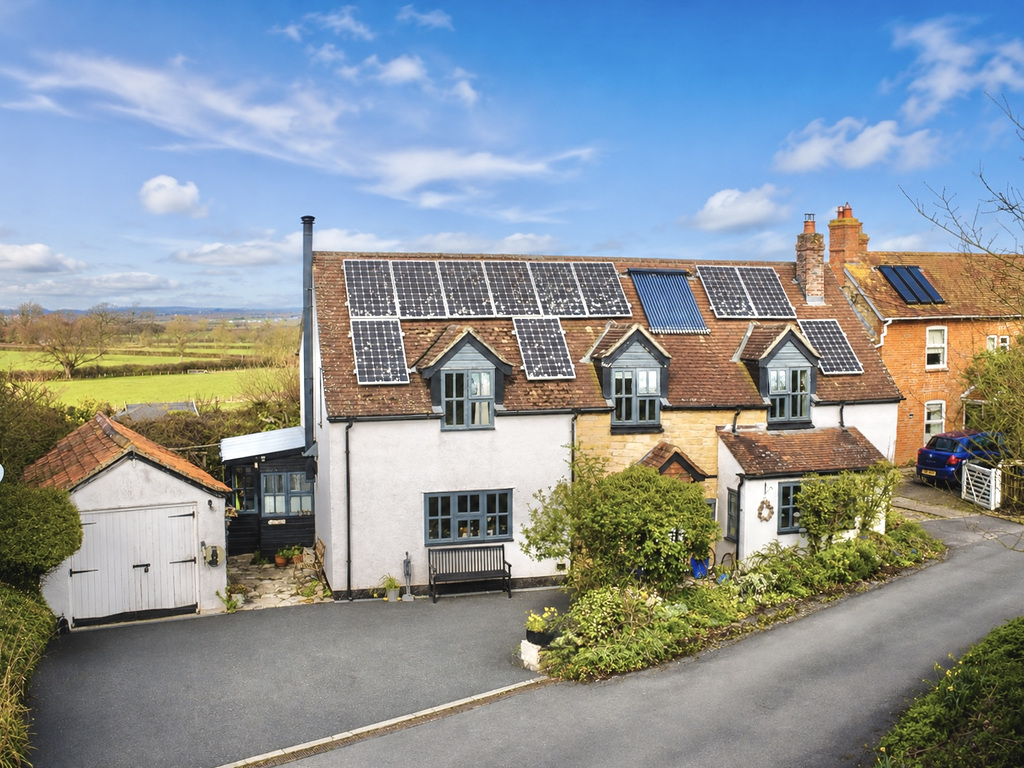
VIDEO TOUR | A charming and deceptively spacious period home with versatile accommodation and far-reaching countryside views - all set within a desirable semi-rural location.
Listed 9 March 2026 · agent details updated 31 October 2026. An asking price is not a completed sale.
The home, in the agent’s words
- Agent Code - 5500
- Charming Period Home
- Flexible Accommodation
- Four Bedrooms including;
- An Ideal Guest Bedroom with Kitchenette
- Balcony with Stunning Countryside Views
- Generous Plot and Gardens
- Outbuildings & Workshop
- Driveway Parking
- No Through Lane Location
Read the full agent description
Thought to have been originally built in the 19th century, this charming and deceptively spacious four-bedroom home enjoys a wonderful semi-rural setting with far-reaching countryside views, offering an excellent balance of character, versatility and modern living.
The property provides generous and flexible accommodation arranged over two floors. The ground floor features a welcoming entrance hall leading through to a particularly impressive 20ft reception room, ideal for both relaxing and entertaining. A bright kitchen/dining room forms the heart of the home, complemented by a separate sitting room, cloakroom and useful porch entrance.
Upstairs, the property offers four well-proportioned bedrooms, including a principal bedroom with en-suite shower room. One of the bedrooms enjoys access to a private balcony with far-reaching countryside views and also benefits from its own kitchenette, creating an excellent opportunity for independent living, visiting family or potential paying guests. A family bathroom serves the remaining bedrooms.
The property was thoughtfully extended with a two-storey addition in 2015, helping to create the spacious and versatile layout seen today. Having been lovingly owned by the same family for over 25 years, the home has clearly been well cared for and offers a wonderful opportunity for the next owners to enjoy this special setting.
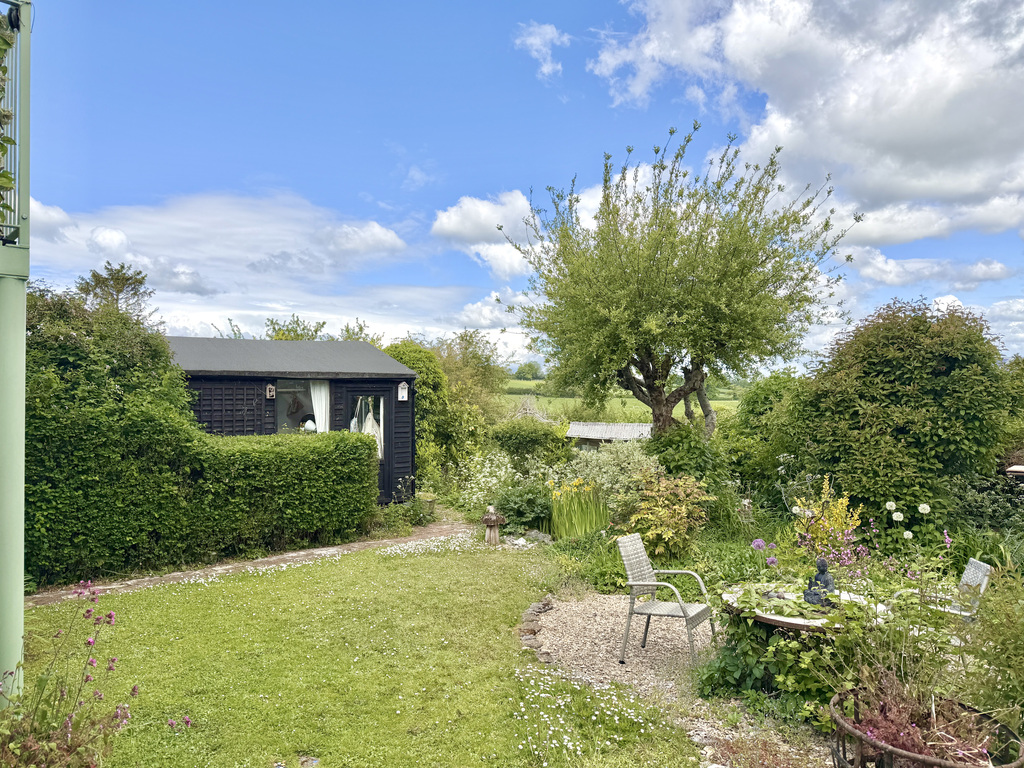
Externally, the property benefits from ample driveway parking and a delightful garden space, providing a pleasant area to relax and enjoy the surrounding rural outlook. The property is further enhanced by a range of useful outbuildings, including a large garage/store or workshop, ideal for hobbies, storage or practical use.
In addition, the separate studio offers excellent versatility and potential for those wishing to work from home or run a small business. The space is currently used as a home hairdressing salon, demonstrating the fantastic opportunity it provides for a variety of home-based enterprises.
Set within an attractive countryside backdrop yet conveniently positioned for nearby towns and road links, this characterful home offers a wonderful lifestyle opportunity for those seeking space, flexibility and rural views.
Services: Connected to mains water and electricity. Heating via the oil central heating. Drainage via private septic tank. Solar Panels (electricity) and Solar Tubes (water) included - currently on a Feed In Tariff. Please ask for more detail. Council Tax Band D. EPC Band D. Broadband: FTTP.
Agents Note: Please note that the neighbouring property is connected to a private septic tank which is located within the curtilage of Gable Cottage, positioned at the end of the garden. Appropriate rights of access and maintenance are in place for its ongoing use.
Bed & Breakfast Note: The property is being used occasionally by the current owner to provide bed and breakfast accommodation. However, the property is being offered for sale as a private residential dwelling only and not as a going concern or business. No business goodwill, accounts or trading assets are included in the sale.
What it's like to live in
The practical details that shape daily life here, each with its source. Anything the listing leaves open becomes a question to ask.
 Outdoor space
Private balcony · garden
Agent's descriptionGarage + Driveway
The property is further enhanced by a range of useful outbuildings, including a large garage/store or workshop, ideal for hobbies, storage or practical use.
Agent's descriptionOil central heating
Heating via the oil central heating.
Agent's descriptionMains water and electricity
Services: Connected to mains water and electricity.
Agent's descriptionFreehold
Supplied listing field and any agent featuresBand D
Council tax, Band D
Agent's descriptionRated D. Check the assessment date on the certificate.
Agent's descriptionQuestions worth asking
The listing doesn't answer these. Tick any you'd like to ask and they'll be added to your enquiry message.
Nothing added yet
Loading room styling…
Life nearby
Checking nearby places…
Picture your everyday
Start with the agent's details and explore the Area Overview to get a feel for daily life here.
Local news
A confirmed locality is needed to select relevant local stories for this home.
Checking connected news sources…
Other homes nearby
Homes in SP8 postcode area →About these property details
The information provided in this listing is for general information purposes only and does not constitute property particulars. We make no warranties or guarantees, express or implied, regarding the accuracy, completeness, or availability of the information.
Property details are provided by the listing agent, developer, or other third parties, and we have no control over the content provided. Prospective buyers or tenants should make their own enquiries and verify all information directly with the agent or relevant party.
Information relating to Energy Performance Certificates, Home Reports, or other statutory documents should be obtained directly from the selling agent or developer where applicable.