
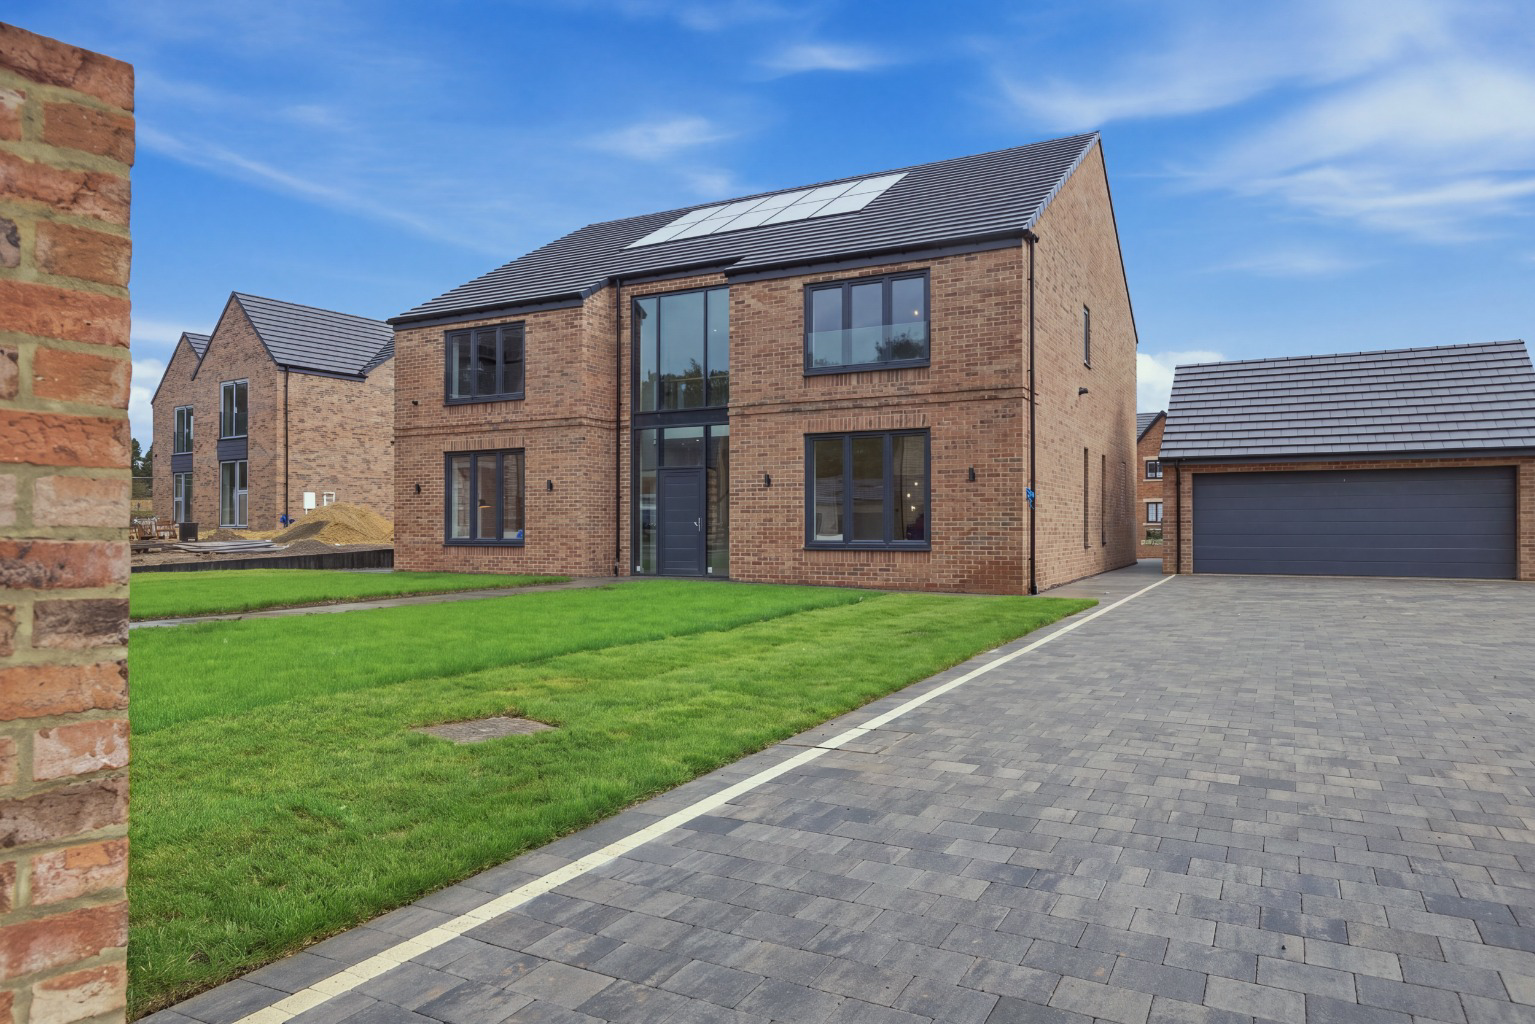

2 Cameron Court, Wynyard · TS22
Ardenwell, Wynyard
Ardenwell, 2 Cameron Court, Wynyard
Guide Price
Discover 'The Legacy Collection' at Cameron Court, Wynyard. This exquisite five-bedroom detached new build offers unparalleled luxury, featuring a designer kitchen, multiple reception rooms, smart home technology, and landscaped grounds. A truly exceptional family residence.
The home, in the agent’s words
- Exceptional five bedroom detached home, thoughtfully designed for luxurious modern living and finished to an outstanding standard throughout.
- Exclusive SmartPort technology by Wakefields, seamlessly integrating intelligent lighting, whole home WiFi, premium audio and advanced security for effortless modern living.
- Elegant formal lounge, spectacular dedicated cinema room and a beautifully appointed snug, creating sophisticated spaces for relaxation, entertaining and family living.
- Grand entrance hall with crafted staircase and bright, wide galleried landing
- Impressive open plan kitchen, dining and family space, with full width bi fold doors seamlessly connecting the interiors to the garden.
- Luxurious principal suite with private en suite and walk in wardrobe, complemented by an impressive second bedroom with its own en suite.
Read the full agent description
The Legacy Collection
An exclusive enclave of just four individually designed five-bedroom residences, set within the ancient woodland and tree-lined avenues of Wynyard, one of the North East’s most prestigious postcodes. Wynyard Hall, its spa, The Glasshouse restaurant and farm shop, a golf course, well-regarded schools and miles of woodland walks all sit close at hand.
Ardenwell
The Ardenwell offers a graceful, confident welcome to a five-bedroom detached home in Port Homes’ exclusive Legacy Collection at Cameron Court, Wynyard, brought to market by By Design Homes. Crafted for families who value space, light and refinement, it blends considered design with genuine everyday functionality across a layout that simply makes sense.
A Grand Arrival
Step through the front door into a grand entrance hall where a crafted staircase makes a striking first impression. To one side, a dedicated study provides the perfect place to focus or work from home; to the other, a generous formal lounge of around 4.78m x 5.94m offers a more secluded retreat for entertaining or winding down.
The Heart of the Home
At the rear, the Ardenwell opens into a beautifully designed open-plan kitchen, dining and family room. Light pours in through bi-fold doors that span the rear elevation, creating a naturally bright space perfectly connected to the garden beyond. The designer kitchen pairs quartz worktops and premium cabinetry with a full suite of integrated appliances and a Quooker boiling-water tap, while a separate utility and walk-in pantry deliver practical storage without compromising on flow.
Space That Keeps Unfolding
One of the Ardenwell’s standout qualities is how the living space continues to reveal itself. Just off the main family area sits a versatile snug, a place to work, unwind or escape the buzz of the day, flowing on into a spacious games room and a dedicated cinema room. Together they form a flexible, connected suite of spaces that can evolve with your lifestyle.
Thoughtfully Crafted Upstairs
The sense of proportion continues on the first floor, where a bright, wide landing brings light and openness to the centre of the home. The principal bedroom suite combines a private en-suite with a generous walk-in wardrobe, a true retreat at the top of the house, and bedroom two also enjoys its own en-suite for added privacy. With three further well-sized bedrooms and a well-appointed family bathroom finished in Porcelanosa tiling with Villeroy & Boch and Ideal Standard sanitaryware, the Ardenwell offers comfort and practicality at every turn.
Specified Without Compromise
Like every home in the collection, the Ardenwell is delivered with the exclusive SmartPort system by Wakefields Lutron HomeWorks lighting, whole-home WiFi, premium music to the kitchen and principal suite, 4K security cameras with video intercom and an AI-powered alarm, all supported by the SmartPort Service Plan. Externally, the specification includes in-roof solar PV, EV charging, anthracite windows, smart external lighting, an external hot tap, automated gates and garage doors, a detached double garage and professionally landscaped, hedge-screened grounds in keeping with Wynyard’s woodland character.
Crafted by Port Homes, an independent, family-run developer renowned for thoughtful design and exceptional build quality, the Ardenwell is a rare opportunity to acquire a truly considered luxury home within one of the region’s most desirable postcodes.
A feel for the area
Connected for everyday life
80%of homes in the postcode can access 100+ Mbps broadband.
Available speed bands
- 30+ Mbps
- 80%
- 100+ Mbps
- 80%
- 300+ Mbps
- 80%
- 1,000+ Mbps
- 80%
Getting about
4 milesto Billingham Rail Station
Approximate straight-line distance · DfT NaPTAN · 13 Sept 2026Background air quality
- Fine particles · PM₂.₅
- 5.5 µg/m³ · Above the WHO guideline · well within the UK legal limit
- Nitrogen dioxide · NO₂
- 6.4 µg/m³ · Meets the WHO guideline
Annual background levels. For scale: the WHO 2021 guideline is 5 µg/m³ for PM₂.₅ and 10 for NO₂; the UK legal limit is 20 and 40. Lower is better; this is a 1 km model, not a reading at the door.
Defra · 2024 annual model · 1 km areaLocal information is approximate. Distances are straight-line estimates from the available location. Broadband describes postcode coverage, not the speed or service available at this home; check the address with a provider. Air quality is a modelled annual background estimate.
Checking nearby places…
Picture your everyday
Start with the agent's details and explore the area guide to get a feel for daily life here.
Other homes nearby
Homes in TS22 postcode area →About these property details
The information provided in this listing is for general information purposes only and does not constitute property particulars. We make no warranties or guarantees, express or implied, regarding the accuracy, completeness, or availability of the information.
Property details are provided by the listing agent, developer, or other third parties, and we have no control over the content provided. Prospective buyers or tenants should make their own enquiries and verify all information directly with the agent or relevant party.
Information relating to Energy Performance Certificates, Home Reports, or other statutory documents should be obtained directly from the selling agent or developer where applicable.