
Cleckheaton, West Yorkshire · BD19
Lynton Terrace, Cleckheaton
Lynton Terrace, Cleckheaton, West Yorkshire, BD19
Guide Price · Originally listed at £265,000
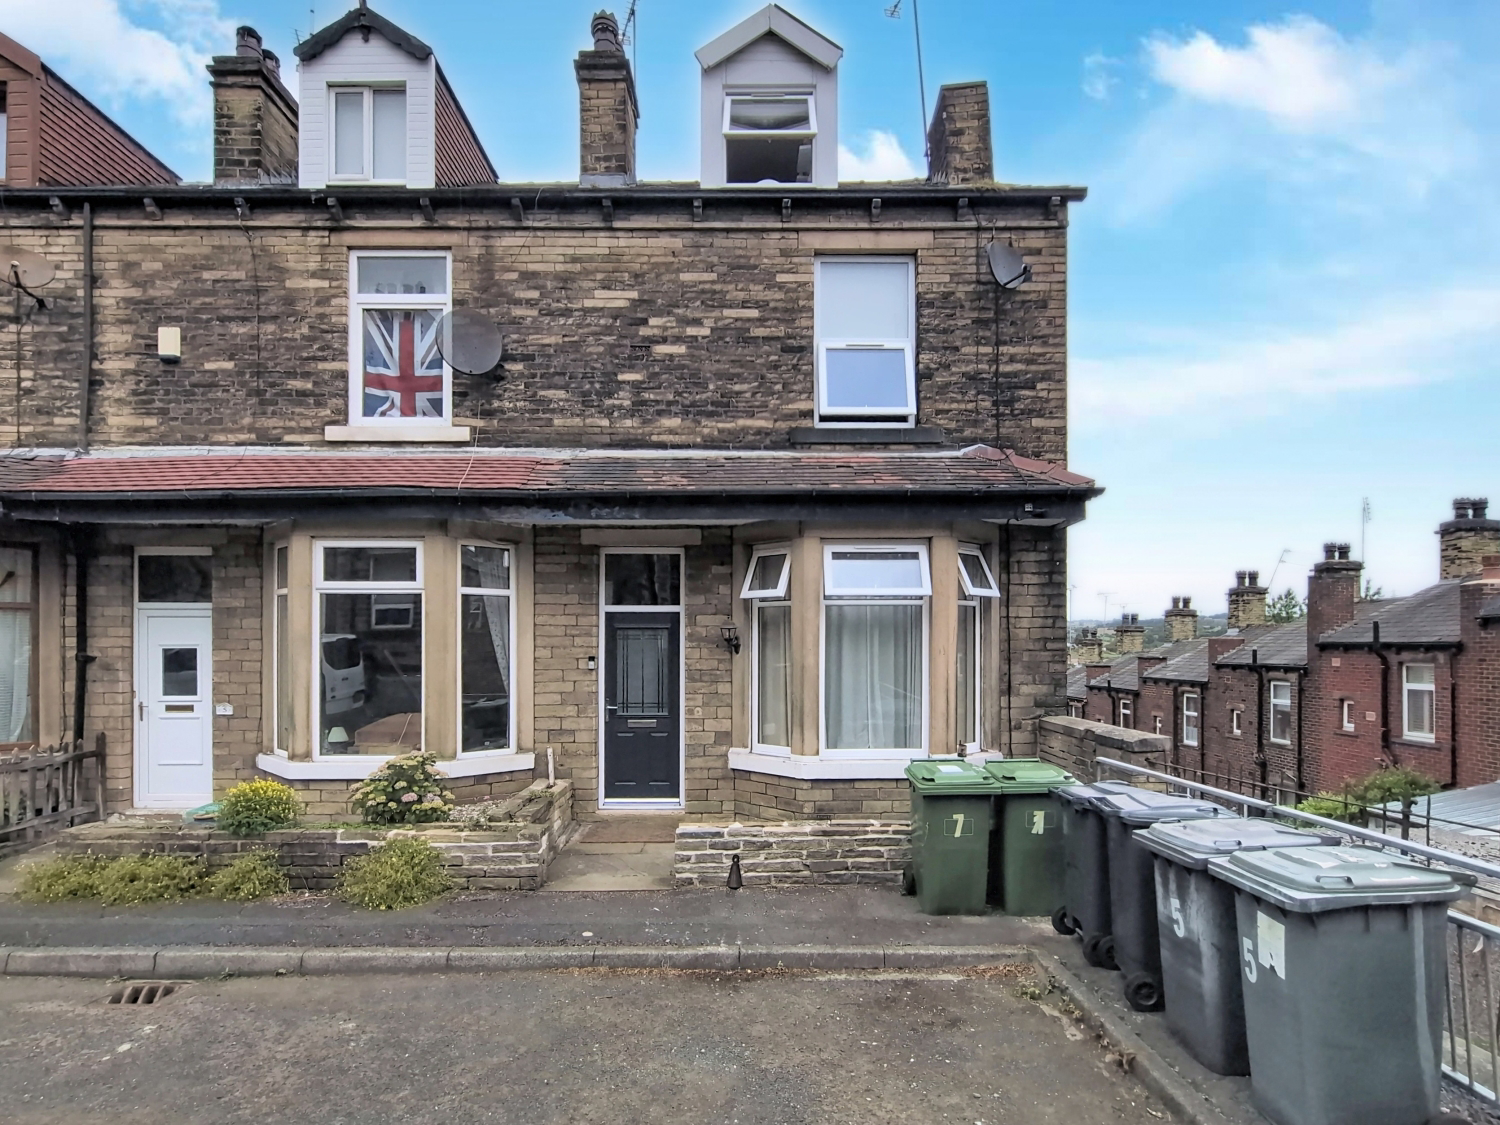
Benefiting from spacious accommodation over four floors is this THREE/FOUR bedroom end terrace property. If you are searching for space and character then this could be just the property you have been looking for. Benefits include a spacious open plan dining kitchen with raised balcony off providing far reaching views. There are two first floor double bedrooms, family bathroom and a second floor attic third double bedroom. Don't forget the lower ground floor level as this houses the fourth double bedroom as well as large useful storage room, plus a large full height recently converted cellar that opens out into the rear garden. The cellar has the opportunity for numerous uses including a family/games room and has the benefit of an open fireplace as well as gas central heating.
The home, in the agent’s words
- Guide Price - £240,000 - £250,000
- Spacious Property Benefiting From Accommodation Over 4 Floors
- Open Plan Dining Kitchen With Views From The Rear
- Large Full Height Converted Cellar Area With French Doors - Ideal Family Room/Games Room
- Lower Ground Floor Occasional 4th Bedroom Plus Dressing Area
- Three/Four Double Bedrooms
- Potential To Create A Self Contained Lower Ground Flat Ideal For Teenagers Or Elderly Relatives
- Garden To The Rear With Potential To Create Off Road Parking
Read the full agent description
Benefiting from spacious accommodation over four floors is this THREE/FOUR bedroom end terrace property. If you are searching for space and character then this could be just the property you have been looking for. Benefits include a spacious open plan dining kitchen with raised balcony off providing far reaching views. There are two first floor double bedrooms, family bathroom and a second floor attic third double bedroom. Don't forget the lower ground floor level as this houses the fourth double bedroom as well as large useful storage room, plus a large full height recently converted cellar that opens out into the rear garden. The cellar has the opportunity for numerous uses including a family/games room and has the benefit of an open fireplace as well as gas central heating.
As you walk through the front entrance door you are greeted with a spacious seperate hallway with access into the main living room which benefits from modern décor as well as original covings and feature radiator. From the hallway there are stairs to the first floor level and access into the spacious open plan dining kitchen with the array of traditional yet modern base and eye level wall units. There is a porcelain sink unit, wood work surfaces, integral dishwasher and freestanding range oven that will be included within the sale. The PVCu window provides far reaching views while the entrance door gives access onto the raised balcony that takes in these views and provides an ideal spot to enjoy a glass of wine or beer.
The lower ground floor level is where you enter into the rear garden. There is a full height converted cellar that now forms an impressive games/family room. This area also houses the wall mounted gas boiler. French doors lead out into the garden. There is also the fourth bedroom situated behind it as well as a large storage area which could be used a dressing area as well. We think this lower ground floor area has the potential to be a self contained flat ideal for a teenager or elderly relative.
The first floor space consists of two generous double bedrooms along with the modern contemporary family bathroom. The landing area provides ample built in storage cupboards/wardrobes. There is a separate staircase that leads to the second floor where you will find the attic double bedroom with PVCu window and radiator.
Externally the front has on street parking while the rear has a recently fitted large decking area that leads down to a grassed garden. There is access from the rear out onto Booth Street and in turn this provides the option for off road parking however please be aware you will lose some of your garden in doing this.
Picture your everyday
Start with the agent's details and explore the area guide to get a feel for daily life here.
Other homes nearby
Homes in BD19 postcode area →About these property details
The information provided in this listing is for general information purposes only and does not constitute property particulars. We make no warranties or guarantees, express or implied, regarding the accuracy, completeness, or availability of the information.
Property details are provided by the listing agent, developer, or other third parties, and we have no control over the content provided. Prospective buyers or tenants should make their own enquiries and verify all information directly with the agent or relevant party.
Information relating to Energy Performance Certificates, Home Reports, or other statutory documents should be obtained directly from the selling agent or developer where applicable.