

Hayes, Greater London · UB3
Farine Avenue, Hayes
Farine Avenue, Hayes, Greater London, UB3
Guide price
A modern two-bedroom, two-bathroom apartment set within the highly popular Hayes Village development by Barratt London, offering contemporary living, impressive views and excellent connections into Central London.
The apartment offers a bright and spacious open-plan lounge/kitchen, creating a great everyday living and entertaining space. There are two well-proportioned bedrooms, with the principal bedroom benefiting from its own en-suite shower room, alongside a separate modern family bathroom.
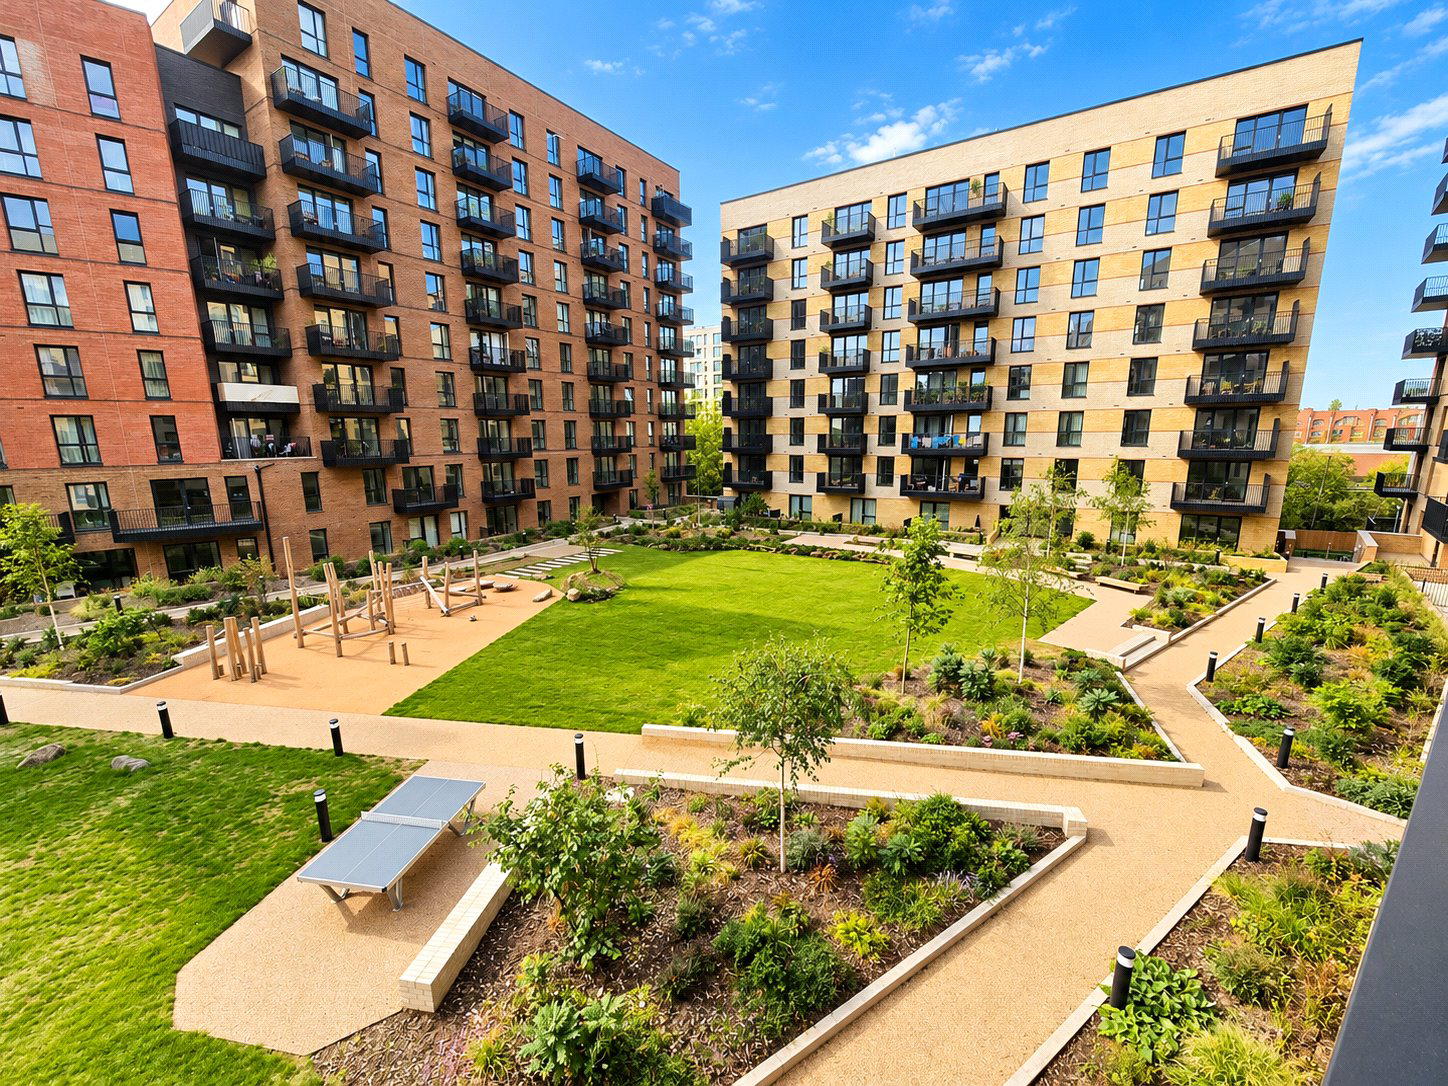
Residents have access to the development's private gym, landscaped communal areas and extensive green open space, while residents' parking is available within the development. Hayes Village also sits alongside the Grand Union Canal, providing waterside walks and a more open setting than you would typically expect from a London development.
The wider Hayes Village regeneration is continuing to develop, with plans including a café, nursery, community facilities and flexible workspace, ad…
The home, in the agent’s words
Read the full agent description
A modern two-bedroom, two-bathroom apartment set within the highly popular Hayes Village development by Barratt London, offering contemporary living, impressive views and excellent connections into Central London.
The apartment offers a bright and spacious open-plan lounge/kitchen, creating a great everyday living and entertaining space. There are two well-proportioned bedrooms, with the principal bedroom benefiting from its own en-suite shower room, alongside a separate modern family bathroom.
Residents have access to the development's private gym, landscaped communal areas and extensive green open space, while residents' parking is available within the development. Hayes Village also sits alongside the Grand Union Canal, providing waterside walks and a more open setting than you would typically expect from a London development.
The wider Hayes Village regeneration is continuing to develop, with plans including a café, nursery, community facilities and flexible workspace, adding further amenities to this already impressive development.
For commuters, Hayes & Harlington Station is approximately a 10-minute walk away, providing direct Elizabeth Line services into Central London. Bond Street can be reached in around 20 minutes, while Heathrow Airport is also easily accessible.
Hayes Village occupies the landmark former Nestlé factory site and combines its local heritage with modern apartments, landscaped grounds and significant regeneration, creating one of Hayes' most distinctive new residential developments.
Competitively priced and ideally suited to first-time buyers, commuters or investors, an internal viewing is highly recommended.
A feel for the area
Connected for everyday life
100%of homes in the postcode can access 100+ Mbps broadband.
Available speed bands
- 30+ Mbps
- 100%
- 100+ Mbps
- 100%
- 300+ Mbps
- 100%
- 1,000+ Mbps
- 100%
Getting about
0.2 milesto Hayes & Harlington Rail Station
Approximate straight-line distance · DfT NaPTAN · 13 Sept 2026Background air quality
- Fine particles · PM₂.₅
- 8.5 µg/m³ · Above the WHO guideline · well within the UK legal limit
- Nitrogen dioxide · NO₂
- 19.3 µg/m³ · Above the WHO guideline · well within the UK legal limit
Annual background levels. For scale: the WHO 2021 guideline is 5 µg/m³ for PM₂.₅ and 10 for NO₂; the UK legal limit is 20 and 40. Lower is better; this is a 1 km model, not a reading at the door.
Defra · 2024 annual model · 1 km areaLocal information is approximate. Distances are straight-line estimates from the available location. Broadband describes postcode coverage, not the speed or service available at this home; check the address with a provider. Air quality is a modelled annual background estimate.
Picture your everyday
Start with the agent's details and explore the area guide to get a feel for daily life here.
Other homes nearby
Homes in UB3 postcode area →About these property details
The information provided in this listing is for general information purposes only and does not constitute property particulars. We make no warranties or guarantees, express or implied, regarding the accuracy, completeness, or availability of the information.
Property details are provided by the listing agent, developer, or other third parties, and we have no control over the content provided. Prospective buyers or tenants should make their own enquiries and verify all information directly with the agent or relevant party.
Information relating to Energy Performance Certificates, Home Reports, or other statutory documents should be obtained directly from the selling agent or developer where applicable.