
Kingsley, Hampshire · GU35
Wheatley Lane, Kingsley
Wheatley Lane, Kingsley, Hampshire, GU35
Asking price
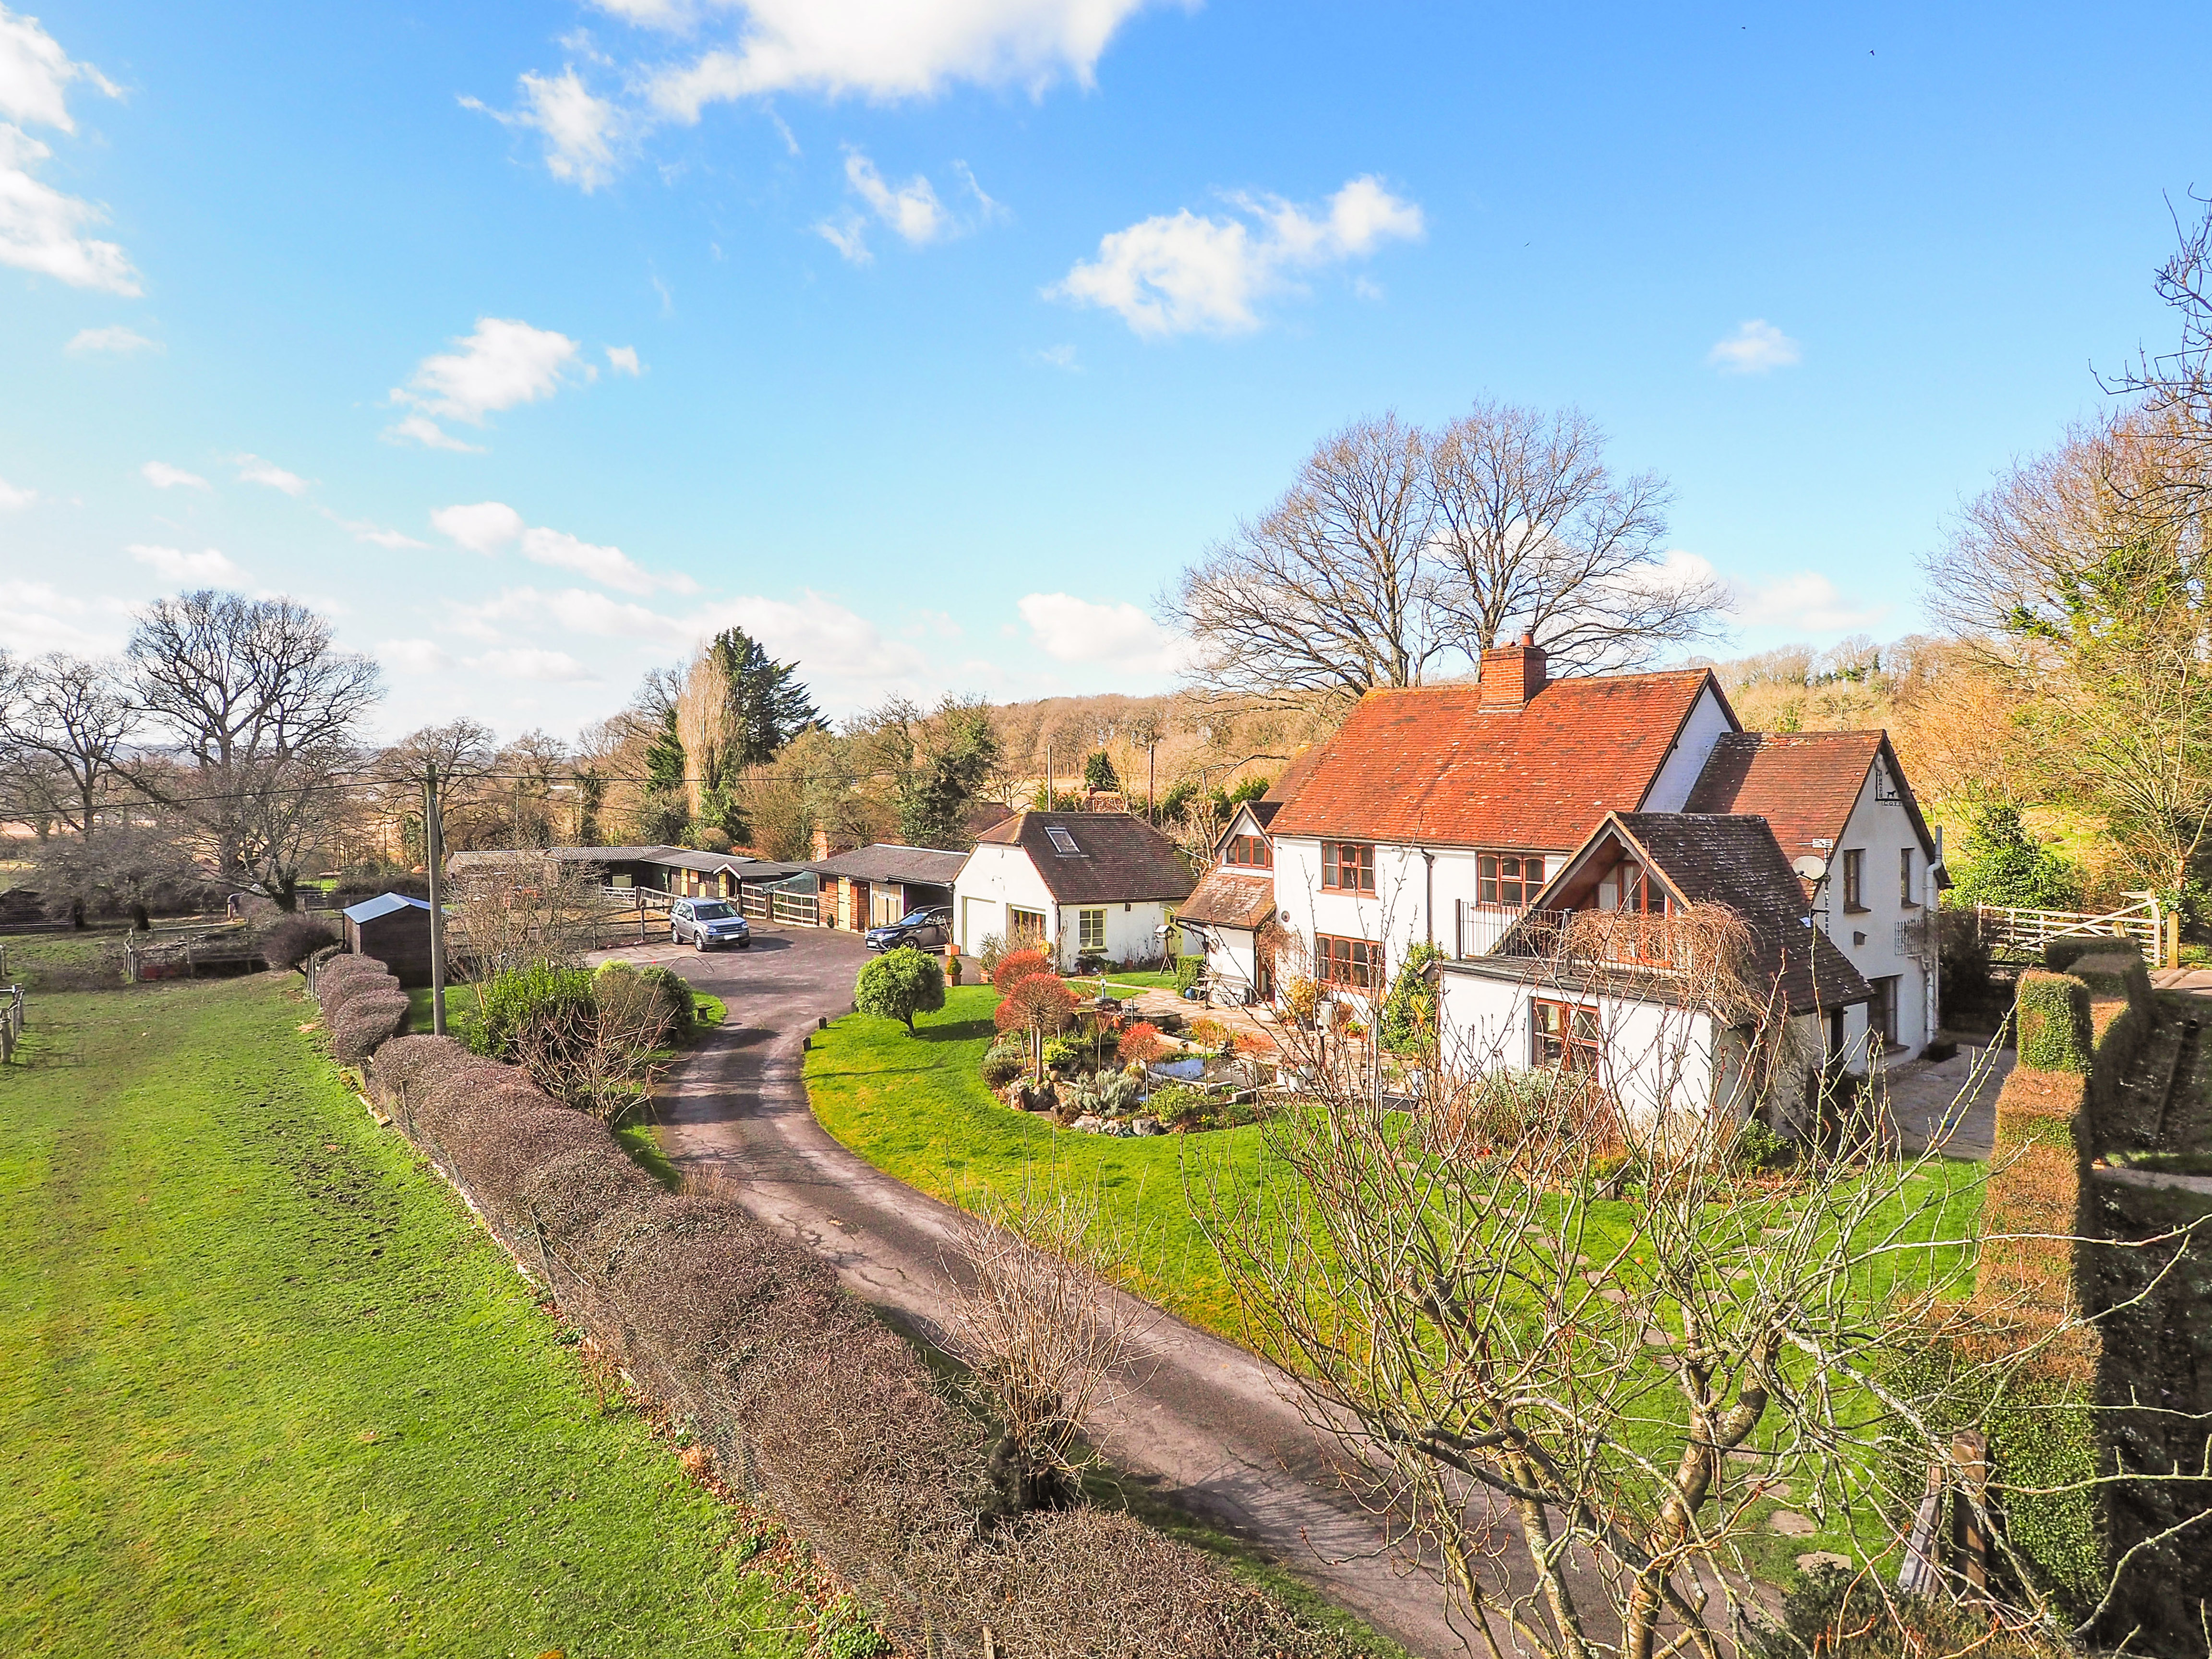
Offered with no onward chain is this delightful detached equestrian property in an idyllic location, being sold with circa five acres of grounds, garage block, stable block and further outbuildings. The property itself offers five bedrooms, three/four reception rooms, three suites, kitchen and utility room. In our opinion, this property also has the potential for annexe accommodation for families looking to live together.
Listed 23 February 2022 · agent details updated 9 March 2023. An asking price is not a completed sale.
The home, in the agent’s words
Read the full agent description
Offered with no onward chain is this delightful detached equestrian property in an idyllic location, being sold with circa five acres of grounds, garage block, stable block and further outbuildings. The property itself offers five bedrooms, three/four reception rooms, three suites, kitchen and utility room. In our opinion, this property also has the potential for annexe accommodation for families looking to live together.
Enter the property into the hall and then through to the first of the reception rooms, this room has a front aspect window and is open plan through to the sitting room. The sitting room is a dual aspect room with windows to the rear and to the front, double doors providing access onto the patio, additionally, there is a fireplace with wood burning stove. Positioned to the right of the sitting room are two further rooms and a shower room, in our opinion, this area would make an ideal annexe as it also offers private access and could be separated internally with a subtle change. Completing the ground floor accommodation is the kitchen which has a range of wall and base units with surfaces over, sink and drainer unit, hob, built in oven, space for appliances and a side aspect window. The utility room is adjacent and has further space for appliances and provides access via a rear door to the garden.
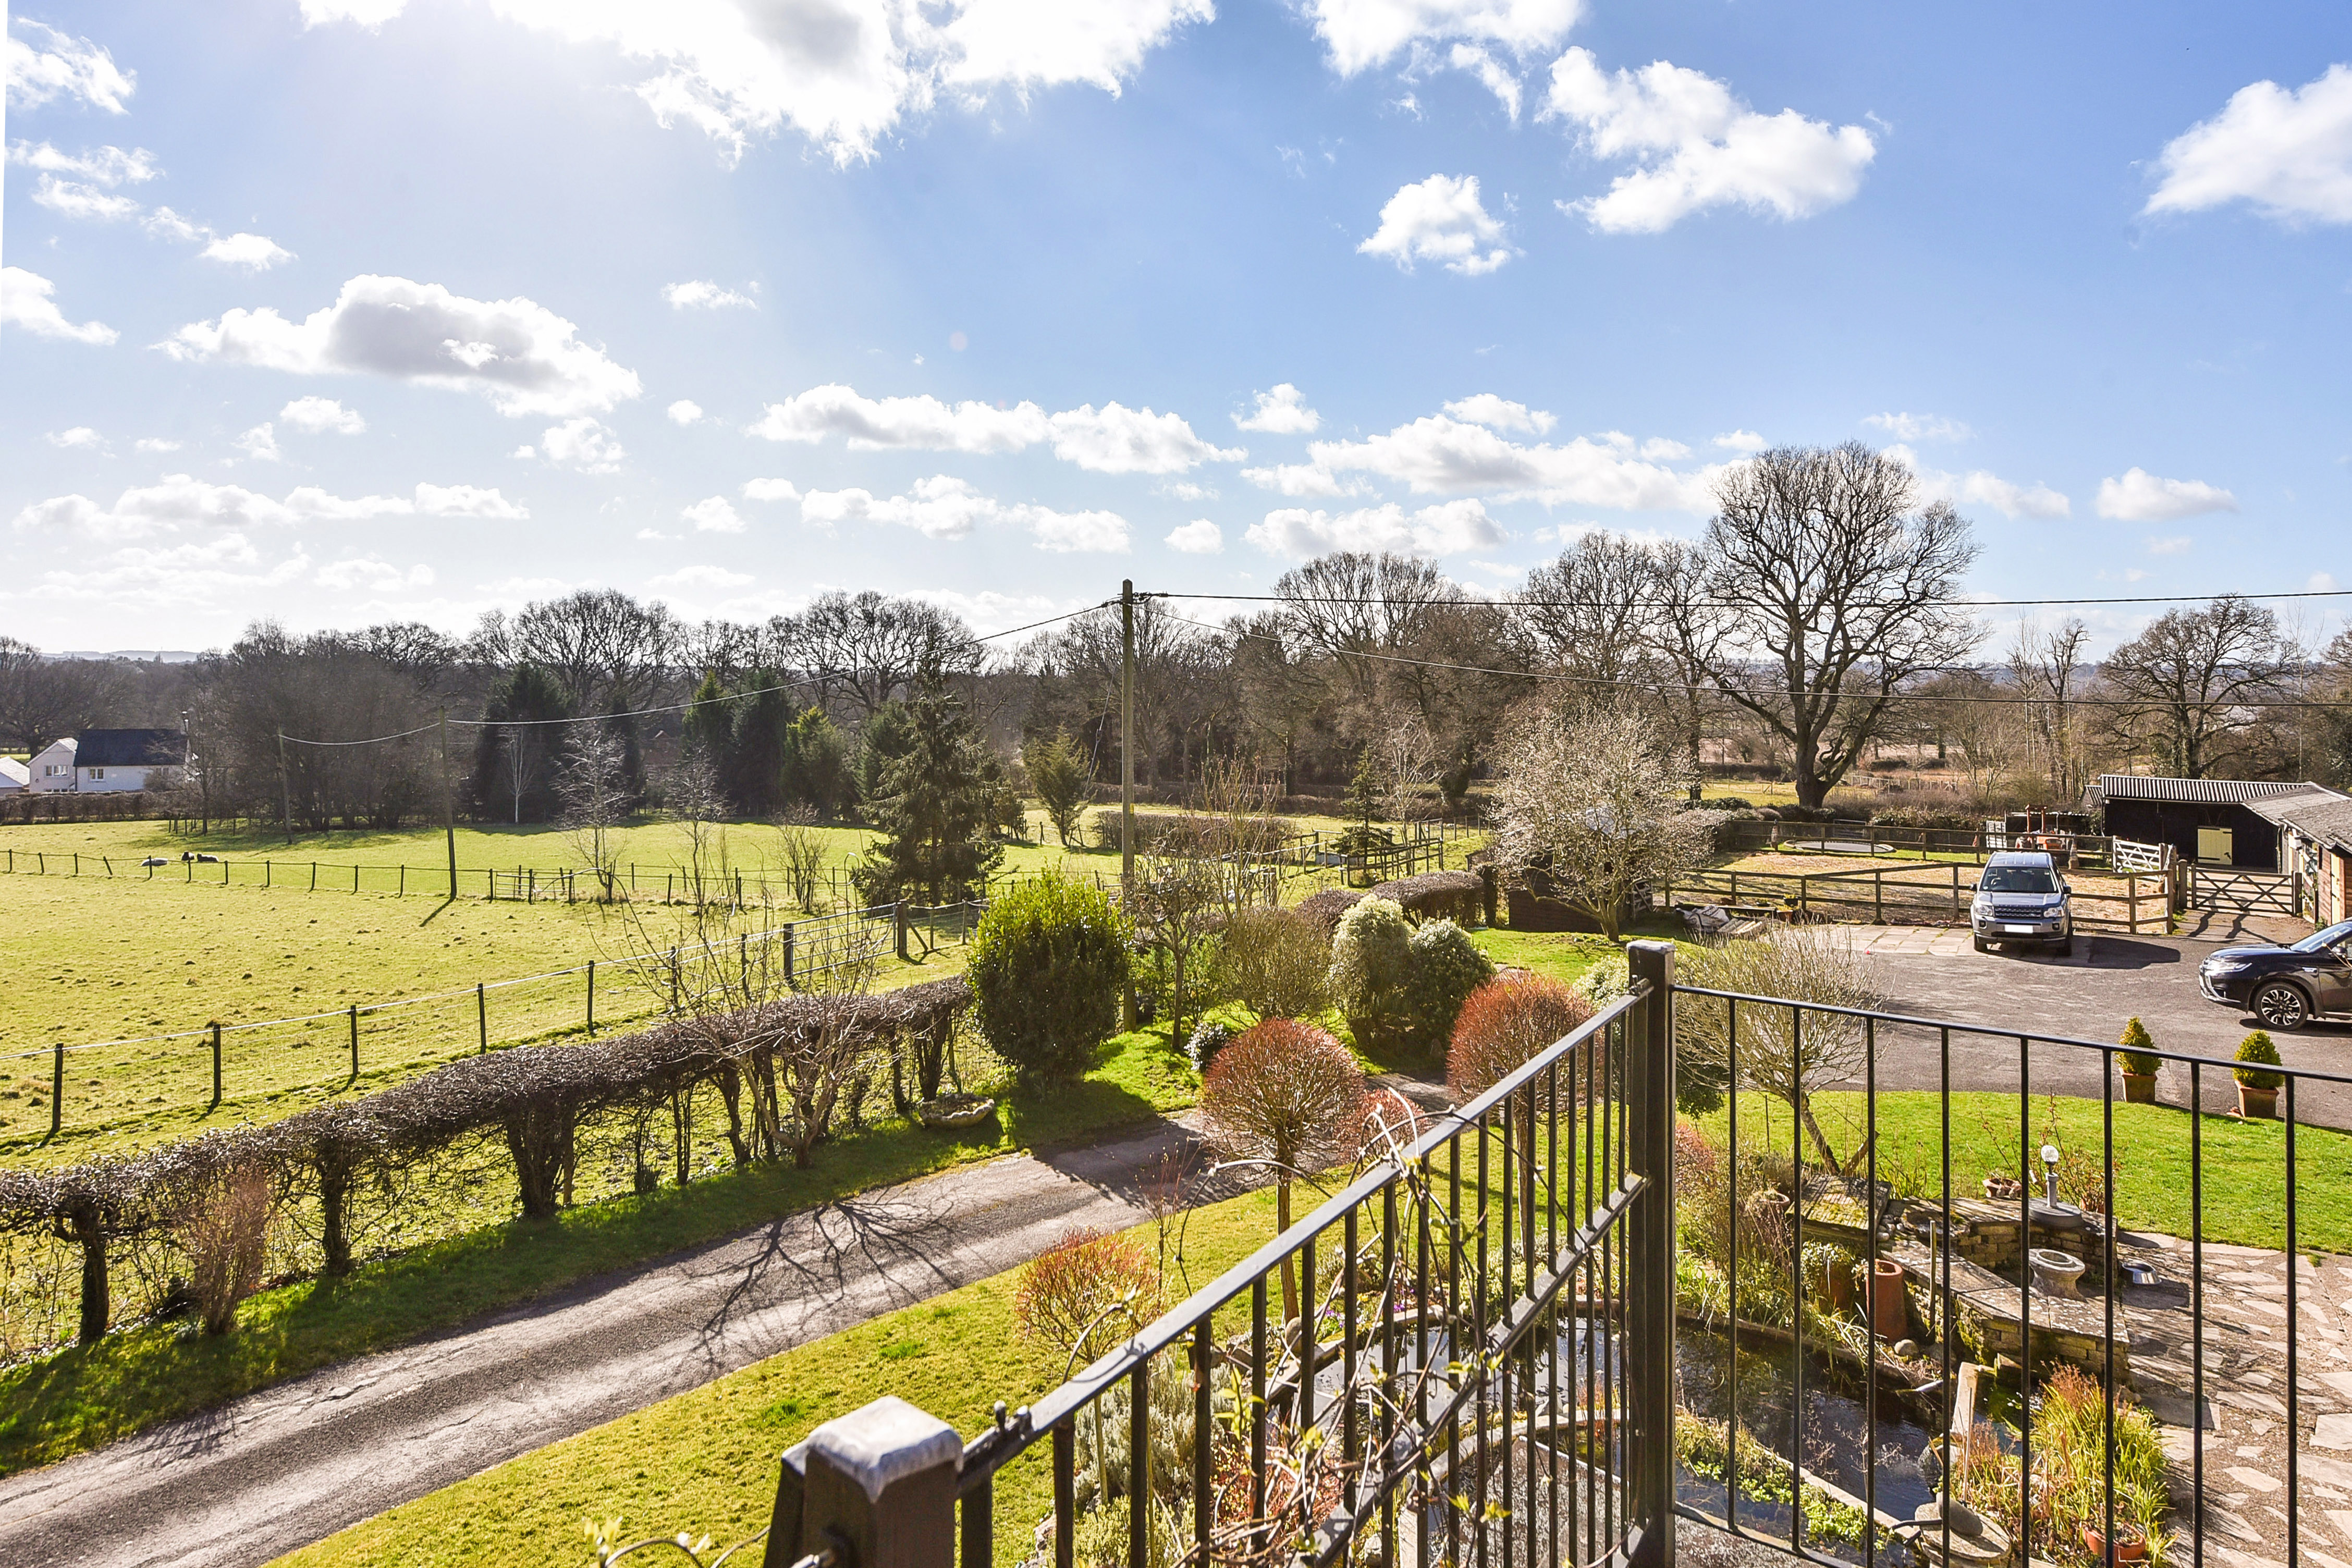
Upstairs, there are four bedrooms, one of which has an en suite bathroom and to the front has a balcony providing breath-taking views over the grounds and neighbouring countryside beyond. The bathroom completes the first floor.
To the left hand side of the property, there is a detached garage block with room over, further outbuildings for storing machinery and a stable block and tack room. The land extends to approximately five acres and is divided into several paddocks. The property is approached via a sweeping driveway which offers ample parking with a path providing access to and from the front door.
Key facts
- Parking: double garage.
- Outside: garden, patio.
What it's like to live in
The practical details that shape daily life here, each with its source. Anything the listing leaves open becomes a question to ask.
 Outdoor space
Patio · garden
Agent's descriptionDetached garage + Driveway
To the left hand side of the property, there is a detached garage block with room over, further outbuildings for storing machinery and a stable block and tack room.
Agent's descriptionFreehold
Supplied listing field and any agent featuresThe agent has supplied the certificate as a document. Its rating isn't in the listing data, so open it to see the band and assessment date.
Supplied listing documentQuestions worth asking
The listing doesn't answer these. Tick any you'd like to ask and they'll be added to your enquiry message.
Nothing added yet
Loading room styling…
Life nearby
Picture your everyday
Start with the agent's details and explore the Area Overview to get a feel for daily life here.
Local news
A confirmed locality is needed to select relevant local stories for this home.
Checking connected news sources…
Other homes nearby
Homes in GU35 postcode area →About these property details
The information provided in this listing is for general information purposes only and does not constitute property particulars. We make no warranties or guarantees, express or implied, regarding the accuracy, completeness, or availability of the information.
Property details are provided by the listing agent, developer, or other third parties, and we have no control over the content provided. Prospective buyers or tenants should make their own enquiries and verify all information directly with the agent or relevant party.
Information relating to Energy Performance Certificates, Home Reports, or other statutory documents should be obtained directly from the selling agent or developer where applicable.