

Woking, Surrey · GU21
Albert Drive, Woking
Albert Drive, Woking, Surrey, GU21
Offers in excess · Originally listed at £225,000
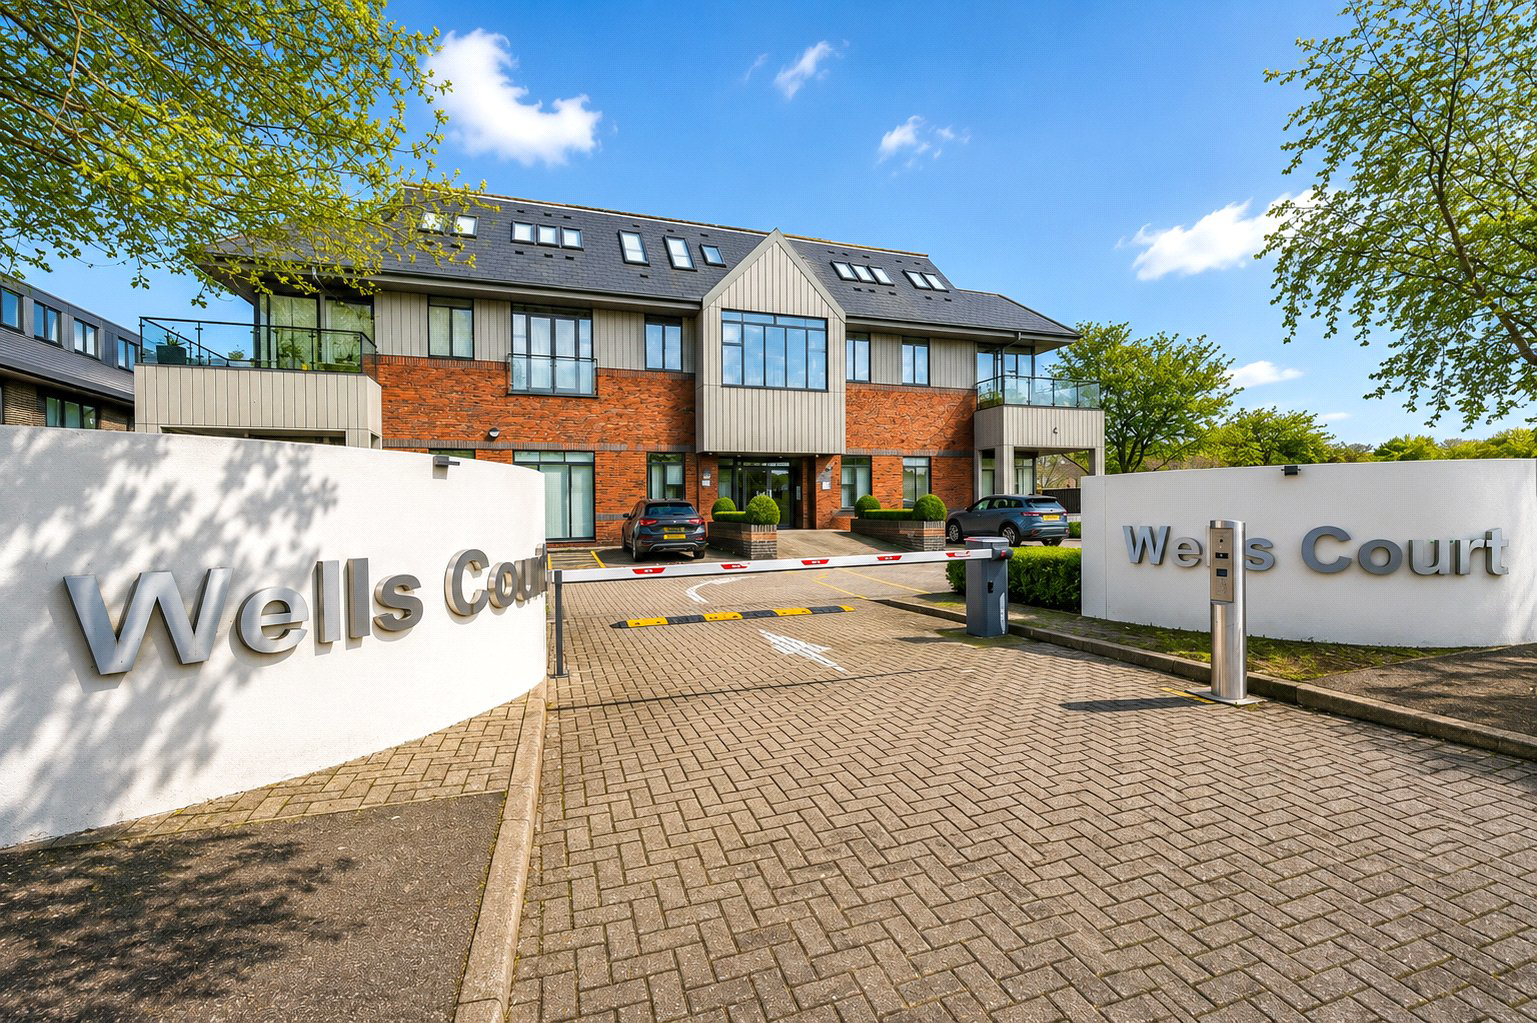
An impressive one bedroom apartment located on the 2nd floor of this modern development boasting stylish accommodation throughout.
The home, in the agent’s words
Read the full agent description
An impressive one bedroom apartment located on the 2nd floor of this modern development boasting stylish accommodation throughout.
Entering the property the spacious hallway has been upgraded with extra storage space providing a useful storage area for shoes and coats etc. From the hall, a door leads to each the living room, bedroom and bathroom.
The kitchen/reception room is a bright open plan space, upgraded by our clients to feature a breakfast bar seating area whilst enjoying natural light from the dual aspect windows.
The kitchen itself boasts a range of wall and base level units with integrated fridge freezer, dishwasher, oven, hob and microwave and solid worksurfaces. The open plan layout and generous proportions of this space allow for ample furniture for living and dining.
The double bedroom is both light and airy with tall ceilings and large built in wardrobes, with the room even accommodating space for a desk. The property is completed with a family bathroom with tiled surrounds, bath with shower over, glass shower screen, hand basin and low-level WC.
Communal areas include a lift and a separate stairwell servicing all levels, as well as remote entry phone access. Outside there are well kept communal gardens and an allocated parking space. The Basingstoke canal and local Superstore for groceries are just a short walk away adding to the overall convenience of this location.
Council Tax Band C - 2,206.25pa
Leasehold - 246 years remaining
Service Charge - circa £1,397.50
Ground rent - £0
Images may include digital enhancement or AI staging for illustrative purposes. While care is taken to ensure accuracy, interested parties should satisfy themselves through their own inspections and enquiries.
A feel for the area
Connected for everyday life
100%of homes in the postcode can access 100+ Mbps broadband.
Available speed bands
- 30+ Mbps
- 100%
- 100+ Mbps
- 100%
- 300+ Mbps
- 100%
- 1,000+ Mbps
- 100%
Getting about
1.1 milesto West Byfleet Rail Station
Approximate straight-line distance · DfT NaPTAN · 13 Sept 2026Background air quality
- Fine particles · PM₂.₅
- 7.3 µg/m³ · Above the WHO guideline · well within the UK legal limit
- Nitrogen dioxide · NO₂
- 10.5 µg/m³ · Above the WHO guideline · well within the UK legal limit
Annual background levels. For scale: the WHO 2021 guideline is 5 µg/m³ for PM₂.₅ and 10 for NO₂; the UK legal limit is 20 and 40. Lower is better; this is a 1 km model, not a reading at the door.
Defra · 2024 annual model · 1 km areaLocal information is approximate. Distances are straight-line estimates from the available location. Broadband describes postcode coverage, not the speed or service available at this home; check the address with a provider. Air quality is a modelled annual background estimate.
Checking nearby places…
Picture your everyday
Start with the agent's details and explore the area guide to get a feel for daily life here.
Other homes nearby
Homes in GU21 postcode area →About these property details
The information provided in this listing is for general information purposes only and does not constitute property particulars. We make no warranties or guarantees, express or implied, regarding the accuracy, completeness, or availability of the information.
Property details are provided by the listing agent, developer, or other third parties, and we have no control over the content provided. Prospective buyers or tenants should make their own enquiries and verify all information directly with the agent or relevant party.
Information relating to Energy Performance Certificates, Home Reports, or other statutory documents should be obtained directly from the selling agent or developer where applicable.