

Plymstock · PL9
Plymstock Road, Plymstock
Plymstock Road, Plymstock, PL9
Occupying a commanding elevated position with far-reaching views across Plymouth Sound, Drake’s Island and towards Mount Edgcumbe, this is a substantial older-style detached residence that has been comprehensively converted and finished to create an exceptional private home. The property has been brought back into residential use and now offers the rare combination of period scale, modern specification and a newly completed, never-lived-in feel.
The home, in the agent’s words
Read the full agent description
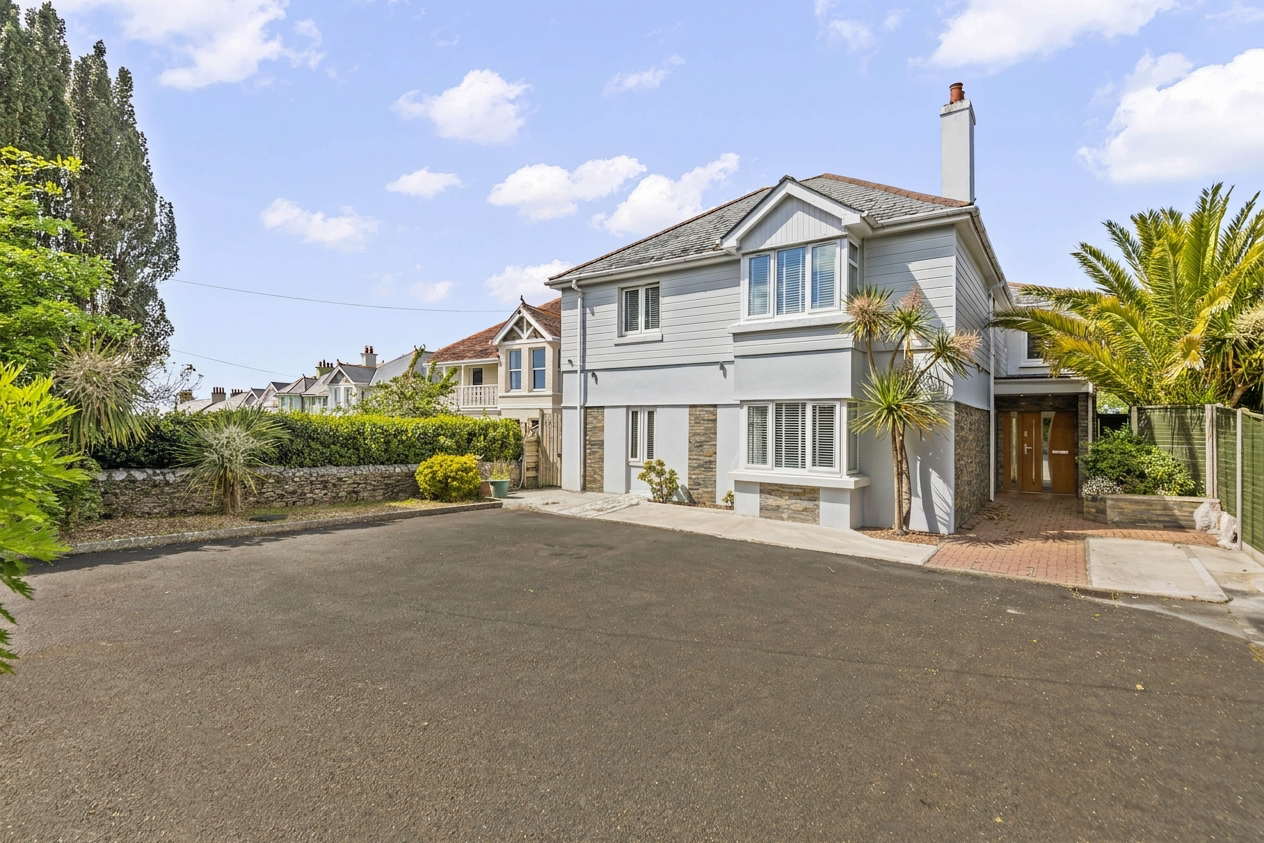
Occupying a commanding elevated position with far-reaching views across Plymouth Sound, Drake’s Island and towards Mount Edgcumbe, this is a substantial older-style detached residence that has been comprehensively converted and finished to create an exceptional private home. The property has been brought back into residential use and now offers the rare combination of period scale, modern specification and a newly completed, never-lived-in feel. With five double bedrooms, generous reception rooms, a striking mirrored staircase, private lift, large gardens, ample parking for up to five cars and no onward chain, this is a landmark home ready for its first owners in its new chapter. The Home The accommodation has been thoughtfully reimagined to provide a substantial and highly flexible private residence, combining the proportions and presence of an established older-style building with the comfort and convenience expected of a newly completed home. Having been converted back into a single dwelling, the property has not been lived in since completion, giving buyers the opportunity to move into a freshly finished, turnkey home without the compromises often associated with older properties. The property opens into an entrance hall, which leads through to an impressive inner hallway. Here, the feature mirrored staircase creates an immediate sense of arrival, while the inclusion of a private lift provides a rare and practical addition, ideal for accessibility, future-proofing or multi-generational living. The principal reception space is a superb triple-aspect drawing room positioned to the front of the house. Generously proportioned and filled with natural light, it provides an impressive formal living space. A separate dining room offers further space for entertaining, while a dedicated study provides a useful home-working area. At the heart of the home is a stunning open-plan kitchen/breakfast room, beautifully fitted with an extensive range of cabinetry, matching work surfaces and a comprehensive selection of integrated appliances. The kitchen includes dual inset sinks, a boiling tap, waste disposal unit, American-style fridge-freezer, AEG double oven, microwave/combination oven, electric hob, two gas burners, cooker hood, dishwasher and four slimline wine coolers. A Velux skylight, bi-folding doors, French doors and additional side window allow natural light to pour into the room, creating a superb everyday family space as well as an impressive setting for entertaining. Adjacent to the kitchen is a sitting room or snug, creating a relaxed family area that connects naturally with the kitchen/breakfast space. The ground floor is completed by a laundry room and downstairs cloakroom/WC. On the first floor, the sense of space continues with five double bedrooms. The master bedroom suite is particularly impressive, enjoying a generous dual-aspect layout with views towards Drake’s Island and the Cornish coastline. It is served by a dressing room and two ensuite shower rooms, providing a rare and luxurious arrangement. Bedroom two features French doors opening onto a private balcony with glass and stainless-steel balustrading, enjoying views across the garden towards Plymouth Sound and Plymouth Hoe, and also benefits from its own en-suite shower room. A further bedroom also benefits from an en-suite shower room, while the remaining two bedrooms are served by a well-appointed family bathroom, complete with a freestanding roll-top bath, separate shower and basin. An additional separate WC is also positioned on the first floor. The property also benefits from double glazing, under-floor heating and central heating. Outside The property is approached via a generous tarmac parking area, providing plentiful off-road parking and turning space, with established shrubs adding interest to the frontage. A brick-paved path leads to the main entrance, while side access continues around to the rear garden. The rear garden is a particular feature of the home, offering a generous area of outside space that complements the scale of the house beautifully. Immediately adjoining the rear of the property is a terrace, positioned to take full advantage of the outlook across Plymouth Sound towards Plymouth Hoe. This area includes an outdoor barbecue/kitchen space, creating an excellent setting for summer entertaining, alfresco dining and enjoying the views. Beyond the terrace, the garden is mainly laid to lawn, interspersed with shrubs and small trees, providing a pleasant and practical space for family life. A useful storage shed is positioned beneath the outdoor kitchen area. Lifestyle & Location Set within one of Plymstock’s established residential addresses, Plymstock Road enjoys a wonderful position from which to appreciate the very best of Plymouth’s coastal lifestyle. From the house, balcony and gardens, the views stretch across Plymouth Sound towards Drake’s Island, Mount Edgcumbe and Plymouth Hoe, creating a constant connection with the water. Plymstock is a popular and well-served suburb, offering an excellent balance of convenience and lifestyle. Everyday amenities can be found locally, including shops, cafés, schools, healthcare facilities and services, while the Broadway Shopping Centre provides a useful focal point for the community. Nearby Mount Batten, Turnchapel and Jennycliff offer waterside walks, marina facilities and access to the coastline, with the surrounding area well known for sailing, watersports and outdoor pursuits. Plymouth city centre, the Barbican, Sutton Harbour and the wider waterfront are all within easy reach, while road links provide access to the A38, Devon, Cornwall and the South Hams. It is a setting that offers scale, scenery and convenience in equal measure, ideal for those looking for a substantial private home with a genuine sense of place. **Accessibility Note:** 92 Plymstock Road benefits from level access, generously wide doorways throughout and a lift within the property, making it particularly well suited to those with mobility or accessibility requirements. Agents Note Please note: some images used in this listing have been digitally enhanced and/or virtually staged using CGI to help illustrate the property’s potential finished appearance. They are intended as a visual guide only and may not exactly reflect the property’s current condition, proportions, specification or final finish. The garden is also due to undergo further improvement works, so some areas shown are not yet fully completed. These works will be finished in due course, and we can share further details of the planned improvements with any interested parties as required.
A feel for the area
Connected for everyday life
100%of homes in the postcode can access 100+ Mbps broadband.
Available speed bands
- 30+ Mbps
- 100%
- 100+ Mbps
- 100%
- 300+ Mbps
- 100%
- 1,000+ Mbps
- 100%
Getting about
2.1 milesto Plymouth Rail Station
Approximate straight-line distance · DfT NaPTAN · 13 Sept 2026Background air quality
- Fine particles · PM₂.₅
- 5.4 µg/m³ · Above the WHO guideline · well within the UK legal limit
- Nitrogen dioxide · NO₂
- 6.9 µg/m³ · Meets the WHO guideline
Annual background levels. For scale: the WHO 2021 guideline is 5 µg/m³ for PM₂.₅ and 10 for NO₂; the UK legal limit is 20 and 40. Lower is better; this is a 1 km model, not a reading at the door.
Defra · 2024 annual model · 1 km areaLocal information is approximate. Distances are straight-line estimates from the available location. Broadband describes postcode coverage, not the speed or service available at this home; check the address with a provider. Air quality is a modelled annual background estimate.
Picture your everyday
Start with the agent's details and explore the area guide to get a feel for daily life here.
Other homes nearby
Homes in PL9 postcode area →About these property details
The information provided in this listing is for general information purposes only and does not constitute property particulars. We make no warranties or guarantees, express or implied, regarding the accuracy, completeness, or availability of the information.
Property details are provided by the listing agent, developer, or other third parties, and we have no control over the content provided. Prospective buyers or tenants should make their own enquiries and verify all information directly with the agent or relevant party.
Information relating to Energy Performance Certificates, Home Reports, or other statutory documents should be obtained directly from the selling agent or developer where applicable.