
Weybridge · KT13
Grosvenor Place Vale Road, Weybridge
Grosvenor Place Vale Road, Weybridge, KT13
Offers Over · Originally listed at £800,000
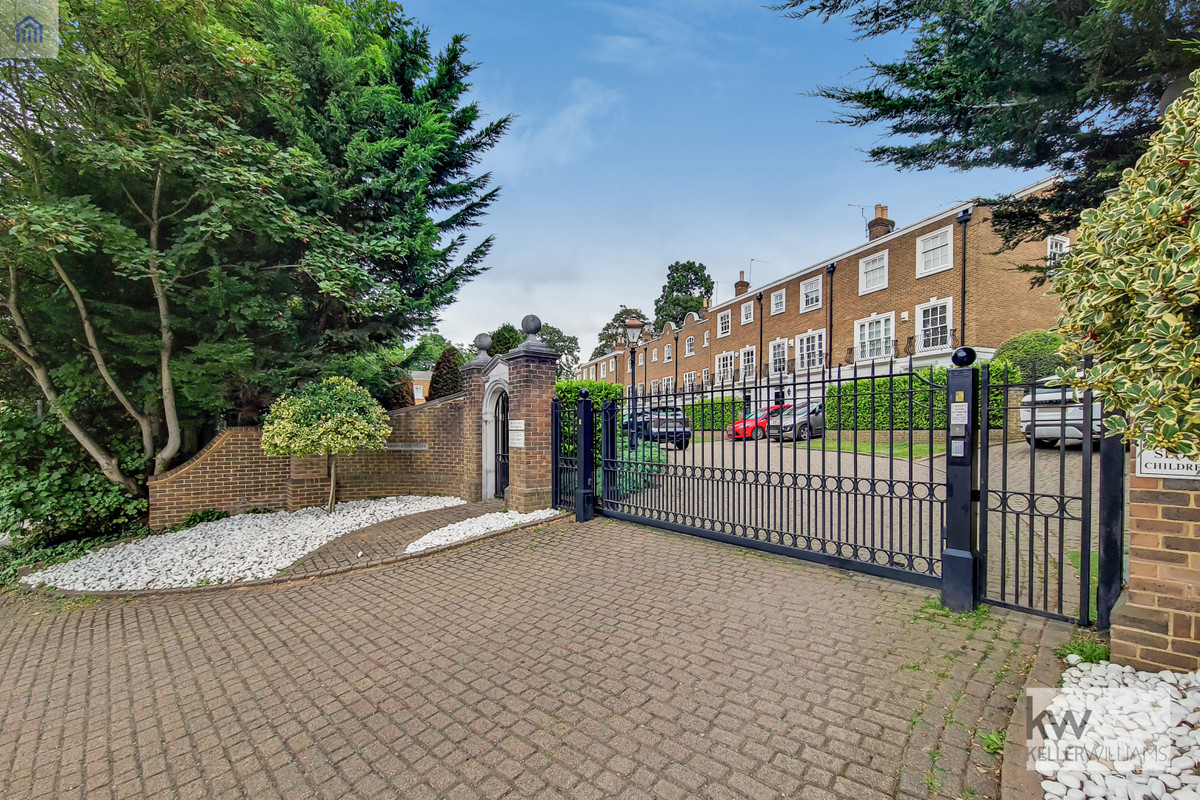
A Stylish Home In A Gated Development In Oatlands, Weybridge.
Listed 16 January 2026 · agent details updated 7 November 2026. An asking price is not a completed sale.
The home, in the agent’s words
- Gated Development
- 4 Bedrooms
- 3 Bathrooms
- Driveway
- Garage
- Unfurnished
- No onward chain
Read the full agent description
Nestled in a quiet, gated development on Vale Road in the heart of Oatlands, Weybridge, this beautifully presented four-bedroom townhouse offers generous living space across three floors, perfect for modern family life or flexible home-working arrangements.
With a private driveway and garage, the home offers both practicality and peace of mind, wrapped up in a secure and quiet setting — all just moments from local amenities, top schools, and transport links.
On the ground floor, you’ll find a versatile bedroom or home office with doors opening onto a secluded courtyard garden, along with a stylish shower room — ideal for guests, working from home, or multi-generational living.
The first floor is flooded with natural light thanks to large windows and offers a spacious living room flowing through to a contemporary kitchen-diner. From here, step out onto the balcony terrace, perfect for morning coffee or evening drinks.
Upstairs, the second floor features three well-proportioned bedrooms, including a master with en-suite, a further double bedroom, a single bedroom, and a modern family bathroom.
With its flexible layout, abundance of natural light, and desirable location in the Oatlands area of Weybridge, this home is an ideal blend of comfort, style, and practicality.
Please note: CGI furniture has been used in marketing images to help visualise the potential of the space.
What it's like to live in
The practical details that shape daily life here, each with its source. Anything the listing leaves open becomes a question to ask.
Garage + Driveway
With a private driveway and garage, the home offers both practicality and peace of mind, wrapped up in a secure and quiet setting — all just moments from local amenities, top sc…
Agent's descriptionSecluded courtyard · garden
Agent's descriptionFreehold
Supplied listing field and any agent featuresThe agent has supplied the certificate as a document. Its rating isn't in the listing data, so open it to see the band and assessment date.
Supplied listing documentQuestions worth asking
The listing doesn't answer these. Tick any you'd like to ask and they'll be added to your enquiry message.
Nothing added yet
Loading room styling…
Life nearby
Picture your everyday
Start with the agent's details and explore the Area Overview to get a feel for daily life here.
Local news
A confirmed locality is needed to select relevant local stories for this home.
Checking connected news sources…
Other homes nearby
Homes in KT13 postcode area →About these property details
The information provided in this listing is for general information purposes only and does not constitute property particulars. We make no warranties or guarantees, express or implied, regarding the accuracy, completeness, or availability of the information.
Property details are provided by the listing agent, developer, or other third parties, and we have no control over the content provided. Prospective buyers or tenants should make their own enquiries and verify all information directly with the agent or relevant party.
Information relating to Energy Performance Certificates, Home Reports, or other statutory documents should be obtained directly from the selling agent or developer where applicable.