

Kingswood · SS16
Langleys, Kingswood
Langleys, Kingswood, SS16
OIRO
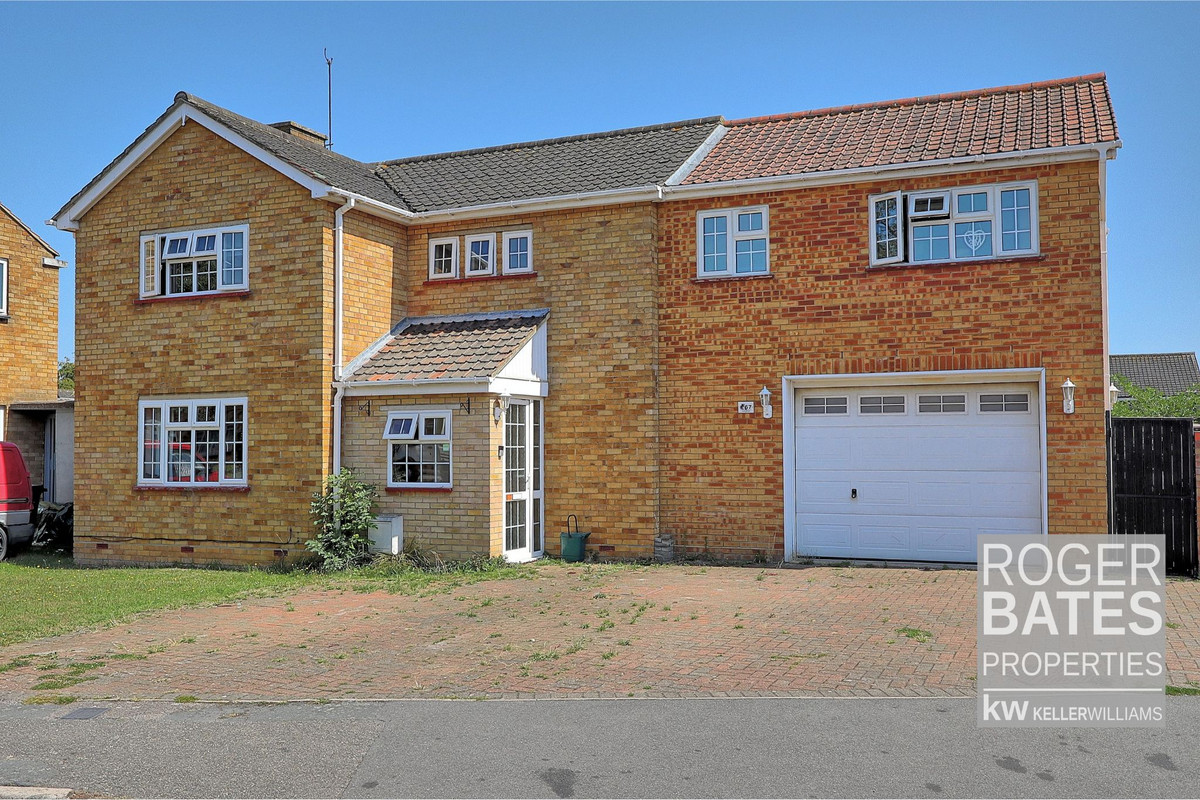
HUGE 4 BEDROOM (potentially 7/8 Bedroom) Family Home with LARGE SELF CONTAINED DET ANNEXE - LARGE REAR GARDEN - Dble Garage/ Parking for 6 Cars - 2 Spacious Reception Rooms, Utility Rm, En-Suite + Dressing Room, Downstairs WC, Family Bathroom,
The home, in the agent’s words
- Huge Home (Potentially 7/8 Bedrooms)
- Self Contained Det Annexe (85m2)
- Dble Garage/Parking for 6 Cars
- 15 Min Walk to Train Station
- Huge Master Bedroom, EnSuite + Dressing Rm/Study
- Large Lounge
- Separate Dining Room
- Fitted Kitchen
- Utility Room
- Downstairs WC
Read the full agent description
* WATCH THE VIDEO*- A MUST SEE RARE OPPORTUNITY - HUGE 4 BEDROOM (potentially 7/8 Bedroom) Family Home with LARGE SELF CONTAINED DETACHED ANNEXE - LARGE REAR GARDEN - DBLE GARAGE/PARKING for 6 CARS - 2 Spacious Reception Rooms, Utility Rm, Huge master Bedroom with En-Suite + Dressing Room, Downstairs WC, Family Bathroom,WC, Very Spacious Lounge, Dining Room, Fitted Kitchen, Storage Areas.
This exceptional home is very highly recommended to view to appreciate the size and quality of accommodation being offered.
What the Agent says:
'Situated in a highly sought-after residential location in Kingswood near to the Golf Course, just an 15 minute walk to the c2c Train Station, Town Centre Shops and with good schools, Basildon University Hospital, Club Kingswood Gym & local shops nearby, this substantial family home is well presented with a lovely feel throughout.
We are absolutely delighted to have the opportunity to list this fantastic family home with additional large detached self-contained annexe in the rear garden.
As we enter the property to the spacious hallway we enter a very large living room area which has ample space to entertain guests with access to the rear garden.
Another room via the hallway is ideal for a dining room, playroom for children or additional bedroom and the fitted kitchen is also accessed via the hallway.
The spacious garage can be entered via the hallway which also boasts a convenient utility room plus WC. There is further storage space in the hallways for various belongings to be placed.
As we enter the first floor via the stairs to the huge Master Bedroom which includes En-Suite and dressing room or study.
There are two further good sized double bedrooms and a single bedroom plus a Bathroom/WC.
The additional annexe in the rear garden is an excellent addition to this property with a built in kitchen and shower room/WC. The living space here would easily accommodate a large living space with easy options to add bedrooms.
The lawned rear garden is very spacious and is a great open space.
I can highly recommend a viewing to appreciate this absolutely superb & substantial family home'.
Highlights:
Large additional Annexe/Dwelling at back of garden (85m2)
Four bedrooms (potentially 7/8 bedrooms)
Large Living Room
Spacious Dining Room/Playroom/Bedroom
Double Garage and parking on drive for 4 extra cars
Huge Master Bedroom with en-suite and study/dressing room
Large rear garden
Fitted kitchen
Kingswood location
Close to schools
Close to shops
15 minute walk to C2C Station direct to Central London
EPC TO FOLLOW
Viewing: This lovely home is highly recommended to view to appreciate the size and quality of accommodation being offered.
A feel for the area
Connected for everyday life
100%of homes in the postcode can access 100+ Mbps broadband.
Available speed bands
- 30+ Mbps
- 100%
- 100+ Mbps
- 100%
- 300+ Mbps
- 100%
- 1,000+ Mbps
- 100%
Getting about
0.5 milesto Basildon Rail Station
Approximate straight-line distance · DfT NaPTAN · 13 Sept 2026Background air quality
- Fine particles · PM₂.₅
- 7.6 µg/m³ · Above the WHO guideline · well within the UK legal limit
- Nitrogen dioxide · NO₂
- 13.5 µg/m³ · Above the WHO guideline · well within the UK legal limit
Annual background levels. For scale: the WHO 2021 guideline is 5 µg/m³ for PM₂.₅ and 10 for NO₂; the UK legal limit is 20 and 40. Lower is better; this is a 1 km model, not a reading at the door.
Defra · 2024 annual model · 1 km areaLocal information is approximate. Distances are straight-line estimates from the available location. Broadband describes postcode coverage, not the speed or service available at this home; check the address with a provider. Air quality is a modelled annual background estimate.
Checking nearby places…
Picture your everyday
Start with the agent's details and explore the area guide to get a feel for daily life here.
Other homes nearby
Homes in SS16 postcode area →About these property details
The information provided in this listing is for general information purposes only and does not constitute property particulars. We make no warranties or guarantees, express or implied, regarding the accuracy, completeness, or availability of the information.
Property details are provided by the listing agent, developer, or other third parties, and we have no control over the content provided. Prospective buyers or tenants should make their own enquiries and verify all information directly with the agent or relevant party.
Information relating to Energy Performance Certificates, Home Reports, or other statutory documents should be obtained directly from the selling agent or developer where applicable.