
Umberleigh, Devon · EX37
Balls Corner, Burrington
Balls Corner, Burrington, Umberleigh, Devon, EX37
Guide price
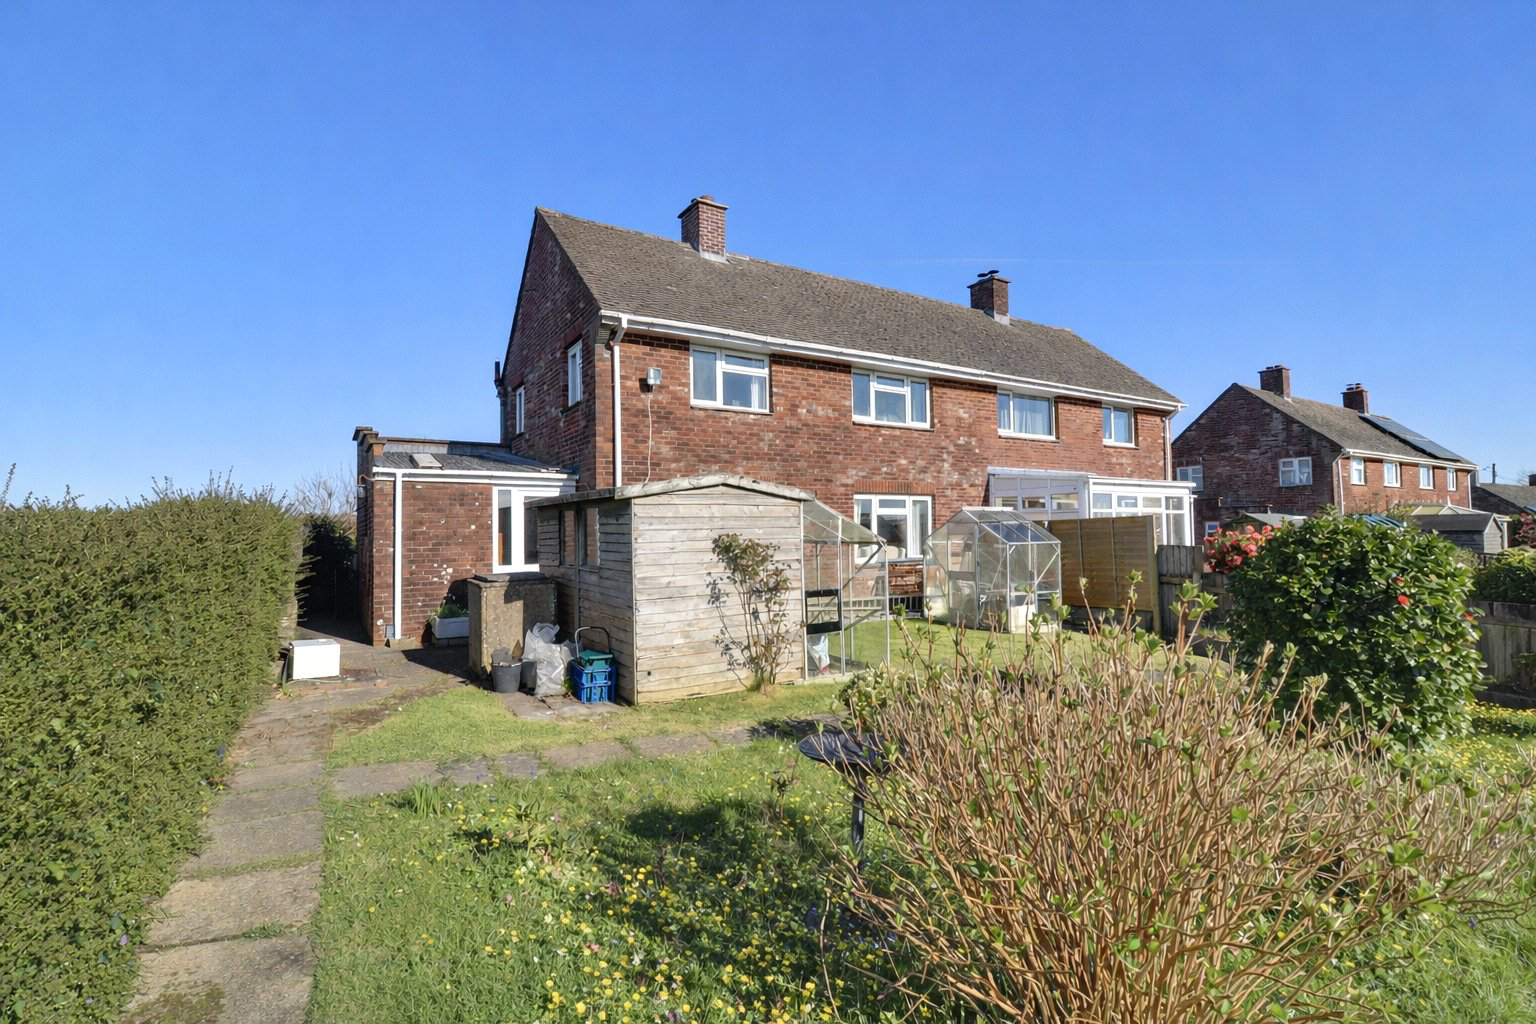
Set within the outskirts of a village, a 3 bedroom semi detached home with garage parking and large gardens. Offered for sale with the benefit of no onward chain. EPC E
Listed 2 April 2026 · agent details updated 28 September 2026. An asking price is not a completed sale.
The home, in the agent’s words
Read the full agent description
This is a home with an immediate sense of continuity and comfort, reflecting many years of careful ownership and offered to the market with no onward chain. Set back from the road, the approach through the front garden and enclosed glazed porch creates a pleasing arrival, leading into a welcoming entrance hall with stairs rising to the first floor and a useful understairs cupboard.
The sitting room is a light and cosy reception space, offering a comfortable room for day to day living. At the opposite end of the house, the kitchen and dining room provides a more sociable hub to the home, with space to gather around the table and enjoy views out over the garden. The kitchen is fitted with matching wall and base units and includes an Aga, an additional electric oven and hob, and an inset sink. A useful storage cupboard adds practicality, while the connection to the garden gives the room a pleasant outlook.
Beyond the kitchen is an inner porch with a store room, and from here the layout continues to a utility room with WC, hand wash basin and plumbing for white goods, giving the house useful secondary space for everyday routines.
On the first floor there are three bedrooms, including two doubles. The bedrooms enjoy a lovely outlook across the surrounding countryside, which adds strongly to the feel of the house and its setting. A three piece shower room completes the first floor accommodation.
Outside, the rear garden is a particularly attractive part of the property. It is long, enclosed and mainly laid to lawn, offering plenty of room for gardening, outdoor seating or simply enjoying the peaceful setting. There is also a patio area, two greenhouses, storage sheds and a selection of mature shrubs and plants, creating a garden with both space and established character. A garage with up and over door is located to the rear and side of the house within a block of four.
Construction - constructed of brick under a tiled roof.
Key facts
- Council tax band: B.
- EPC rating: E (score 49; potential rating C).
- Outside: garden.
What it's like to live in
The practical details that shape daily life here, each with its source. Anything the listing leaves open becomes a question to ask.
Garage
A garage with up and over door is located to the rear and side of the house within a block of four.
Agent's descriptionFront garden · rear garden
Agent's descriptionUnderstairs cupboard
Agent's descriptionFreehold
Supplied listing field and any agent featuresBand B
Council tax, Band B
Agent's descriptionRated E. Check the assessment date on the certificate.
Agent's descriptionQuestions worth asking
The listing doesn't answer these. Tick any you'd like to ask and they'll be added to your enquiry message.
Nothing added yet
Loading room styling…
Life nearby
Picture your everyday
Start with the agent's details and explore the Area Overview to get a feel for daily life here.
Local news
A confirmed locality is needed to select relevant local stories for this home.
Checking connected news sources…
Other homes nearby
Homes in EX37 postcode area →About these property details
The information provided in this listing is for general information purposes only and does not constitute property particulars. We make no warranties or guarantees, express or implied, regarding the accuracy, completeness, or availability of the information.
Property details are provided by the listing agent, developer, or other third parties, and we have no control over the content provided. Prospective buyers or tenants should make their own enquiries and verify all information directly with the agent or relevant party.
Information relating to Energy Performance Certificates, Home Reports, or other statutory documents should be obtained directly from the selling agent or developer where applicable.