

Stanmore · HA7
Warren Lane, Stanmore
Warren Lane, Stanmore, HA7
Guide Price
An executive 4/5 bedroom home with a swimming pool in an exclusive Stanmore enclave. Chain-free is a possibility if you are ready to move now Ref AH02
The home, in the agent’s words
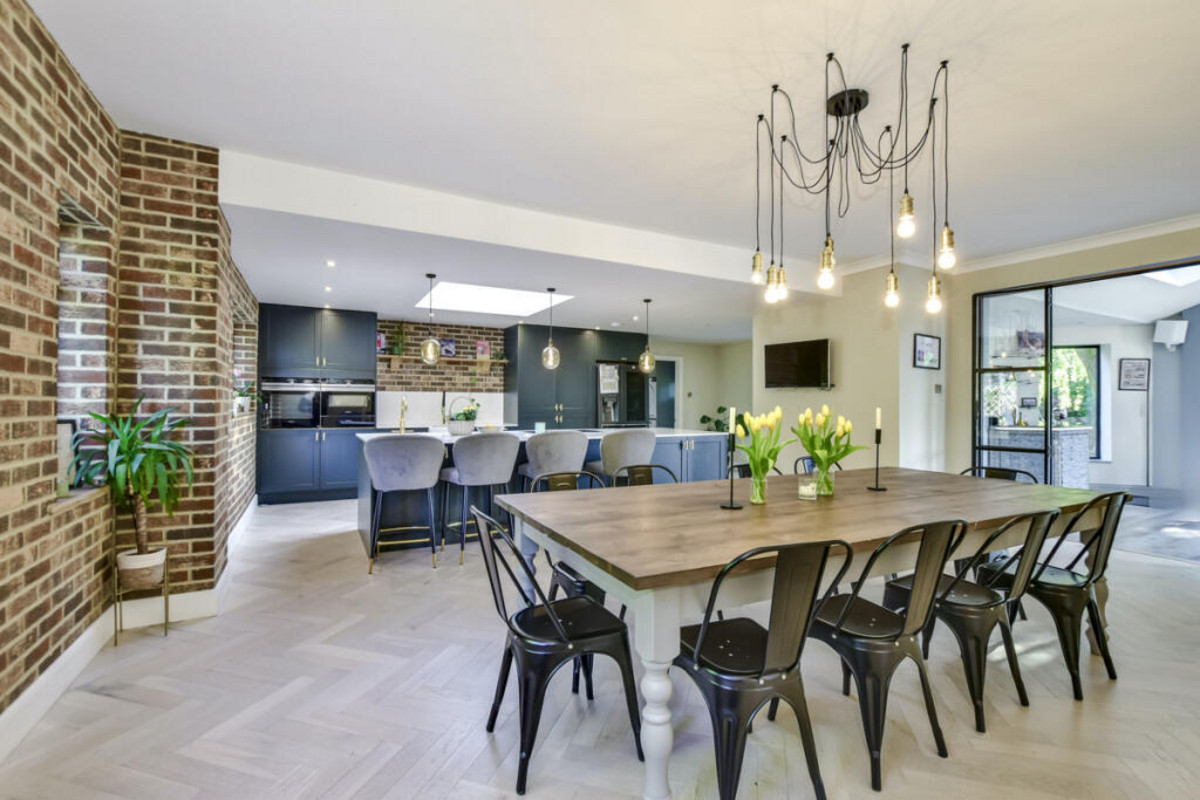
- Designer Kitchen/Diner
- 10+ dining Space
- Large, interconnecting Rooms
- Roof Terrace from Master Bedroom
- En suites in every upstairs Bedroom
- Downstairs Bedroom 5 or Office Suite
- Heated Outdoor Pool
- Extensive Parking
- Private Garden
- Garage
Read the full agent description
Distinguished Executive Residence in Stanmore
An exceptional property offering the pinnacle of contemporary living, where meticulous design meets uncompromising luxury.
Principal Features
This magnificent residence presents an abundance of generously proportioned, light-filled reception rooms complemented by a state-of-the-art designer kitchen—the very heart of this distinguished home. The entertainment spaces have been conceived on a grand scale, flowing seamlessly to a private outdoor heated swimming pool, creating an unparalleled setting for sophisticated gatherings.
Accommodation
The ground floor offers a superb self-contained suite of rooms, ideal for multigenerational living, au pair accommodation, or a private office suite—providing exceptional versatility for the discerning purchaser.
The principal bedroom suite is a sanctuary of refinement, featuring a private roof terrace with panoramic views and an indulgent bathroom complete with Jacuzzi.
Each of the upstairs bedrooms benefits from its own beautifully appointed ensuite bathroom, ensuring privacy and comfort for family and guests alike.
Additional Amenities
Abundant bespoke storage solutions throughout ensure that every possession has its place, maintaining the property's elegant aesthetic.
Book your viewing to see for yourself.
Entrance Hall
Welcoming space to a fabulous family home. The hallway has access to a downstairs suite of rooms that could be a 5th bedroom for family, guests or staff, a downstairs cloakroom, kitchen, main reception and the staircase to the first floor. There is also a handy storage cupboard.
Kitchen: Kitchen/Diner connected to Bar and Entertaining Space
This stylish kitchen is as perfect for entertaining as it is for rustling up a quick lunch. Packed with quality appliances it is styled to serve the most discerning of chefs. Designer cabinets and an oversized island give you all the space you need for family or entertaining.
It leads straight through to a bar and entertaining area that leads out to the garden and pool area.
Utility Room: Utility Room
This space connects the kitchen to the rear of the garage. The perfect location for cleaning kids and pets who have been enjoying the garden and family members tinkering in the garage,
Reception Room: Versatile suntrap space
This beautiful space is where memories are made. Not strictly speaking a conservatory, but more an array of light-filled glass connecting the family-sized kitchen/diner to the main reception room. Complete with a bar you can use this versatile area for many reasons.
Reception Room: Beautiful Family reception
Beautiful room to the rear. It has a feature fireplace, doors to garden, overlooking the pool. Plenty of space for a family to enjoy. Elegant decor and high ceilings. Very light and spacious. Doors to the hall and the bright, versatile space.
Cloakroom: Downstairs Toilet
Perfect for when downstairs. Guests can use the bathroom without having to go anywhere else.
Reception Room: Games or reception room
This space leads straight on to what could be Bedroom 5 or a fabulous office space. Both rooms are interlinked and could be perfect for a nanny or family member to use.
Reception Room: Reception or Bedroom 5
A quiet room to the front of the property is accessed via the games room or reception. Perfect as a bedroom or an office
Landing: Landing
A versatile space at the top of the staircase
Master Bedroom: Master Bedroom
To the rear of the property, this room has outstanding views over fields. With its own jacuzzi bath ensuite, a dressing area with extensive cupboards, and a door to a private roof terrace.
Bedroom 2
To the rear of the property with a beautiful ensuite shower room
Bedroom 3
To the side of the property overlooking fields with its own ensuite
Bedroom 4
Fabulous room to the front and side of the property overlooking fields. This room also has a staircase to a secret attic snug.
Front Garden: Front Garden
The front of this property has 2 electric gates to access and leave. Plenty of parking for family cars and a garage that can access the rear of the kitchen. A plethora of mature shrubs and plants add colour and texture to this beautiful home.
Rear Garden: Rear Garden
Private garden to the rear of the property. It is surrounded by mature shrubs and trees and has a pond with an ornamental bridge. This space has a heated swimming pool and access to a shower. There are spaces for relaxing in the tranquil surroundings that overlook fields.
A feel for the area
Connected for everyday life
100%of homes in the postcode can access 100+ Mbps broadband.
Available speed bands
- 30+ Mbps
- 100%
- 100+ Mbps
- 100%
- 300+ Mbps
- 100%
- 1,000+ Mbps
- 100%
Getting about
2.2 milesto Elstree & Borehamwood Rail Station
Approximate straight-line distance · DfT NaPTAN · 13 Sept 2026Background air quality
- Fine particles · PM₂.₅
- 7.8 µg/m³ · Above the WHO guideline · well within the UK legal limit
- Nitrogen dioxide · NO₂
- 11.6 µg/m³ · Above the WHO guideline · well within the UK legal limit
Annual background levels. For scale: the WHO 2021 guideline is 5 µg/m³ for PM₂.₅ and 10 for NO₂; the UK legal limit is 20 and 40. Lower is better; this is a 1 km model, not a reading at the door.
Defra · 2024 annual model · 1 km areaLocal information is approximate. Distances are straight-line estimates from the available location. Broadband describes postcode coverage, not the speed or service available at this home; check the address with a provider. Air quality is a modelled annual background estimate.
Checking nearby places…
Picture your everyday
Start with the agent's details and explore the area guide to get a feel for daily life here.
Other homes nearby
Homes in HA7 postcode area →About these property details
The information provided in this listing is for general information purposes only and does not constitute property particulars. We make no warranties or guarantees, express or implied, regarding the accuracy, completeness, or availability of the information.
Property details are provided by the listing agent, developer, or other third parties, and we have no control over the content provided. Prospective buyers or tenants should make their own enquiries and verify all information directly with the agent or relevant party.
Information relating to Energy Performance Certificates, Home Reports, or other statutory documents should be obtained directly from the selling agent or developer where applicable.